The Vertical Prison Problem
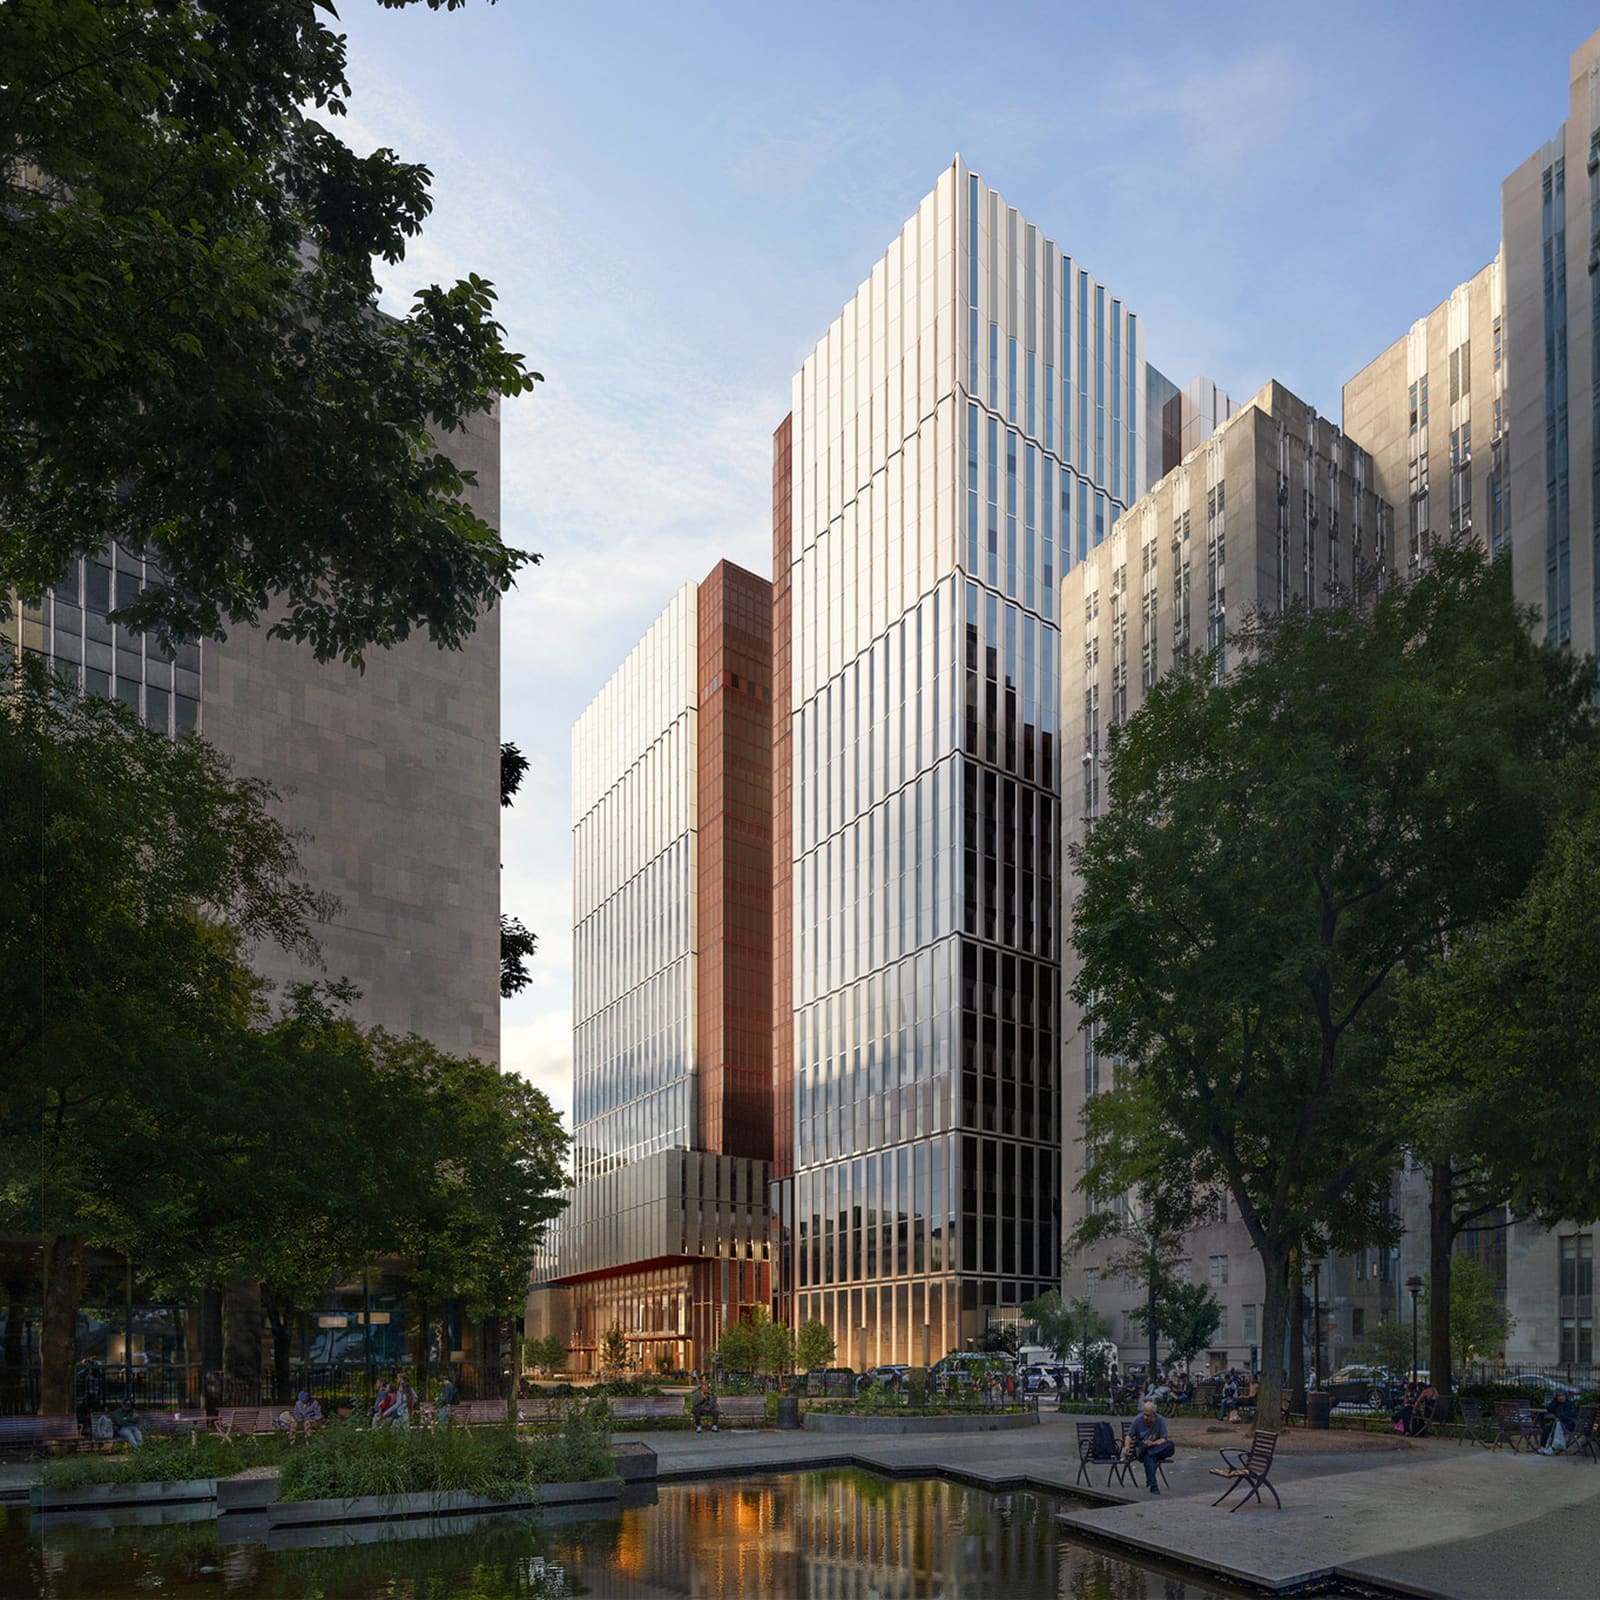
Correctional facilities have historically spread horizontally, claiming vast suburban or peripheral sites where land is cheap and neighbors scarce. Yet in Manhattan, where every parcel carries the weight of competing demands, the New York City Department of Design and Construction faces a different calculus: how do you house over a thousand detainees when your only currency is height? The answer, now under construction at 125 White Street in Chinatown, rises 335 feet and thirteen floors, a structure that will claim the title of the world's tallest jail if completed as planned in 2032.
The building, designed by HOK, occupies the same site as the former Manhattan Detention Complex, colloquially known as The Tombs, which was demolished in 2024. Its massing deliberately aligns with the adjacent New York County Criminal Court, a gesture toward urban coherence that nonetheless cannot obscure the project's singular program. We've seen skyscrapers redefine residential, commercial, and hospitality typologies; this project extends that vertical ambition into territory architecture has long preferred to avoid or disguise.
Transparency and Opacity in the Double Skin
The facade strategy reveals the tension inherent in designing for custody. A reddish mesh screen and undulating panels wrap portions of the exterior, creating what HOK and the city describe as a "double skin system with security mesh." This assembly performs dual, contradictory roles: it must allow daylight and views for those inside while maintaining visual privacy from the street below. The mesh surrounds recreation spaces and viewing areas, mediating between the demands of humane detention standards and the security imperatives that govern every dimension of carceral design.
Architectural screens have long served as devices for modulating visibility, from the mashrabiya of Islamic architecture to Herzog & de Meuron's perforated copper at the de Young Museum. Here, the screen operates less as ornament than as a functional membrane, a tectonic solution to the problem of how to give incarcerated people access to light and air without turning the building into a panopticon in reverse. The undulating panels introduce rhythm and texture, an attempt to soften the monolithic presence that correctional architecture typically projects.
Yet the question persists: can a facade system, however thoughtfully conceived, reconcile the fundamental asymmetry of a building that confines? The double skin acknowledges the gaze from both directions, inside and out, but it cannot erase the fact that one party looks freely while the other does so under surveillance.
Program and Public Interface
The building's section reveals a hierarchy familiar in mixed-use towers but unsettling in its particulars. Cells occupy the upper floors, the most remote and inaccessible zones. The ground plane attempts a different posture: a public lobby, community and retail space, and a staff entrance all share the base, while parking for Department of Correction and NYPD personnel occupies the subterranean levels. A pedestrian walkway cuts through the building's base, bisecting the mass into two volumes and offering a public passageway across the site.
This move, the bifurcated base with its through-block connection, recalls strategies employed in high-density commercial towers where developers trade public amenity for additional floor area. Here, it serves a more complex function: an urban gesture meant to stitch the facility into the fabric of Chinatown rather than isolating it as a fortress. The city has worked with the surrounding community to refine the design, adding plantings, seating, and a visitor space intended to feel welcoming rather than punitive. Artworks from the original Tombs, including aluminium wire sculptures by Kit-Yin Snyder and stone bas-reliefs by Richard Hass, will be preserved and integrated into the streetscape.
These concessions to community input reflect a growing recognition that carceral facilities, even when necessary, impose burdens on their neighborhoods. The challenge lies in whether such gestures can ever balance the scale, or whether they function primarily as symbolic mitigation for a program many residents did not request and actively oppose.
The Borough-Based Jail Program and Rikers' Legacy
The Manhattan Detention Facility is one of four new jails conceived under the Borough-Based Jail Program, an initiative launched in 2019 to eventually close the Rikers Island complex. Rikers, a 413-acre island in the East River, houses ten of the city's fifteen correctional facilities and has become synonymous with violence, neglect, and systemic dysfunction. The plan disperses its population across smaller, borough-based facilities in Manhattan, Brooklyn, The Bronx, and Queens, each designed by different architecture firms: HOK leads both the Manhattan and Brooklyn projects, Cetra Ruddy designed the Bronx facility, and a team including Michael Graves Architecture worked on the Queens site.
All four are in various stages of construction, with the Brooklyn jail topping out at 295 feet, just shy of the Manhattan tower's planned height. The Bronx facility, revealed last year, employs a stepped massing and similar mesh screen, an aesthetic consistency that suggests the architects are attempting to establish a new visual language for urban detention, one that signals reform through material and form.
Yet closing Rikers depends on the successful completion of all four jails, a timeline that local leaders have questioned. In a recent letter to New York mayor Zohran Mamdani, community representatives raised concerns about the structural fragility of the White Street site, warning that delays or failures in Manhattan could derail the entire program. The letter underscores a broader anxiety: that even well-intentioned reform initiatives can falter on logistical, financial, or political grounds, leaving both the old and new systems in limbo.
Design as Harm Reduction or Complicity?
The debate over designing humane correctional facilities has intensified in recent years. Some practitioners argue that architecture can mitigate the harms of incarceration through better lighting, access to nature, spatial dignity, and programming that supports rehabilitation. The Nordic model of prison design, which emphasizes normalization and small-scale environments, has influenced recent projects, including the redesign of California's San Quentin prison.
Others, including architect Michael Ford, contend that the design community should refuse to participate in the architecture of incarceration altogether. From this perspective, any attempt to improve jails or prisons risks legitimizing and perpetuating systems that should be dismantled rather than refined. The jailscraper in Chinatown, with its mesh screens and public walkways, becomes a case study in this ethical impasse: is it an example of architecture responding responsibly to a difficult brief, or does it represent complicity in the spatial logic of mass incarceration?
At World Archi Design, we've tracked projects that navigate contested programs, from border infrastructure to surveillance-ready smart cities. In each case, the designer's role oscillates between service provider, mediator, and, inevitably, participant in larger political and economic systems. The Manhattan Detention Facility forces the question into sharp relief precisely because its program is so unambiguous. There is no metaphor here, no adaptive reuse softening the narrative. It is, unequivocally, a building designed to hold people against their will.
Vertical Density and the Future of Carceral Space
If the project proceeds as planned, it will set a precedent not only in height but in typology. The jailscraper represents a collision between two powerful forces in contemporary urbanism: the drive to densify and the imperative to decarcerate. Manhattan's constrained geography makes horizontal expansion impossible, yet the city's commitment to closing Rikers requires new capacity somewhere. The result is a building type that compresses incarceration into the vertical dimension, applying the spatial logic of the office tower or residential high-rise to a program architecture has historically kept low and sprawling.
This vertical turn raises questions beyond the immediate site. If other dense cities face similar pressures, will the jailscraper become a model? Will correctional facilities join the roster of building types, like hospitals and schools, that have been reimagined for high-rise contexts? And what are the implications for those inside, for whom verticality translates into isolation, limited movement, and dependency on mechanical systems for air, light, and connection to the ground?
The project also tests the limits of architectural amelioration. HOK's design incorporates many features associated with progressive detention environments: daylight, recreation space, visitor amenities, community engagement. Yet these elements coexist with 1,040 beds, security mesh, and a program rooted in confinement. The double skin may afford views, but it cannot grant freedom. The public walkway may ease pedestrian flow, but it does not alter the fact that the building above restricts movement in the most literal sense.
Contested Ground
Site work is now underway, including utility relocation and preliminary excavation. The project timeline stretches to 2032, a window in which political leadership, public sentiment, and fiscal realities may all shift. Local opposition remains vocal, rooted in concerns about site stability, neighborhood impact, and the broader question of whether building new jails represents genuine reform or merely a reconfiguration of the same systems.
Architecture does not operate in a vacuum. Every project, especially one as charged as this, exists within a web of policy decisions, budget allocations, community demands, and institutional inertia. The jailscraper in Chinatown will be judged not only on its formal and material qualities but on its role within a larger narrative: whether it helps dismantle Rikers or simply redistributes its problems, whether it demonstrates that humane detention is possible or proves that architecture cannot reconcile the contradictions inherent in incarceration.
What remains clear is that the project forces architecture to confront questions it often prefers to leave implicit. In designing the world's tallest jail, HOK and the city have made those questions unavoidably visible, rising 335 feet above the streets of lower Manhattan.
Save this story. A free account keeps your reading list and the 07:00 email in one place.
CREATE FREE ACCOUNT →SIGN IN