The Threshold as Volume
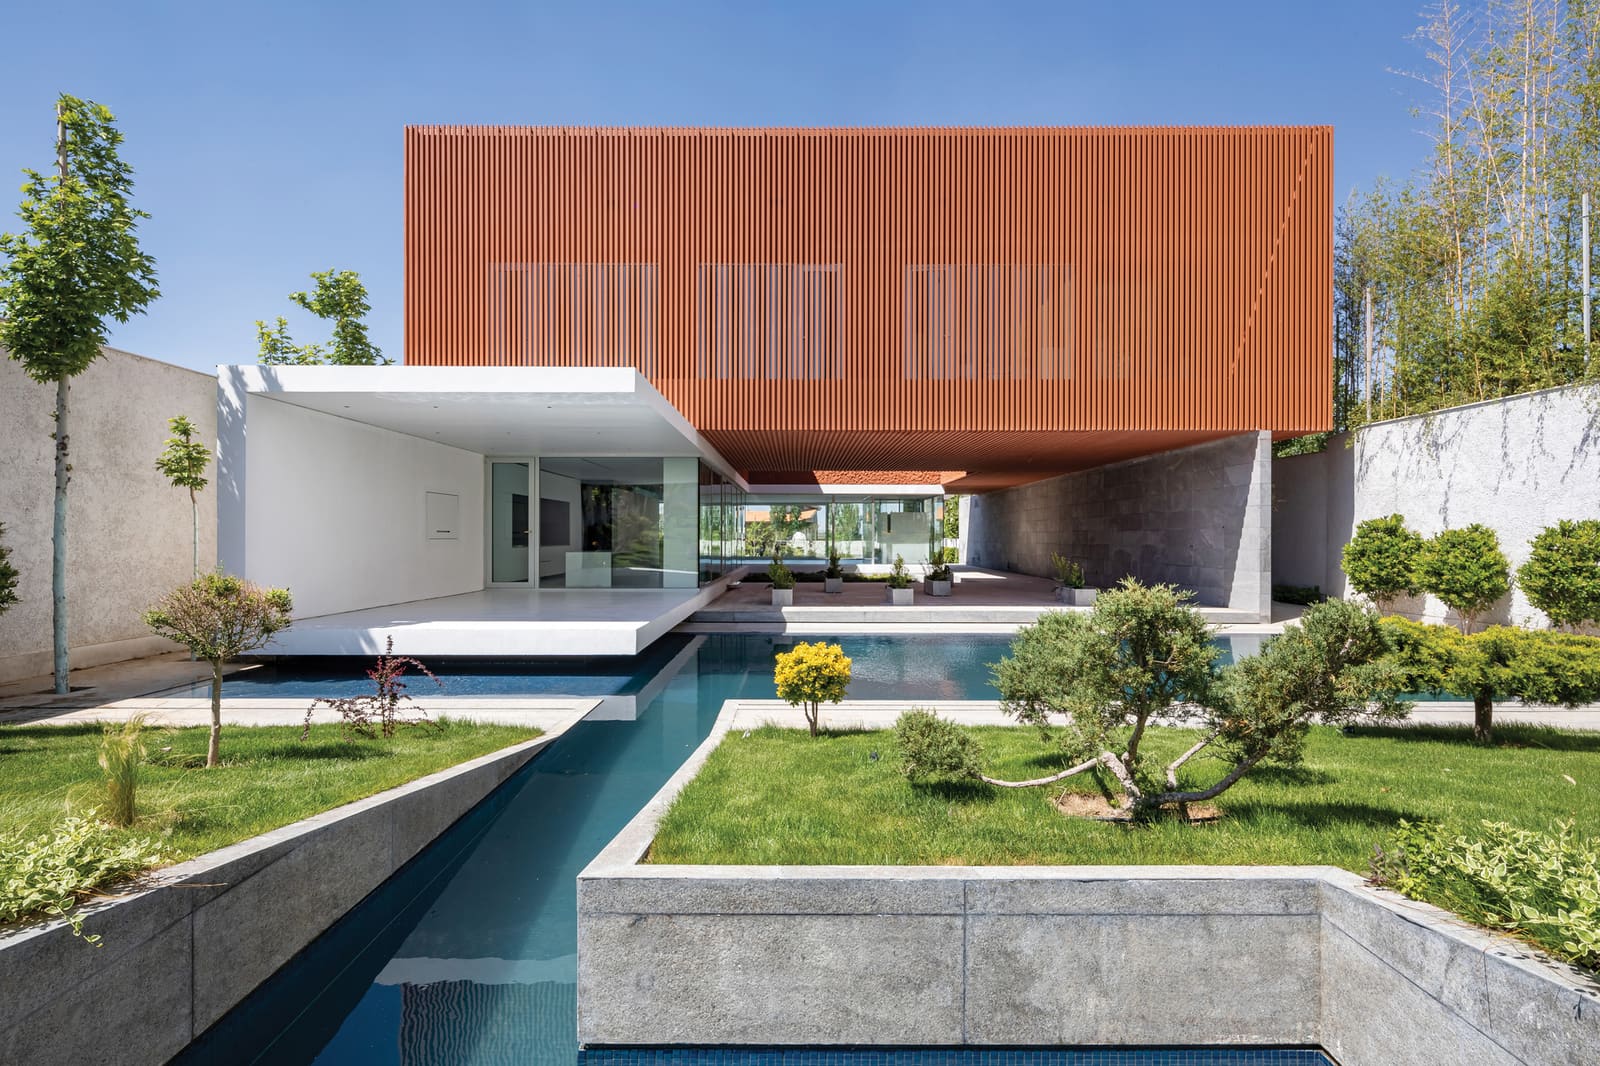
Most residential projects treat the transition between house and garden as a simple datum: a glazed wall, a door, perhaps a terrace. CROSSARCHITECTURE's Az-Boroun Villa in Zafaranieh, on the western edge of Karaj, Iran, proposes something more architecturally ambitious. Here, the threshold is not a surface but a volumetric sequence, three overlapping masses that frame the garden in depth and two carved-out voids that pull exterior conditions into the heart of the plan.
The name itself is instructive. "Az-Boroun" translates from Persian as "from outside", a phrase that names the project's central preoccupation: the spatial and phenomenal relationship between what is technically interior and what lies beyond. Completed in 2024 across 716 square metres, the villa was commissioned as a weekend retreat with an explicitly landscape-focused brief. The site comprises two adjoining plots, elongated in proportion, with gardens bounding the property to both north and south. That configuration made continuity with the landscape not merely desirable but structurally necessary.
Massing as Frame
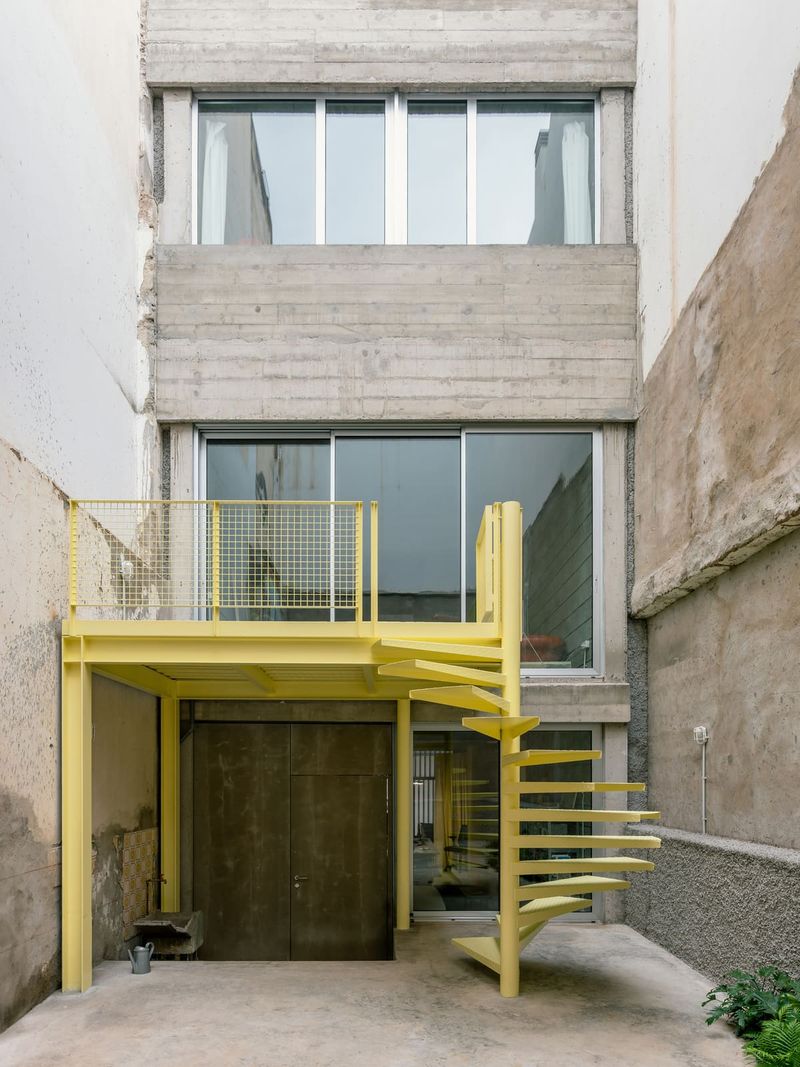
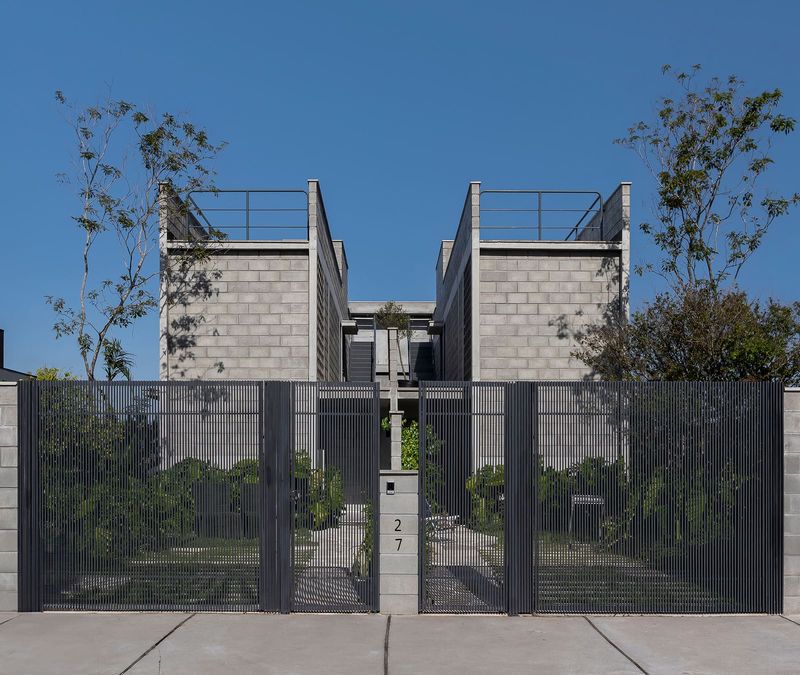
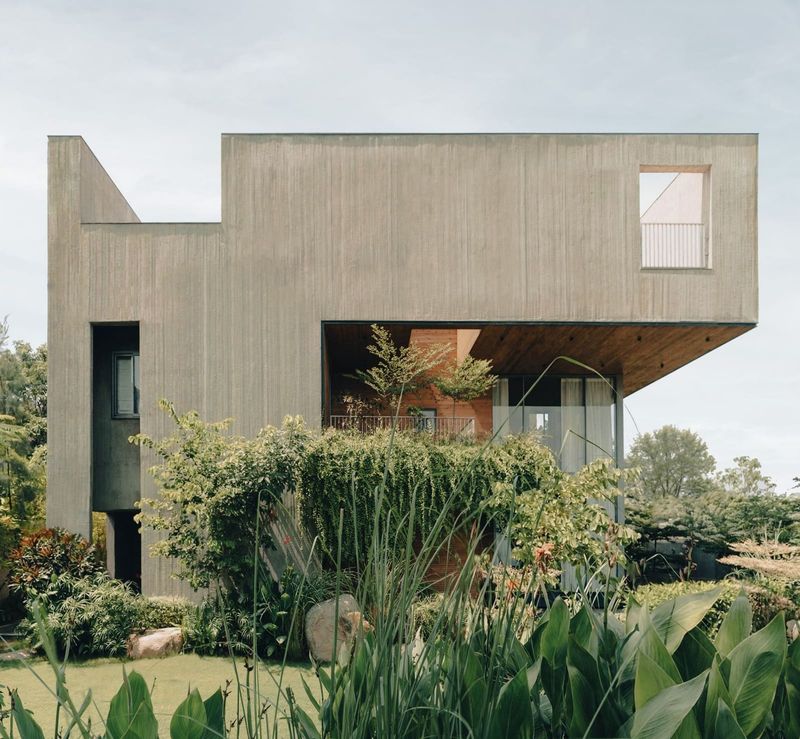
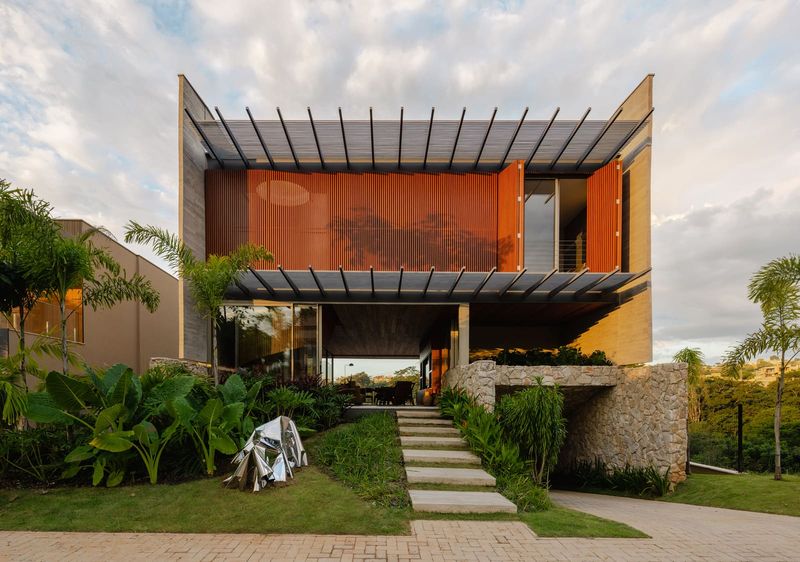
Rather than positioning the house as a discrete pavilion within the garden, lead architect Mehrdad Makaremi and the CROSSARCHITECTURE team organised the villa as a series of overlapping frames. Three distinct volumes, each offset slightly in plan and section, create a layered edge condition. The result is neither a single façade nor a conventional courtyard typology, but a deep spatial band in which interior and exterior interpenetrate.
This strategy has precedent in the tradition of Persian residential architecture, where courtyards and interstitial gardens mediate between public street and private dwelling. Yet Az-Boroun reinterprets that logic for a site with no urban edge. Here, the garden is not enclosed but framed, and the framing itself becomes habitable space. The overlapping volumes produce shaded zones, semi-enclosed terraces, and sight lines that shift with movement through the plan.
Two Voids, Two Scales of Light
The sectional strategy is equally deliberate. Two voids puncture the villa's massing, each calibrated to bring a different quality of landscape and light into the interior. The first, larger void functions as a vertical garden, a planted courtyard open to the sky that organises circulation and introduces daylight deep into the plan. The second, more intimate in scale, operates as a light well, framing views upward and admitting diffuse illumination to spaces that would otherwise read as enclosed.
These voids are not simply subtractive gestures. They structure the experience of the house, creating moments where one moves through open air between interior rooms, where breeze and weather become part of the spatial sequence. In a climate where summer temperatures in Karaj can exceed 35 degrees Celsius, this ventilation strategy is not incidental. The voids enable stack-effect cooling, drawing cooler air from the gardens and expelling warm air through the upper openings.
Material Continuity and Tectonic Clarity
The villa's material palette reinforces the continuity between interior and landscape. Structural elements are expressed with tectonic clarity, the frame articulated rather than concealed. Concrete, plaster, and glass are deployed with restraint, allowing the spatial organisation to remain legible. Where many contemporary villas in Iran employ decorative façades or ornamental screens, Az-Boroun relies on depth, shadow, and the interplay of solid and void to generate visual richness.
This restraint extends to the detailing. Fenestration is carefully sized and positioned to frame specific views, whether toward the garden, into a planted void, or along the length of the overlapping volumes. The result is a house that reads differently from each vantage point, its massing appearing to shift as one moves through the site.
Context and Continuity
Zafaranieh, where the villa is located, sits at the threshold between Karaj's denser urban fabric and the more open landscape to the west. The area retains a semi-rural character, with larger plots and mature vegetation. Az-Boroun responds to this context not by mimicking vernacular forms but by engaging the spatial logic of the landscape itself. The elongated site, the orientation of the gardens, and the direction of prevailing breezes all inform the organisation of the villa.
This approach distinguishes the project from much of the speculative residential development in the region, which tends toward repetitive typologies and surface-level ornament. Az-Boroun, by contrast, is site-specific in its massing, section, and orientation. The overlapping volumes align with the proportions of the plot; the voids are positioned to maximise cross-ventilation and daylighting; the frames open toward the gardens that define the site's character.
Spatial Sequence and Movement
Walking through Az-Boroun, one encounters a sequence of compressions and releases. Enclosed rooms give way to semi-open terraces, which in turn open onto the garden. The overlapping volumes create thresholds that are neither fully interior nor fully exterior, spaces where one is simultaneously within the house and within the landscape. This ambiguity is intentional, a deliberate blurring of boundaries that reflects the project's conceptual premise.
The two voids punctuate this sequence, offering moments of vertical release and connection to the sky. In one, planted species native to the region introduce colour and texture; in the other, light becomes the primary material, shifting in quality and intensity throughout the day. These moments of pause structure the experience of the villa, providing orientation and rhythm.
A Reinterpretation of Domestic Programme
At World Archi Design, we have observed a growing interest among architects in Iran in reinterpreting the domestic programme through spatial and sectional experimentation. Az-Boroun exemplifies this tendency. Rather than accepting the normative separation of house and garden, the project proposes a model in which landscape is woven into the architectural section, where threshold conditions are given spatial depth, and where movement through the house becomes a choreographed engagement with light, air, and vegetation.
The villa's success lies not in formal novelty but in the precision with which it organises these relationships. The overlapping volumes, the two voids, the calibrated fenestration, all work together to dissolve the conventional boundary between interior and exterior. The result is a house that feels less like an object placed in a garden and more like a constructed landscape, a spatial framework through which the natural and the built are brought into dialogue.
In a region where residential architecture often defaults to enclosed, inward-facing typologies, Az-Boroun offers an alternative: a villa that opens to its site, that uses depth and layering to mediate between house and garden, and that treats the threshold not as a line but as a sequence of spaces to be inhabited.
Save this story. A free account keeps your reading list and the 07:00 email in one place.
CREATE FREE ACCOUNT →SIGN IN