A Peninsula as Canvas
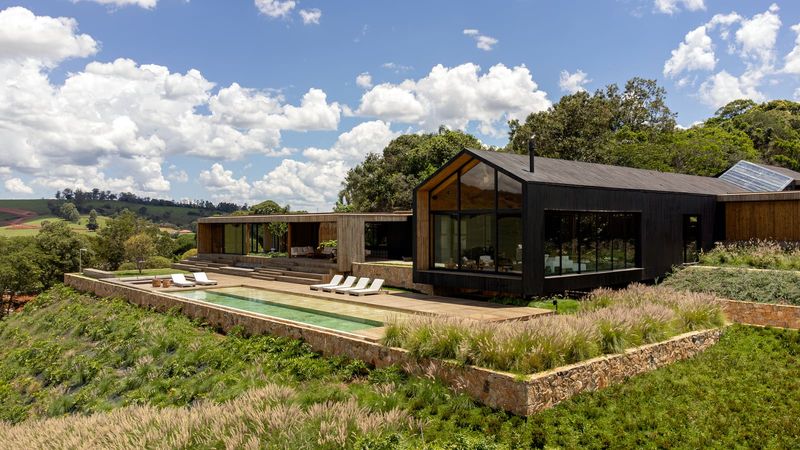
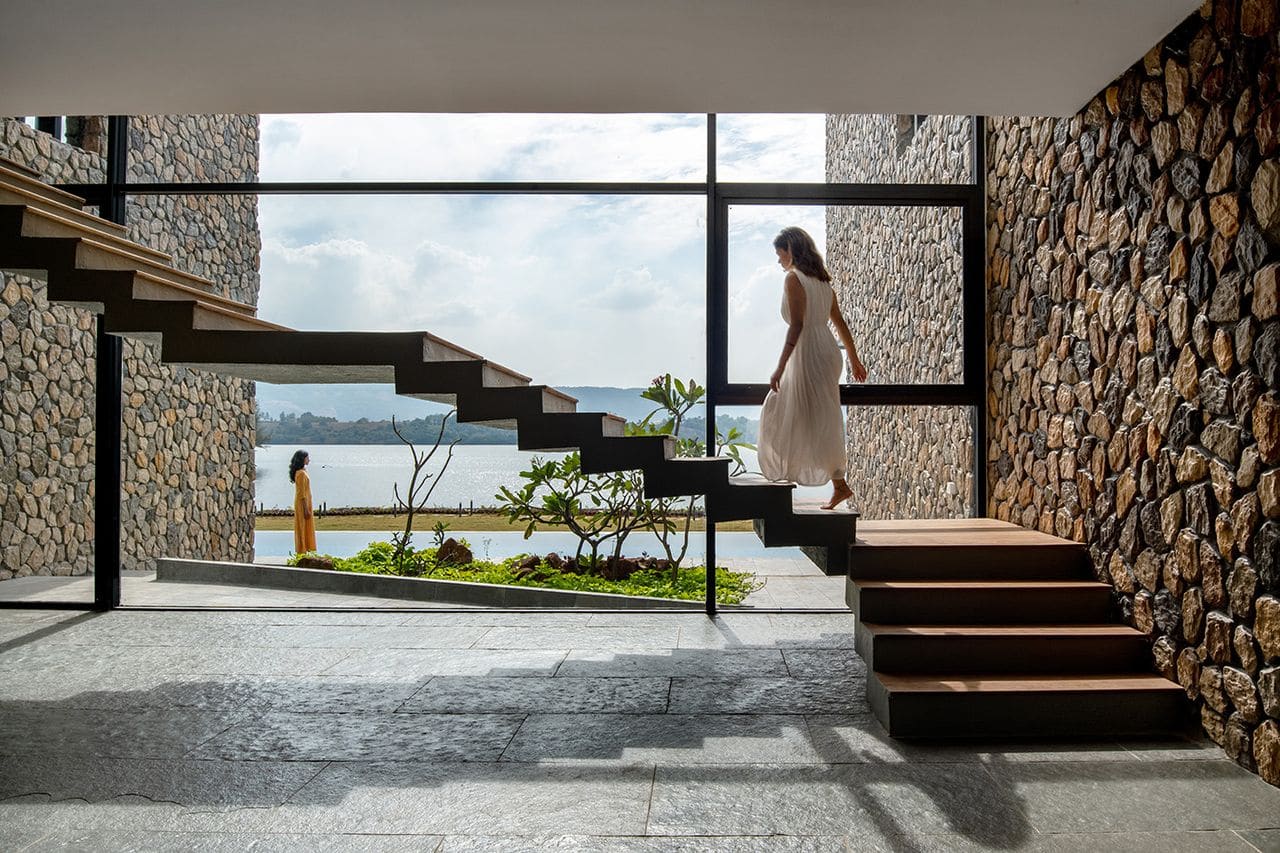
There are holiday houses that sit on the land, and then there are those that seem to negotiate with it. Near Kamshet, a village in Maharashtra where paragliders drift over hills and water stretches toward distant ridges, Kaviar Collaborative has placed a house on its own peninsula. The structure does not announce itself. Instead, it recedes into a monolithic form, a floating frame whose sloping roof tilts gently toward the lake, as if bowing to the view.
Kasturi Wagh and Vineet Hingorani, the duo behind Kaviar Collaborative, describe the project as a series of viewing galleries. It is an apt term. The house is less about walls and more about thresholds, moments where interior and exterior blur, where stone and water meet, where the act of looking becomes the primary program. At World Archi Design, we have tracked the rise of residential architecture that prioritizes phenomenology over formalism, and this lakeside retreat exemplifies that shift. It is a vessel, the architects say, for reuniting with nature. But it is also a study in restraint, in how much a building can step back while still shaping experience.
The Architects Behind the Frame
Wagh and Hingorani met during their studies in Mumbai, then moved to New York's Pratt Institute, graduating in 2020. Their studio name, Kaviar, is a portmanteau: the first two letters of each of their names, plus the word architecture. Wagh describes herself as energetic and selectively extroverted, a childhood Lego enthusiast who now builds at full scale. Hingorani is the detail-driven counterpart, a cinephile who approaches architecture with the precision of someone who understands how a single frame can shift meaning.
Their partnership is grounded in a shared interest in sensory experience. They speak of architecture as the manifestation of the five senses in built form, a statement that could sound abstract but becomes concrete in their work. From Mumbai coffee shops to home interiors, their projects resist formulas. Each is context-led, shaped by people, place, culture, and climate. The lakeside house in Kamshet is perhaps their clearest articulation of this philosophy, a building where every spatial decision is calibrated to heighten awareness of water, light, and horizon.
Massing and Material Logic
The house sits low, a horizontal composition that extends along the peninsula rather than rising above it. Two stone-clad walls anchor the structure, their materiality borrowed from the local quarries. These walls are not merely cladding; they ground the house in the landscape, providing thermal mass and a tactile counterpoint to the sleek expanses of glass that puncture the facade.
Inside, exposed concrete and reclaimed wood introduce texture to what could otherwise read as minimalist. The architects have avoided the sterile quality that often accompanies contemporary tropical modernism. Instead, the interiors feel inhabited, warm, layered. A statement staircase twists through the plan, connecting a series of generous leisure spaces: yoga room, games area, reading nook, dining hall, prayer room. The ceiling heights soar, and the floor-to-ceiling windows span entire walls, dissolving the boundary between inside and out.
This is not a new strategy. The floating frame, the horizontal plane, the emphasis on transparency, these are moves we have seen in the work of architects from Tadao Ando to SANAA. But Kaviar Collaborative's execution is less about formal precedent and more about calibration. The sloping roof, for instance, is not merely a gesture. It directs the eye toward the water, creating a subtle but insistent orientation. The house does not shout its intentions. It whispers them, and you follow.
The Program of Leisure
Six en-suite bedrooms are distributed through the plan, each with its own relationship to the lake. The long outdoor pool runs parallel to the water's edge, a reflection of the reflection, doubling the horizon line. The program is generous but not excessive. This is a house designed for groups, for families or friends who gather to relax together, but it also accommodates solitude. The yoga room, the reading nook, these are spaces for withdrawal, for individual contemplation within a collective framework.
The architects describe the house as a place for reconnecting with nature, but it is also a place for reconnecting with each other. The spatial sequence encourages movement, circulation, chance encounters. You pass through one gallery to reach another. You pause at a window. You descend the staircase and find someone else at the dining table. The architecture facilitates these moments without forcing them, a quality that requires both formal skill and social intuition.
Precedent and Context
The lineage of the viewing gallery as a residential typope extends back to modernist villas, to the Farnsworth House and the Glass House, to Lina Bo Bardi's Casa de Vidro in São Paulo. These are buildings that frame landscape, that turn the act of looking into an architectural event. Kaviar Collaborative's lakeside house operates in this tradition, but it also departs from it. The stone walls, the reclaimed wood, the local materiality, these elements root the house in Maharashtra in a way that the canonical glass boxes never attempted.
There is also a biophilic dimension here, though the architects do not use the term. The house does not merely look at nature; it invites it in. The floor-to-ceiling glazing, the outdoor pool, the sloping roof that channels rain and light, these are all strategies for making the natural environment a participant in the daily life of the house. The building breathes. It responds to climate, to sun angles, to wind patterns. It is contemporary but not placeless.
The Sensory Threshold
What distinguishes this project from other lakeside retreats is its attention to sensory experience. Wagh and Hingorani speak of phenomenology, and you feel it in the design. The smooth curves of the staircase, the rough texture of the stone walls, the play of light on concrete, the sound of water just beyond the glass, these are not incidental qualities. They are the substance of the architecture.
This is where the architects' interest in the five senses becomes more than rhetoric. The house is designed to be felt, not just seen. The thermal mass of the stone moderates temperature. The reclaimed wood adds warmth and scent. The vast windows invite light but also air, breeze, the ambient sound of the lake. The architecture does not isolate you from the environment; it modulates your experience of it.
At World Archi Design, we have long argued that the most compelling residential work operates at this threshold, where architecture becomes an interface between body and landscape. Kaviar Collaborative's lakeside house achieves this with a clarity that belies the youth of the practice. It is a confident project, one that knows when to assert itself and when to recede.
Looking Forward
Kaviar Collaborative is part of a generation of architects who are rethinking domesticity in the context of climate change, resource scarcity, and shifting social patterns. Their future-focused outlook, as they describe it, is not about novelty for its own sake. It is about anticipating the needs of tomorrow while remaining grounded in the specificities of place and culture.
The lakeside house in Kamshet is a case study in this approach. It is contemporary but not trend-driven. It is minimal but not austere. It is site-specific but not parochial. And it is a building that, in the end, facilitates the kinds of connections, social and spatial, that the architects see as the ultimate aim of their work. Architecture, they believe, is about relationships. This house is a frame for them, a vessel for looking, for gathering, for being together by the water.
Save this story. A free account keeps your reading list and the 07:00 email in one place.
CREATE FREE ACCOUNT →SIGN IN