

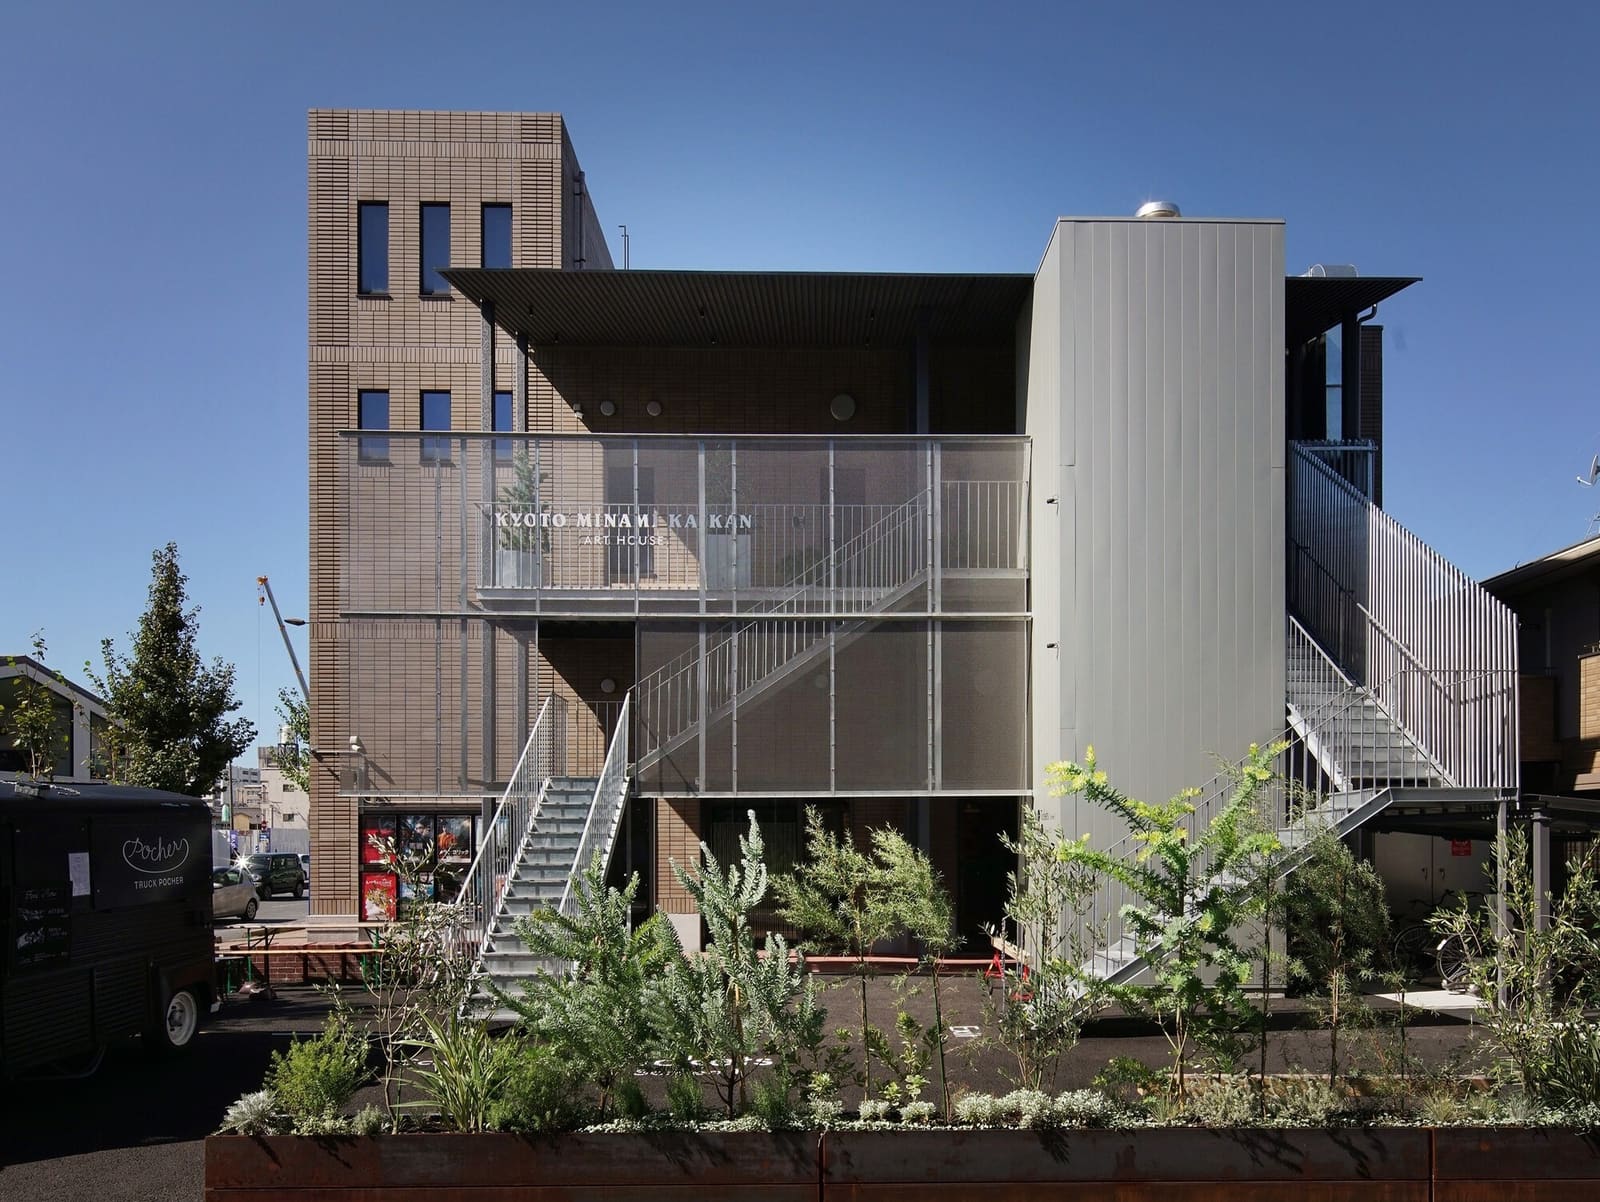
The Problem of Memory in Architecture
What happens when a beloved cultural institution must leave its home? The question becomes particularly acute when the institution in question is a cinema, a building type whose very reason for being has been challenged by streaming platforms and smartphone screens. Yo Shimada and his team at Tato Architects faced exactly this paradox when tasked with relocating Kyoto Minami Kaikan, a movie theater that had operated for more than five decades in Japan's ancient capital.
The project required threading a delicate needle: how to signal both continuity with the theater's established identity and a clear break with its past, all within the shell of a building originally designed for an entirely different purpose. The chosen site, a former bank constructed in 1993, brought its own institutional weight, its own spatial logic, and its own expectations about permanence and public trust.
Adaptive Reuse as Conceptual Frame
Tato Architects approached the 721-square-meter building not as a blank canvas but as a palimpsest, where traces of the bank's former life would remain legible beneath the new program. This decision reflects a broader shift in Japanese adaptive reuse practice, where architects increasingly resist the impulse to erase previous functions in favor of layered readings.
The bank's structural grid, its ceiling heights, and its relationship to the street all shaped the design process. Unlike purpose-built cinemas, which typically bury their auditoriums deep within opaque volumes, this project had to negotiate the transparency and formality inherited from its financial predecessor. The architects worked with tmsd Takashi Manda Structural Design to assess which elements of the existing structure could be retained and where selective demolition would allow for the insertion of screening rooms.
Where many renovations of commercial buildings into cultural venues treat the existing envelope as mere container, Shimada's approach suggests a more ambivalent relationship. The 1993 architecture is neither celebrated nor erased; it is acknowledged as a constraint and, occasionally, as an opportunity.
Acoustic and Spatial Choreography
Cinema design hinges on control: of light, of sound, of sightlines, and of circulation. Each of these parameters presented distinct challenges within the bank's rectilinear footprint. Nihon Onkyo Engineering was brought in to address acoustics, a discipline that demands absolute precision when background noise from urban Kyoto threatens to bleed into the screening experience.
The design team, including Yasue Imai, Akira Yasuda, Takeshi Oka, and Satoshi Oyama, developed a sequence of transitional spaces that manage the shift from the city's ambient light and noise into the controlled darkness of the auditorium. This threshold condition, often overlooked in multiplex design, becomes critical in a renovation where the building's original fenestration and street presence cannot be entirely suppressed.
Mechanical systems by Tanaka Jimusho and electrical work by Yamazaki Setsubi Sekkei were integrated to support climate control and projection infrastructure without overwhelming the modest volume. The lighting design, a collaboration with Daiko Electric and New Light Pottery, had to serve dual and sometimes contradictory purposes: welcoming visitors in the lobby while ensuring no light pollution reached the screening rooms.
Materiality and the Question of Authenticity
One of the more interesting tensions in the project lies in its material vocabulary. How much of the original Kyoto Minami Kaikan's character could, or should, be carried over into this new incarnation? The architects opted against literal historical quotation, instead working with finishes and details that evoke a sense of craft and durability without resorting to pastiche.
This restraint distinguishes the project from other heritage relocations that attempt to reconstruct entire interiors in new settings. Here, continuity is suggested through spatial proportion, through the quality of joinery, and through a muted palette that foregrounds the act of watching rather than the architecture of display. The result is a theater that feels both grounded in Kyoto's cultural fabric and resolutely contemporary.
The decision to complete the project in 2022, nearly three decades after the bank building's original construction, also matters. The renovation occurs at a moment when the pandemic had temporarily closed cinemas worldwide, raising fresh doubts about the viability of communal film viewing. Tato Architects' intervention can be read, then, as an argument for the enduring value of shared spectatorship, even as it acknowledges the fragility of that ritual.
Precedents and Parallels
Adaptive reuse of financial buildings into cultural programs has precedents elsewhere. Herzog & de Meuron's transformation of the Bankside Power Station into Tate Modern remains the most celebrated example, though at a vastly different scale. Closer in spirit, perhaps, is the conversion of smaller bank branches across Europe and North America into bookstores, galleries, and performance spaces, where the architectural language of authority and transaction is repurposed for leisure and contemplation.
In Japan, the lineage is slightly different. The country's economic stagnation since the 1990s has left a legacy of underutilized commercial buildings, prompting a wave of adaptive reuse projects that range from pragmatic to experimental. Tato Architects' work on Kyoto Minami Kaikan sits within this broader context, though its engagement with memory and urban identity gives it a specificity that resists easy categorization.
The project also invites comparison with other recent cinema renovations that grapple with the medium's uncertain future. Where some architects have responded by amplifying spectacle, creating immersive environments that compete with home viewing, Shimada's approach is quieter, more inward-looking. It assumes that the value of the cinema lies not in technological one-upmanship but in the quality of the spatial experience itself.
Urbanistic Implications
Beyond its architectural merits, the relocation of Kyoto Minami Kaikan raises questions about cultural continuity in rapidly changing urban districts. The theater's original site, wherever it was, held associations and routines for its patrons; moving it disrupts those patterns even as it offers the possibility of reaching new audiences.
Kyoto, with its layered history and ongoing tension between preservation and development, provides a particularly rich context for such moves. The city's traditional machiya townhouses coexist uneasily with postwar commercial architecture and contemporary interventions. A project like this, which occupies a building from the early 1990s, a period often dismissed as architecturally undistinguished, suggests that adaptive reuse can extend beyond the obviously historic.
The choice of a former bank also carries symbolic weight. Both banks and cinemas are institutions built on collective belief: one in the stability of currency, the other in the power of narrative. Transforming one into the other becomes, almost inadvertently, a commentary on shifting forms of public trust and communal gathering.
The Challenge of Designing for an Uncertain Medium
At World Archi Design, we have been tracking the evolving typology of the cinema as architects respond to the dual pressures of streaming platforms and changing urban demographics. Tato Architects' intervention is notable for its refusal to overcompensate. Rather than creating a hyper-designed destination meant to justify the trip out of one's living room, the project offers a more modest proposition: a well-considered space for an activity that, while threatened, retains cultural value.
This restraint may prove more durable than spectacle. As the novelty of home streaming wears off and audiences rediscover the pleasures of shared viewing, theaters like Kyoto Minami Kaikan, grounded in their urban contexts and attentive to the basics of comfort and acoustics, may find themselves better positioned than their more flamboyant competitors.
The project completed in 2022 thus stands as both a preservation effort and a provocation. It preserves not a building but an institution, relocating it into a structure whose original purpose has itself become obsolete. And it provokes a question that extends beyond Kyoto: what does it mean to design for collective experience in an age that privileges the individual and the portable?
Conclusion: Architecture as Argument
Shimada's design for Kyoto Minami Kaikan does not answer that question definitively. Instead, it offers a carefully calibrated environment in which the question can be explored. The transition from street to lobby to auditorium, the interplay of inherited structure and new intervention, the refusal of nostalgia paired with a clear respect for history, all these gestures accumulate into an argument for architecture's role in sustaining cultural practices that might otherwise vanish.
Whether that argument proves persuasive will depend, in part, on factors beyond the architect's control: programming decisions, ticket pricing, the quality of films screened, the theater's ability to cultivate a loyal audience in its new location. But the spatial framework is there, thoughtfully wrought and open to the messy contingencies of actual use. In an era when so much architecture aspires to the condition of the image, Kyoto Minami Kaikan reminds us that buildings are, first and foremost, settings for human activity, and that their success must be measured over time, in the lived experience of those who pass through them.
Save this story. A free account keeps your reading list and the 07:00 email in one place.
CREATE FREE ACCOUNT →SIGN IN


