Reading Scale Through Fragmentation
When a site drops steeply and the brief demands generous square metreage, the architect faces a choice: build a single monumental object that dominates the hillside, or break the mass into smaller pieces that defer to the landscape. On a narrow plot overlooking Lake Zurich, Think Architecture chose the latter, dividing a 1,000-square-metre private residence into two distinct blocks that cascade down the slope. The result is a house that reads less as one building and more as a cluster, each volume scaled to the rhythm of the villas that already punctuate the forested gradient.
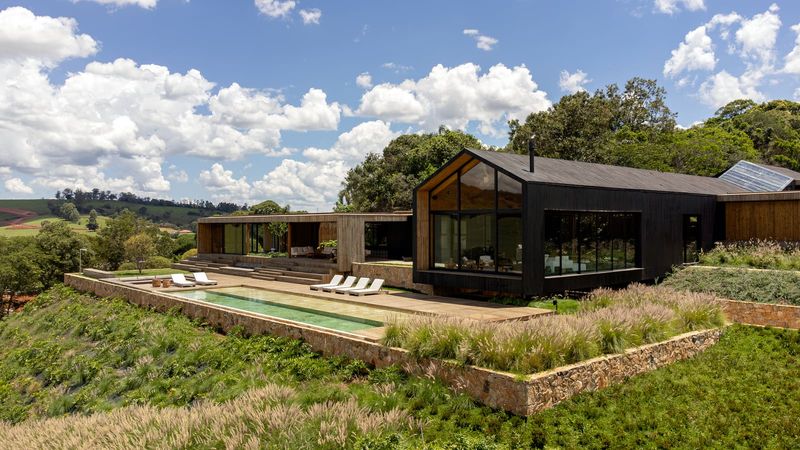
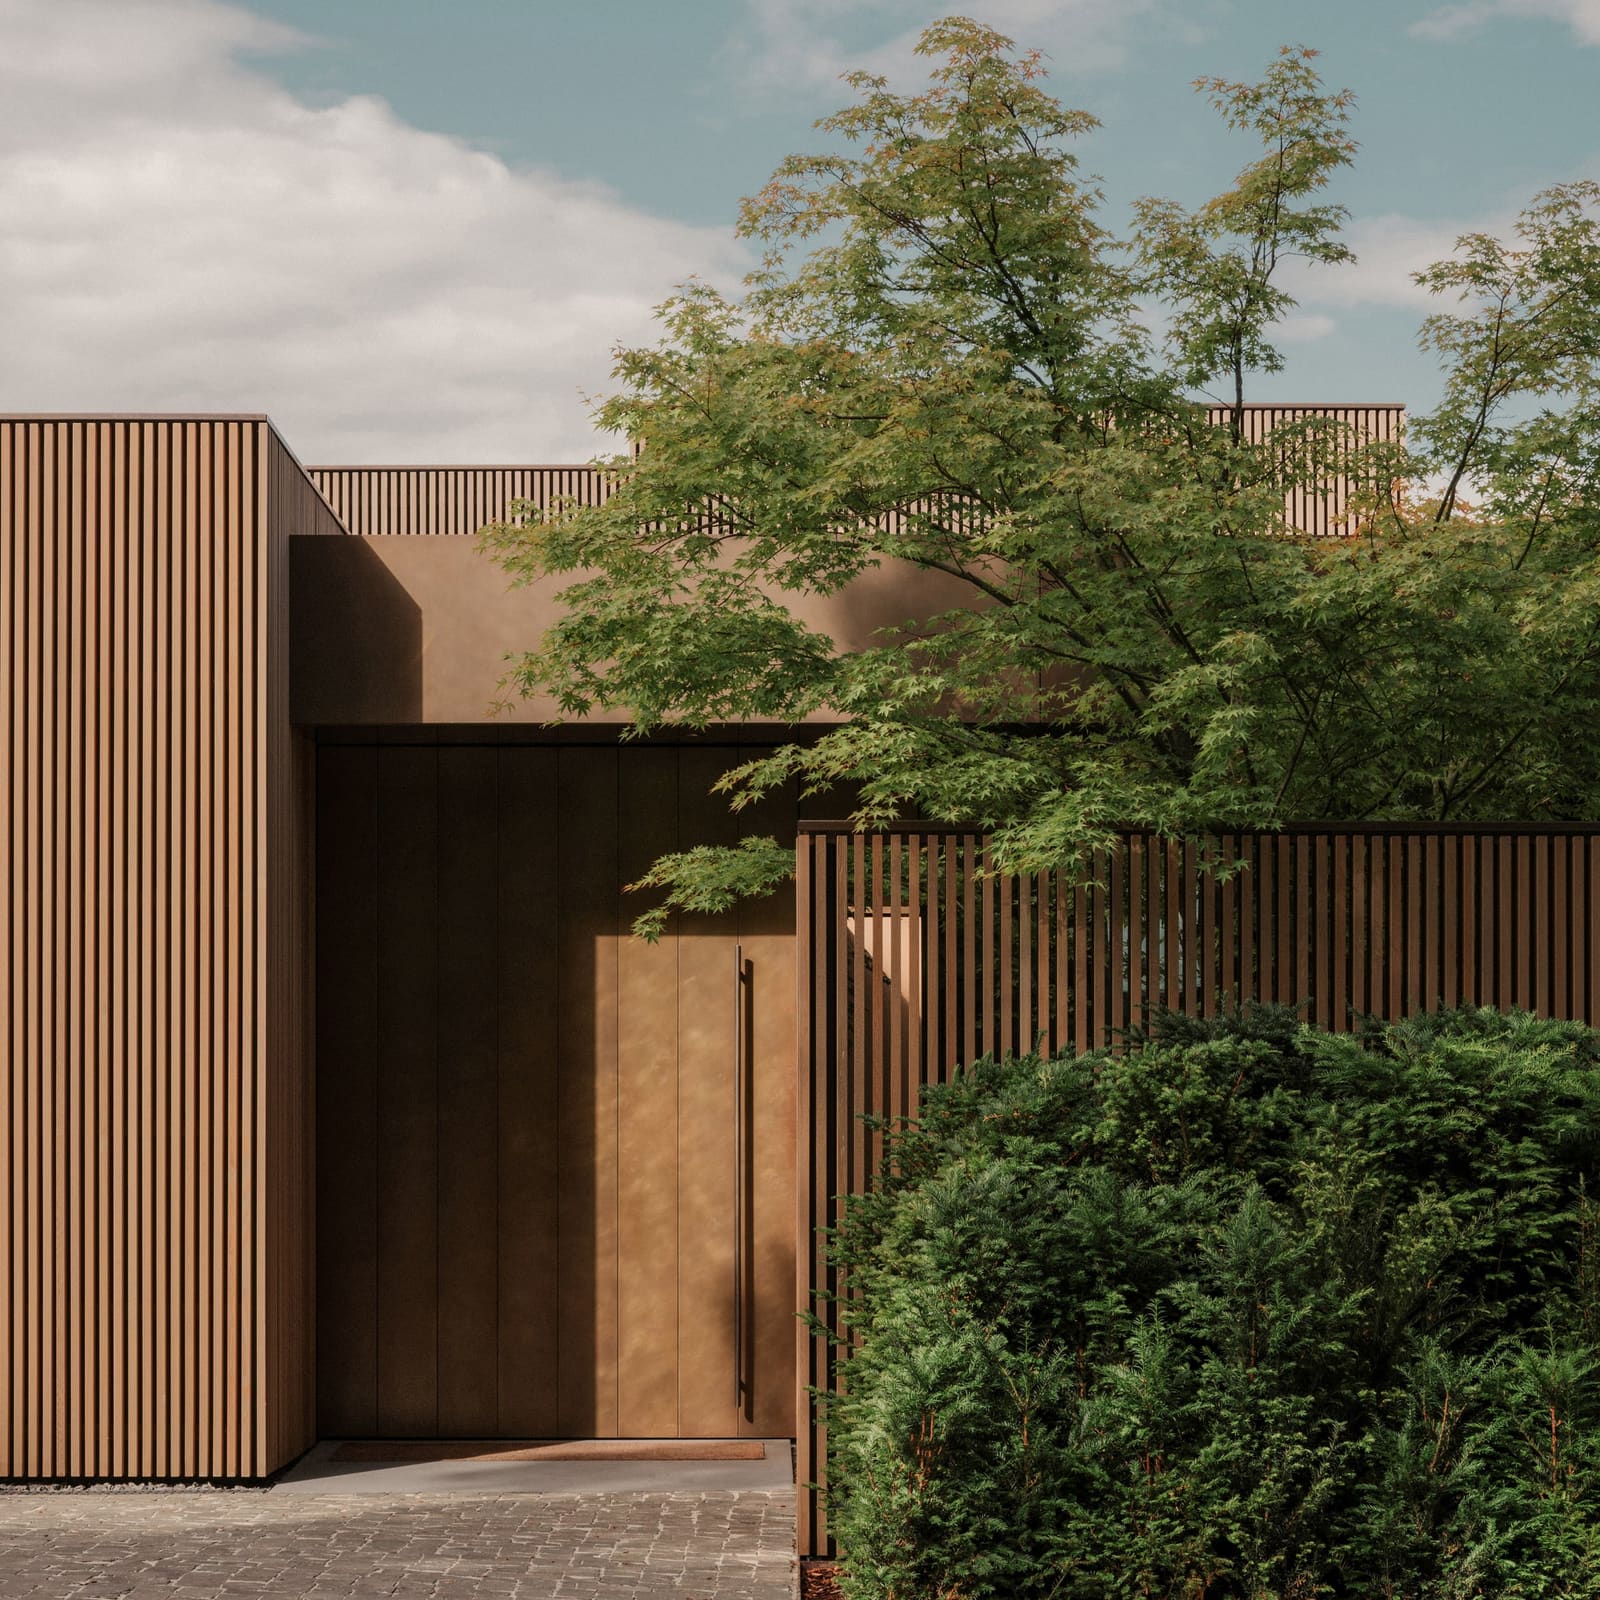
The upper block, clad in cedar, sits at street level and contains the main living spaces. The lower block, wrapped in dark limestone, anchors itself further down the hillside and houses bedrooms for children and guests. Between them runs a subterranean corridor lined with art, a circulation spine that doubles as gallery. Above, a planted roof terrace caps the lower volume, extending the garden plane and maintaining the continuity of the hillside's green cover.
Two Houses, One Family
Think Architecture conceived the project as two linked residences rather than a single dwelling with upper and lower floors. According to Marco Zbinden, creative director at the studio, the upper block functions as the family house, open and social, while the lower block offers a more protective, grounded counterpoint. The division is programmatic but also atmospheric: one half of the residence engages the view and the light; the other retreats into the slope, more enclosed and calm.
The upper block is entered from the street. Its first and lower floors hold the kitchen, living room, and dining room, all organised to take advantage of the hillside views through large timber-framed windows clad in cedar. Bedrooms occupy the top floor. The lower level opens onto a garden and a large pool, both positioned on the roof of the lower block. This lower volume, clad in dark limestone, contains additional bedrooms and is more inward-looking, with carefully positioned openings rather than expansive glazing.
The two blocks are connected not only by the subterranean art corridor but also by the central garden level, which Zbinden describes as the social heart of the home. Here, materials continue from outside to inside, and the different parts of the family's daily life converge.
Material Continuity and Tectonic Restraint
Think Architecture worked with a limited palette: bog oak, cedar, oak, Belgian bluestone, terrazzo, and patinated brass. The selection is tactile and unfinished in affect, materials that acquire character through use and ageing rather than through applied decoration. The interiors extend the material language of the exterior, creating a sense of continuity between envelope and inhabited space.
The upper block's interiors are open and airy, with large expanses of glazing and lighter finishes. The lower block, by contrast, is more enclosed, with darker tones and a quieter spatial quality. Zbinden notes that the aim was to create rooms shaped by light, texture, and proportion rather than by ornament, spaces where one can slow down and feel at home.
The fenestration strategy reinforces this division. In the upper block, large cedar-clad windows frame views down the hillside and across the lake. In the lower block, openings are smaller and more selective, offering glimpses rather than panoramas. This differentiation in transparency also affects the thermal and acoustic performance of each volume, with the lower block functioning as a more insulated, private retreat.
Planting as Structural Strategy
One of the more considered moves in the project is the way planting is woven into the massing. Carefully positioned gaps between the two blocks allowed Think Architecture to plant native trees, ensuring that the architecture does not read as a foreign object imposed on the hillside but as a series of built elements interspersed with existing foliage. The planted roof terrace on the lower block extends this logic, maintaining the visual continuity of the slope when viewed from above.
This approach to landscape integration is not merely cosmetic. By fragmenting the mass and introducing planting at multiple levels, the studio reduces the perceived scale of the building and mitigates its impact on the surrounding terrain. The result is a residence that, from certain angles, almost disappears into the hillside, its dark limestone and cedar cladding blending with the shadows and textures of the forest.
Precedent and Context
The fragmentation strategy recalls earlier hillside projects that prioritise incremental massing over monolithic form. Peter Zumthor's own house in Haldenstein, for example, uses a series of interconnected pavilions to negotiate a sloping site, each volume scaled to the domestic rather than the institutional. Similarly, Bearth & Deplazes have explored the use of stacked timber volumes in Alpine contexts, where breaking the mass allows the architecture to sit more comfortably within the vernacular scale of surrounding structures.
At World Archi Design, we have been tracking a broader shift in hillside residential design, away from the heroic cantilever and towards a more incremental, landscape-embedded approach. Think Architecture's Lake Zurich residence exemplifies this shift. The decision to split the programme into two blocks, each with its own material identity and spatial character, allows the project to engage the site at multiple scales and to respond to the specific needs of different parts of the family's life.
The Corridor as Connective Tissue
The subterranean art corridor is more than a circulation device. It functions as a spatial hinge, linking the two blocks both physically and programmatically. By placing the corridor below grade, Think Architecture avoids interrupting the garden level and maintains the visual separation between the upper and lower volumes. The corridor's role as a gallery also transforms what might have been a purely functional space into a destination, a place to pause and engage with art as one moves between the two halves of the residence.
This dual function, circulation and display, recalls the use of corridors in museums and cultural institutions, where movement is choreographed to create moments of contemplation. In a domestic context, the corridor becomes a threshold, a space of transition that slows the pace of movement and heightens awareness of the shift from one part of the house to another.
Materiality and Ageing
Zbinden's emphasis on materials that age well is worth noting. The use of bog oak, patinated brass, and Belgian bluestone suggests a long-term view of the building's life, one in which wear and weathering are anticipated and even welcomed. This stands in contrast to the more common residential approach, where finishes are selected for their ability to remain pristine over time.
The cedar cladding on the upper block will grey and weather, blending further into the hillside as the building ages. The dark limestone on the lower block, already sombre in tone, will develop a patina as it is exposed to the elements. These material transformations are not incidental but integral to the architecture, part of a deliberate strategy to embed the building more deeply into its context over time.
A Quiet Architecture
Think Architecture's Lake Zurich residence is not a project that announces itself. Its fragmented massing, its dark materials, and its careful integration with the landscape all point towards a quieter, more deferential mode of architecture. The house does not compete with the hillside; it negotiates with it, finding a way to accommodate a generous programme without overwhelming the site.
This restraint is particularly notable in a context where lakeside villas often assert their presence through expansive glazing, bold cantilevers, or dramatic formal gestures. By breaking the mass into smaller volumes and embedding those volumes within the existing topography and vegetation, Think Architecture demonstrates that generosity of space need not come at the expense of sensitivity to place. The result is a residence that feels less like an imposition and more like a careful addition, a series of structures that might always have belonged to the hillside.
Save this story. A free account keeps your reading list and the 07:00 email in one place.
CREATE FREE ACCOUNT →SIGN IN