The Architecture of Concealment
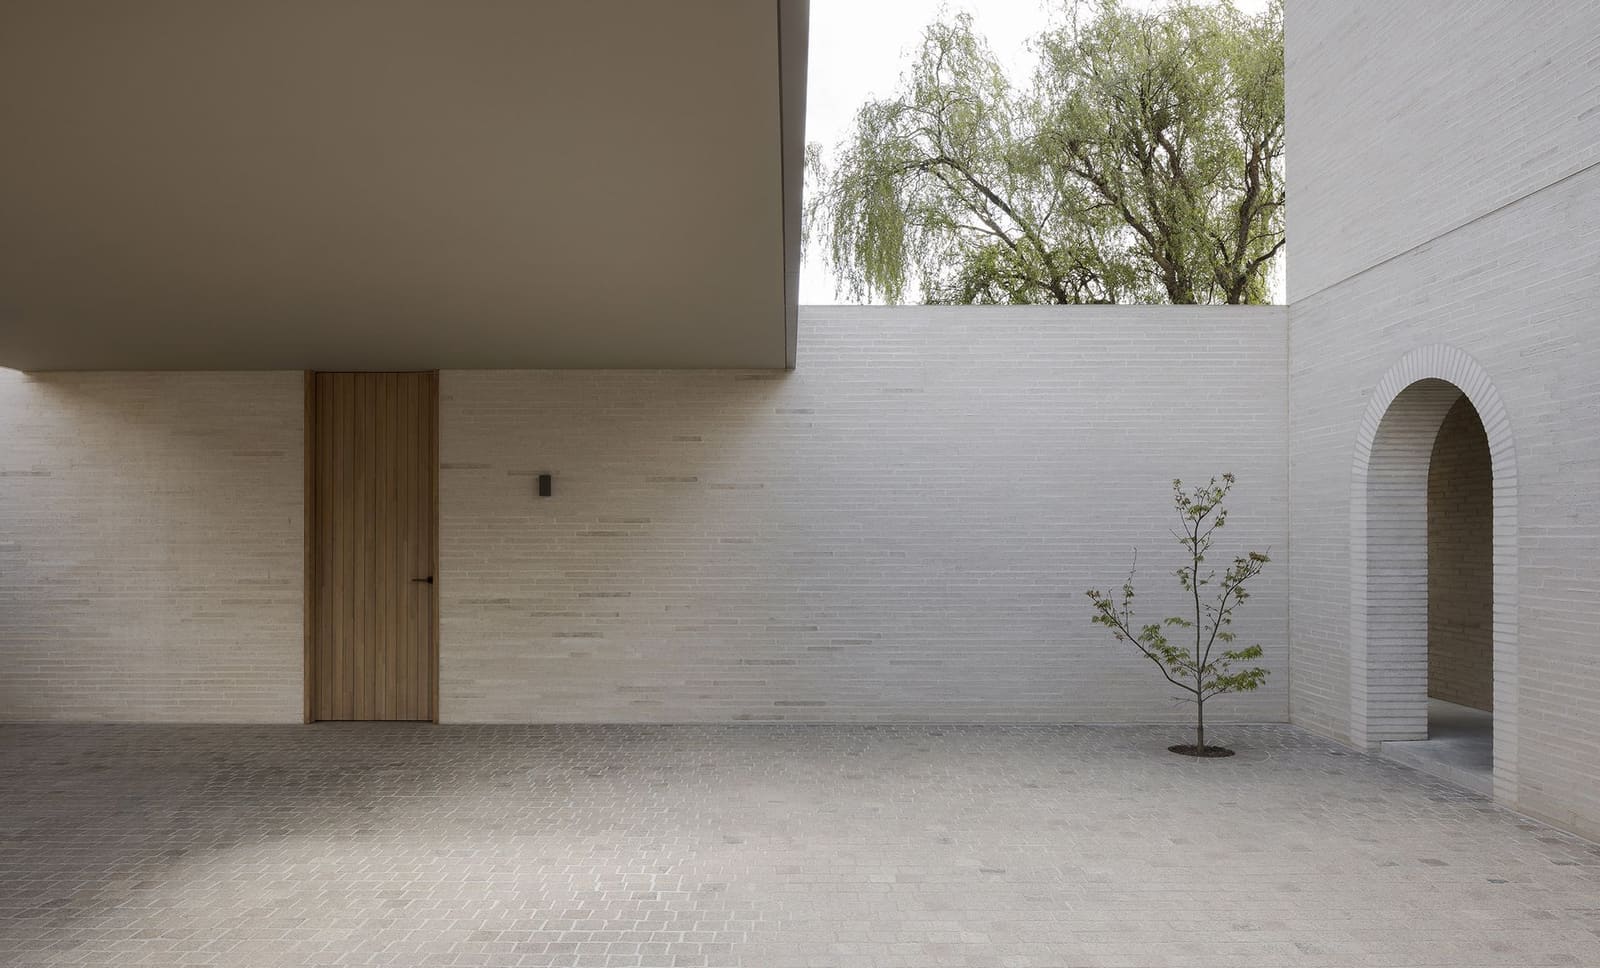
In an era when residential architecture often announces itself with dramatic cantilevers or expansive glazing, one recently completed house in Melbourne's Malvern East takes the opposite approach. Casa Piva, designed by B.E. Architecture, presents an almost fortress-like exterior to the street - a study in restraint composed of white brick surfaces that offer no hint of the spatial richness contained within. The facade's minimalism is not an aesthetic manoeuvre but a functional one: it turns the house entirely inward, a gesture that reframes the suburban plot as a site of seclusion rather than spectacle.
The dwelling was conceived as what the practice calls a "cocoon" of daily life, a metaphor that extends beyond comfort into a deliberate architectural strategy. By orienting communal areas and open-air courtyards towards the interior of the site, the design prioritises privacy in a dense urban context. The result is a series of interconnected volumes that unfold sequentially, each courtyard acting as both threshold and room, light source and circulation spine. It is a plan rooted in precedent - one thinks of the atrium houses of Pompeii, or the courtyard typologies of North African medinas - but executed with contemporary precision.
Materiality and Memory
The material palette reads as a deliberate invocation of another time and place. White brick, travertine, and timber dominate the surfaces, each chosen for tactile warmth rather than visual drama. The travertine, in particular, carries a weight of association: it is a stone with deep roots in Roman construction, from the Colosseum to the Trevi Fountain. Here, it lines floors and walls, its porous surface catching light unevenly and softening the otherwise crisp geometry of the plan.
Timber joinery introduces a second layer of craft. In the study, kitchen, and primary ensuite, entire rooms are clad in antique oak, a treatment that recalls the panelled interiors of early 20th-century European apartments. The oak's patina - darkened by age and use - adds a temporal dimension to spaces that might otherwise feel overly controlled. This is not nostalgia for its own sake, but a calculated use of material history to ground the house in something beyond the present moment.
The architects describe the materials as "strangely reminiscent of an older time and place," a phrase that underscores the project's engagement with memory as a design tool. Yet the references remain oblique. There is no direct quotation of a particular style or period; instead, the house operates through allusion, allowing its material language to evoke without declaring.
Sequence and Compression
Entry to Casa Piva is deliberately compressed. A single arched opening punctures the street facade, leading into a large courtyard that functions as both threshold and decompression zone. The arch itself is a formal device with deep architectural lineage - think of the vaulted passageways of Alhambra or the entry sequences of Louis Kahn's Indian Institute of Management - but here it is stripped of ornament, reduced to pure geometry. The effect is one of compression followed by release: the narrow entry gives way to an open courtyard, which in turn leads to the ground-level social spaces.
These social zones - living, dining, cooking - are arranged as a loose sequence rather than a rigid plan. Rooms flow into one another without the hard boundaries of conventional domestic layouts, a strategy that recalls the enfilade arrangements of pre-modern European houses. Yet the spatial fluidity is tempered by the presence of the courtyards, which act as punctuation marks, breaking the sequence and reintroducing natural light and ventilation at key intervals.
Upstairs, three bedrooms occupy a quieter register. The vertical separation of public and private functions is a familiar move, but the house's inward orientation ensures that even the upper-level spaces remain visually isolated from the surrounding suburb. Windows frame views of the courtyards below rather than the neighbouring properties, reinforcing the sense of enclosure.
The Architect's Own Brief
Casa Piva is the residence of Andrew Piva, a director at B.E. Architecture, a fact that inevitably shapes the project's character. Designing one's own home is a particular kind of challenge: the brief becomes introspective, the constraints self-imposed, the critiques internal. The practice describes the process as one that "turned inward, considering how spaces could nourish and support his family's rituals and ways of living."
This introspection is legible in the house's details. The bespoke joinery, the carefully calibrated proportions of the courtyards, the restrained material palette - all suggest a level of control that is difficult to achieve in client-driven projects. Yet the house avoids the self-indulgence that sometimes accompanies architect-designed residences. There is no formal gymnastics here, no moments where the architecture calls attention to itself. Instead, the design prioritises lived experience over formal invention, a choice that aligns with a broader shift in contemporary practice towards what might be called "quiet architecture."
Suburban Density and Urban Interiority
At World Archi Design, we have been tracking the evolution of courtyard typologies in high-density urban contexts, particularly in Australian cities where suburban infill has become the dominant mode of residential development. Casa Piva represents a refined iteration of this typology, one that addresses the challenges of density - proximity to neighbours, loss of privacy, limited access to open space - through spatial organisation rather than technological intervention.
The house's inward orientation is not merely defensive. By creating a series of internal courtyards, the design multiplies the amount of usable outdoor space while maintaining a compact footprint. Each courtyard functions as an outdoor room, extending the interior programme into the open air. This is biophilic design in its most literal sense: the integration of nature into the daily rhythms of domestic life.
The strategy also has thermal implications. In Melbourne's temperate climate, courtyards facilitate cross-ventilation and passive cooling, reducing reliance on mechanical systems. The thick masonry walls provide thermal mass, moderating temperature swings between day and night. These are not novel techniques - they have been employed in courtyard houses for millennia - but their application here demonstrates how traditional typologies can be adapted to contemporary performance standards.
Precedent and Reinterpretation
The architects note that the house draws on "architectural references spanning different places and periods," a claim borne out by the design's layered allusions. The courtyard plan echoes Mediterranean and Middle Eastern traditions; the material palette recalls mid-century Italian modernism; the compressed entry sequence suggests a lineage that runs from Kahn to Carlo Scarpa. Yet these references are "deliberately subliminal," woven into the fabric of the house rather than announced.
This approach to precedent marks a departure from the more explicit historicism of postmodern architecture, as well as from the referential strategies of contemporary practices like David Chipperfield Architects or Peter Zumthor, where material and tectonic choices often carry overt cultural weight. Casa Piva operates more quietly, allowing its influences to remain open to interpretation. The white brick facade, for instance, might be read as a nod to the stripped classicism of Italian Rationalism, or simply as a pragmatic choice for a material that ages well in Melbourne's climate.
Domestic Ritual and Spatial Nourishment
The practice's description of the house as a space designed to "nourish and support" the family's rituals points to a broader concern with how architecture shapes daily life. This is not architecture as backdrop, but architecture as active participant in the routines of cooking, eating, working, and resting. The oak-lined kitchen, for instance, is not merely a functional space but a room in its own right, a place where the act of preparing food is given architectural weight.
This attention to ritual aligns with the thinking of architects like Juhani Pallasmaa, who has written extensively on the phenomenology of domestic space, or the Japanese concept of ma - the spatial interval that gives meaning to objects and actions. In Casa Piva, the courtyards function as ma, the voids that structure the solids, the pauses that give rhythm to the sequence of rooms.
A Quiet Radicalism
There is something quietly radical about a house that refuses to engage with the street, that turns its back on the suburban conventions of front yards and picture windows. In a culture that increasingly values transparency and display - both in architecture and in life - Casa Piva asserts the value of privacy, of spaces that are neither seen nor shared. This is not a house designed for Instagram, nor one that seeks to signal status through formal complexity or material extravagance. It is, instead, a house designed for living, a cocoon in the truest sense.
Whether this inward-focused approach represents a viable model for suburban development more broadly remains an open question. The house occupies a generous plot in an established neighbourhood, conditions that are increasingly rare in Australian cities. Yet its spatial strategies - the use of courtyards to maximise light and ventilation, the compression of street frontage to preserve interior privacy - offer lessons that could be adapted to more constrained sites.
As urban density continues to increase, the challenge for residential architecture will be to maintain a sense of privacy and connection to the outdoors without resorting to high-rise typologies or gated enclaves. Casa Piva suggests one possible path: a return to ancient spatial strategies, reinterpreted through contemporary materials and construction techniques, to create homes that are both inward-looking and outward-thinking.
Save this story. A free account keeps your reading list and the 07:00 email in one place.
CREATE FREE ACCOUNT →SIGN IN