The Service Corridor Problem
Across the projects we've covered this year, a recurring pattern emerges: residential neighbourhoods devote substantial linear footage to laneways, yet these spaces remain architecturally inert. Lined with garage doors and fence backs, they function purely as service infrastructure, a condition so normalised that most design briefs treat them as givens rather than opportunities. Carter Williamson's Denj Lane project, completed in 2026 as an addition to an existing family home in Sydney's Inner West, interrogates that assumption directly. Rather than accepting the laneway as leftover space, the practice treats it as a legitimate urban frontage, worthy of the same architectural attention typically reserved for street-facing elevations.
The question isn't whether a single garage addition can transform an entire neighbourhood typology. It can't. The more useful inquiry concerns what happens when domestic programme migrates to the edges of a site, when the backyard structure ceases to be purely utilitarian and begins to perform as inhabited architecture. At World Archi Design, we've been tracking a gradual shift in how practices address accessory dwelling units and garage conversions, particularly in dense urban contexts where every square metre carries programmatic weight. Denj Lane represents a particularly articulate example of that trajectory, one that prioritises formal expression and spatial flexibility without requiring extraordinary budget or footprint.
Sculptural Massing and Chromatic Identity
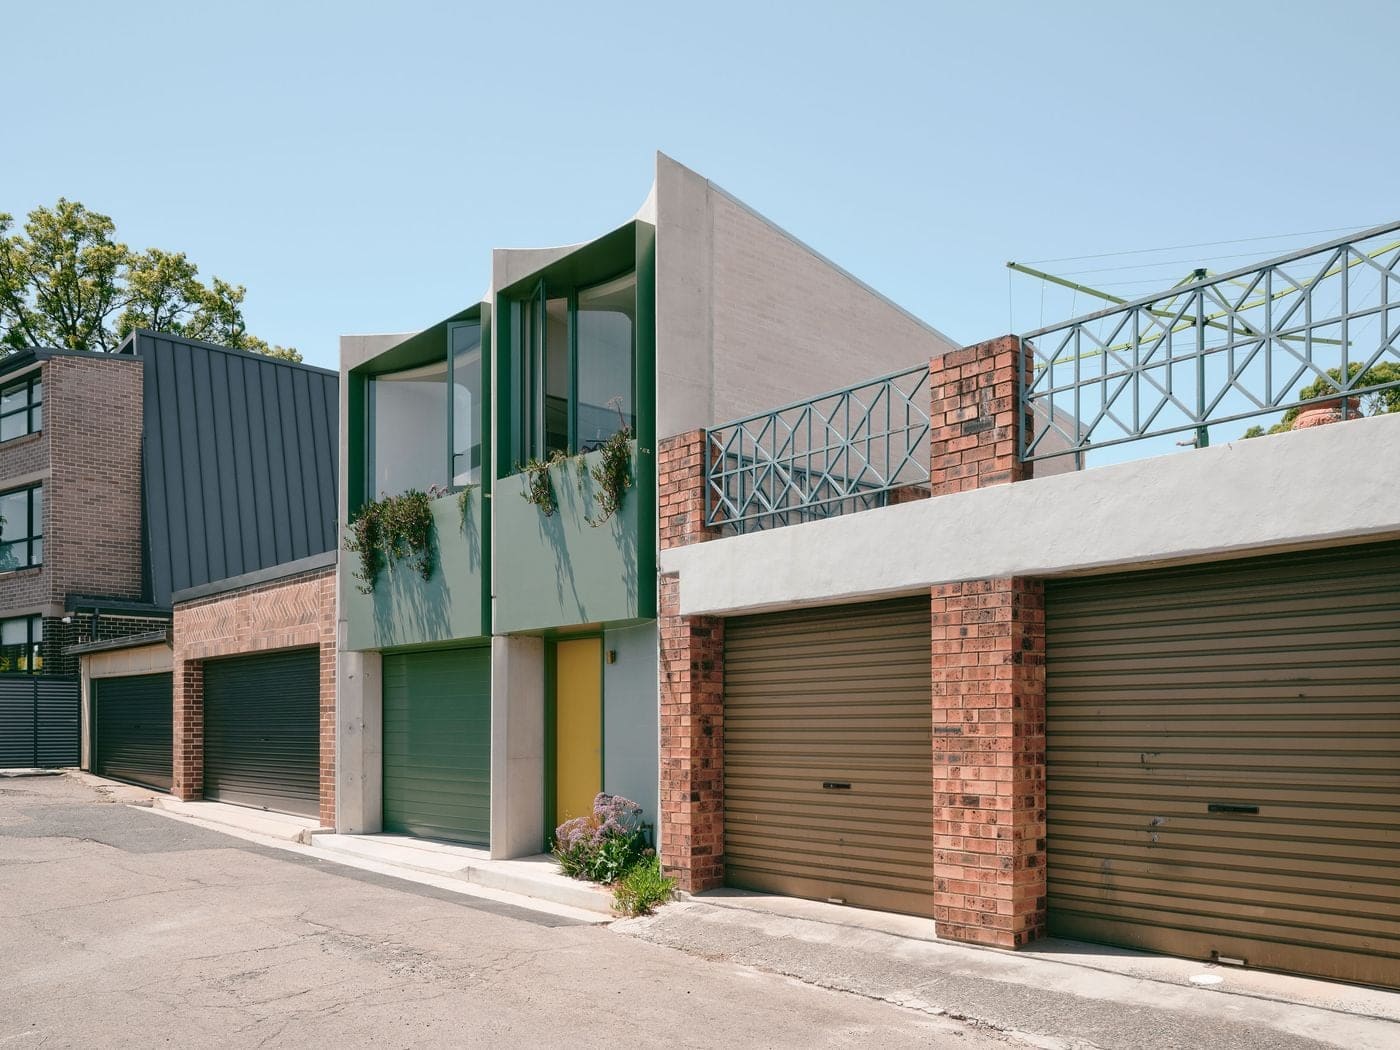
The laneway elevation reads as two sculptural concrete bays rising above the ground-floor garage, their concave profiles framing expansive glazing and sage-green infill panels. This formal move, a departure from the typical flat garage façade, establishes depth and shadow play that shifts throughout the day. The curved geometry recalls precedents in mid-century residential work, particularly the undulating façades of Oscar Niemeyer's domestic projects, though here the scale is deliberately modest and the material palette more restrained.
Colour operates as a deliberate wayfinding device. Sage-green garage doors and window frames create visual continuity across the elevation, while a mustard-yellow entrance door signals the studio's independent access point. The chromatic strategy isn't merely decorative; it articulates different functional zones within a compact footprint and distinguishes the structure from the surrounding garage doors that define most laneway conditions. Integrated planting boxes beneath the windows and a small landscaped zone beside the entrance further signal occupancy, transforming what might otherwise read as utilitarian storage into legible domestic space.
The façade's material composition warrants closer examination. Exposed concrete, often associated with brutalist austerity, here takes on a more sculptural character through the curved bays. The concave profiles required precise formwork and casting, techniques more commonly deployed in larger civic or cultural projects. Translating that level of tectonic ambition to a backyard garage addition reflects a broader trend we've observed: the application of formerly high-budget detailing to smaller-scale residential work, enabled in part by advances in fabrication technology and a growing willingness among clients to invest in accessory structures as permanent rather than provisional architecture.
Flexible Programming and Spatial Efficiency
Programmatically, Denj Lane extracts multiple functions from a site area typically surrendered entirely to vehicle storage. The ground-floor garage opens fully towards the garden, allowing it to operate as an extension of outdoor space for gatherings, children's play or workshop activities when not accommodating cars. This convertibility reflects a pragmatic approach to suburban density, where single-function spaces increasingly feel like spatial luxury most households cannot afford.
Above the garage, a compact studio incorporates living area, bedroom, bathroom and stair within a limited footprint. The layout aligns the more generous living zone with the larger window bay, while a tighter cluster containing sleeping and bathing spaces sits behind the smaller opening. Built-in furniture maximises usable area: a desk folds into the garden-facing window alcove, and integrated cabinetry minimises the need for freestanding storage. This approach to spatial efficiency draws from Japanese residential design, particularly the tradition of fitted interiors that eliminate circulation-wasting furniture arrangements.
The studio's independence matters. Separate access from both garden and laneway allows it to function as guest accommodation, home office or, potentially, a fully autonomous dwelling in the future. In Sydney, as in many Australian cities, regulatory frameworks increasingly permit secondary dwellings on residential lots, a policy response to housing affordability pressures. Denj Lane anticipates that regulatory environment without overdetermining the structure's use, a flexibility that extends its functional lifespan beyond a single household's immediate needs.
Interior Materiality and Recurring Geometry
Inside, the studio continues the façade's formal language. Sage-green window surrounds and joinery provide chromatic continuity, while terracotta-coloured kitchen cabinetry introduces warmth without overwhelming the compact rooms. Exposed pale brickwork in the stairwell adds texture, a deliberate contrast to the otherwise smooth plaster surfaces. These material choices avoid the monochrome neutrality that often characterises small-footprint interiors, instead embracing colour as a spatial device that can delineate zones and create visual interest within constrained dimensions.
The bathroom merits specific attention. Slender green tiles wrap a cylindrical shower enclosure topped by a circular skylight, extending the project's recurring vocabulary of curves from façade to interior detail. This formal consistency, the repetition of concave and cylindrical geometries at multiple scales, creates coherence across disparate functional zones. The skylight also addresses a practical constraint: bringing natural light into a bathroom that, given the studio's narrow footprint, cannot easily incorporate external windows. The solution is both pragmatic and formally legible, a characteristic we've noted in Carter Williamson's broader portfolio.
Furniture and artwork introduce additional colour layers without cluttering the limited floor area. The curation suggests a deliberate strategy: rather than filling the studio with multiple small objects, a few carefully selected pieces provide visual anchors. This restraint reflects an understanding that small spaces require editing, that every element must justify its presence through function, form or both.
Laneway Urbanism and the Active Edge
Beyond its immediate domestic function, Denj Lane articulates a broader urban argument. Laneways, particularly in suburban contexts, represent underutilised linear space that could, with modest architectural intervention, contribute to neighbourhood vitality. By designing an inhabited, visually engaging frontage rather than a utilitarian garage back, Carter Williamson demonstrates how residential edges can activate rather than deaden the public realm.
This approach aligns with emerging discourse around laneway housing in cities such as Vancouver, Melbourne and Toronto, where municipalities have begun encouraging secondary dwellings along service corridors as a density strategy. The typology offers advantages: it increases housing stock without altering street-facing character, provides rental income or multigenerational living options for existing homeowners and introduces eyes on the street in areas that typically feel deserted after dark. Denj Lane's contribution to that conversation lies in its insistence that laneway structures need not be architecturally timid, that even a garage addition can carry formal ambition and chromatic boldness.
The project also raises questions about scalability. A single colourful garage does not transform a laneway into a vibrant pedestrian corridor. But it does establish a precedent, a proof of concept that other property owners might reference when considering their own additions. In that sense, Denj Lane operates less as a standalone object and more as a provocation, an invitation to reconsider what residential laneways could become if treated as legitimate architectural sites rather than leftover space.
Modest Intervention, Expanded Typology
At 2026's midpoint, we've documented dozens of accessory dwelling projects, most of which prioritise internal function over external presence. Denj Lane inverts that hierarchy, treating the laneway façade as a primary design gesture while still delivering a fully serviced, flexible interior. The project's significance lies not in its size or budget but in its willingness to apply sculptural ambition and material specificity to a building type often relegated to formulaic pragmatism.
Carter Williamson's intervention suggests that residential laneways, far from being fixed conditions, represent malleable urban fabric. With modest means, a backyard garage can become an inhabited façade, a chromatic landmark, a flexible studio and, perhaps most importantly, an argument for rethinking the architectural potential of overlooked edges. Whether other property owners and municipalities take up that argument remains to be seen, but the precedent now exists, documented in sage-green concrete and mustard-yellow doors along a Sydney laneway that, until recently, looked much like every other.
Save this story. A free account keeps your reading list and the 07:00 email in one place.
CREATE FREE ACCOUNT →SIGN IN