A Question of Density and Access
Across the projects we've covered this year, one question recurs: how do you design for economic diversity without relegating lower-income residents to the visual and spatial margins? Novéo, a recently completed mixed-tenure development in Bordeaux, offers a quietly rigorous answer. Designed by Taillandier Architectes Associés with collaboration from Lanoire & Courrian, the 13,688-square-metre scheme stitches together 117 residential units, a serviced residence operated by KLEY, and a 128-space shared car park within the Bassins à Flot mixed-use zone, a former docklands quarter undergoing large-scale transformation in Nouvelle-Aquitaine.
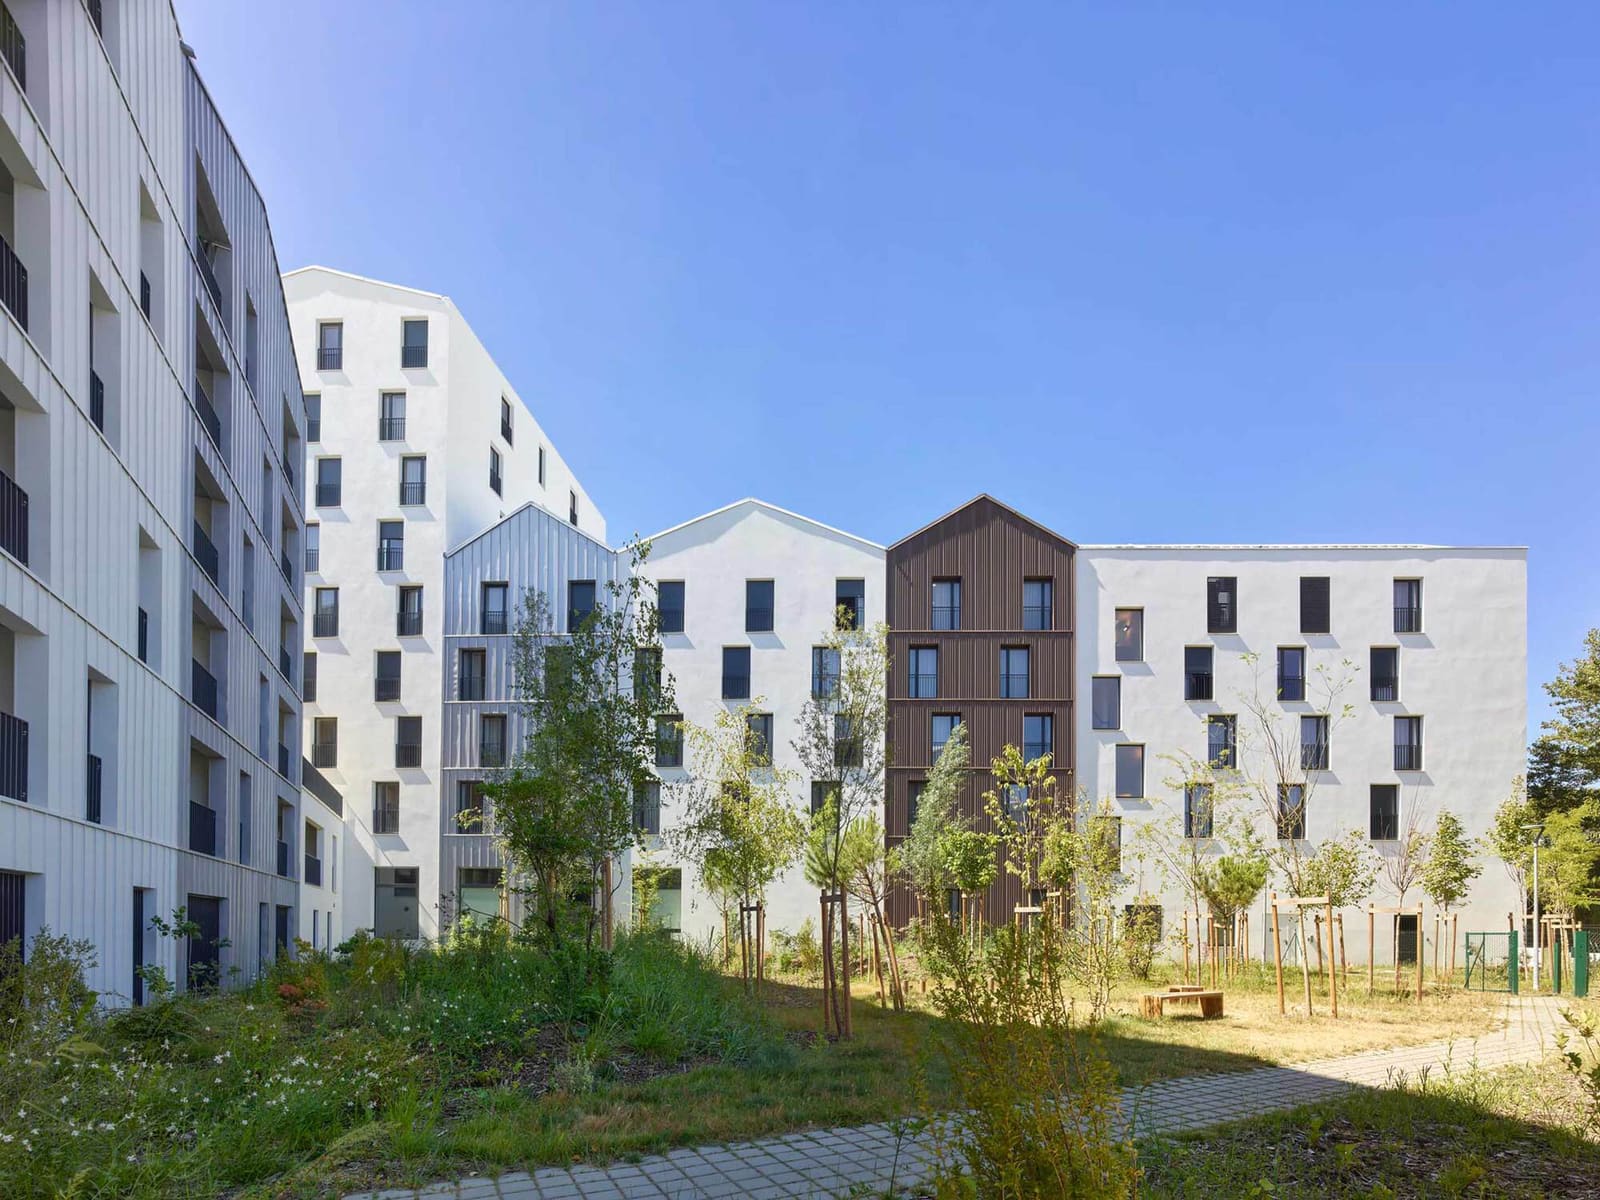
The project does not shout its ambition. Four discrete buildings, each with distinct fenestration rhythms and material palettes, distribute the programme across the site. Among the 117 units, 21 are designated for affordable homeownership and 37 for social rental, a tenure mix mandated by local planning policy but rarely integrated with such spatial coherence. Lead architect Marinell Van Wyk and the TAA Bordeaux team approached the brief not as a regulatory box-tick but as an opportunity to test whether mixed-income housing can share infrastructure, circulation, and public-facing facades without visible stratification.
Massing and the Logic of the Block
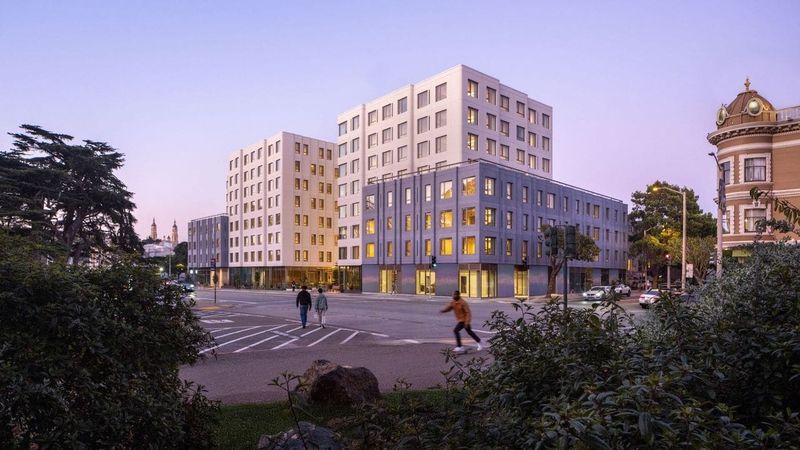
The four-building configuration responds to the orthogonal grain of the Bassins à Flot masterplan, which seeks to reintroduce permeability into a district once defined by vast industrial sheds and waterfront barriers. Each building occupies a corner or edge condition, framing pedestrian routes and a central landscaped courtyard accessible to all residents. The massing is deliberately varied: two mid-rise volumes step back at upper floors, while the remaining pair hold the street wall at a consistent height, creating a dialogue between enclosure and openness that recalls the incremental densification strategies of European inner suburbs.
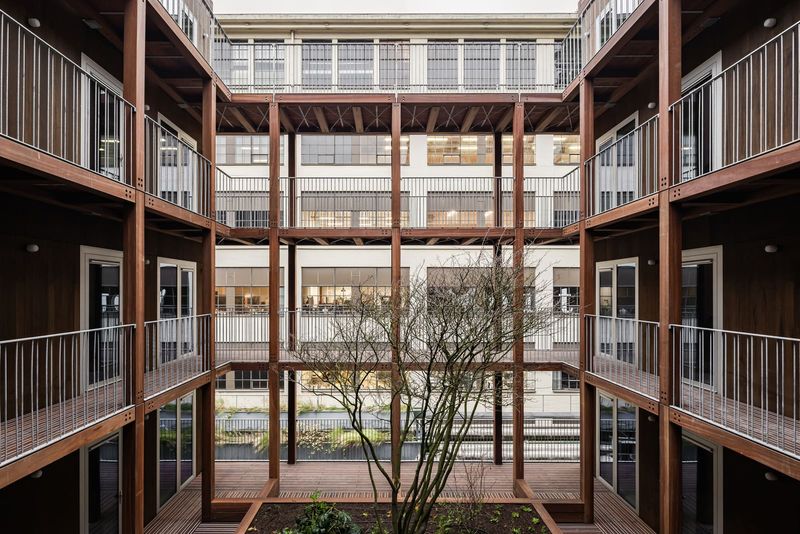
At World Archi Design, we've been tracking the resurgence of courtyard typologies in social housing, particularly in France, where Lacaton & Vassal's work at Cité du Grand Parc set a precedent for generosity within constrained budgets. Novéo does not replicate that approach, its courtyard is smaller, more urban, less explicitly communal, but it shares the underlying principle: that collective space must be designed with the same rigour as private interiors, not treated as leftover.
Material Choices and Thermal Performance
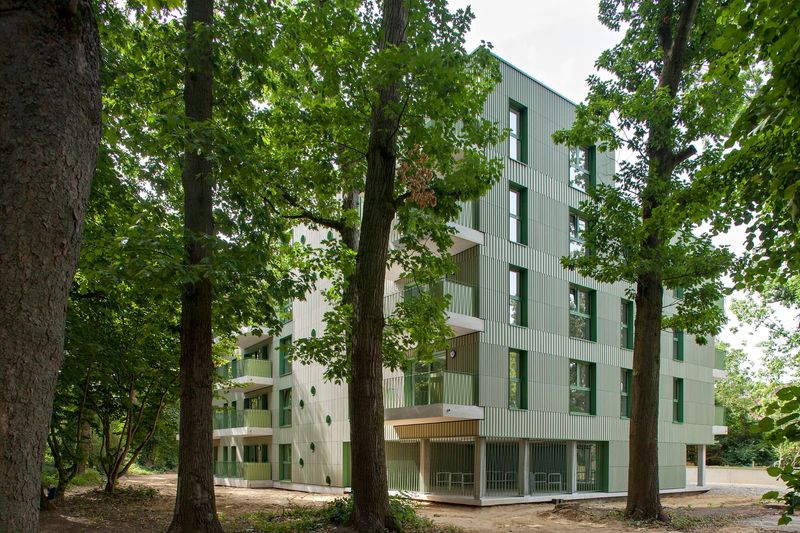
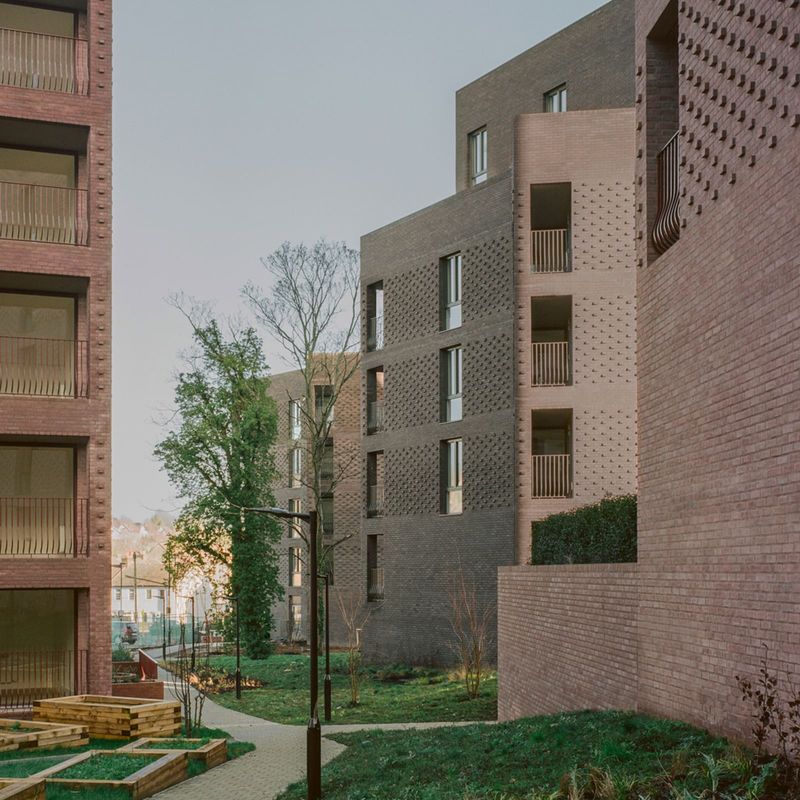
The facades employ a restrained material vocabulary: precast concrete panels, brick cladding in warm ochre tones, and aluminium-framed windows with deep reveals. The brick, sourced regionally, anchors the scheme within Bordeaux's architectural vernacular without pastiche. Precast elements provide thermal mass, a passive strategy increasingly critical in southwestern France, where summer temperatures have risen measurably over the past decade. According to Taillandier Architectes Associés, the envelope achieves a U-value well below the national standard, contributing to the project's broader sustainability credentials.
The fenestration strategy varies by orientation. South-facing units feature recessed balconies with adjustable brise-soleil, while north-facing facades are more planar, maximising daylight penetration without solar gain. This differentiation is subtle but legible, a tectonic expression of environmental logic rather than applied ornament. It is the kind of detail that goes unnoticed by most but fundamentally shapes thermal comfort and, by extension, long-term affordability.
Shared Infrastructure as Social Glue
The 128-space car park sits beneath the courtyard, serving all four buildings and the KLEY residence. In an era when parking is often demonised by urban advocates, Novéo's approach is pragmatic: Bordeaux's tram network does not yet fully penetrate Bassins à Flot, and many residents, particularly those in affordable homeownership units, commute to surrounding communes. The car park is designed for future conversion, with floor-to-ceiling heights that permit residential or commercial repurposing should mobility patterns shift.
More intriguing is the serviced-residence component. KLEY provides short-term accommodation for business travellers and visiting professionals, a programme typically segregated from social housing. Here, the two coexist within a single architectural ensemble, sharing entry sequences and landscape. The social implications are speculative, but the spatial precedent is clear: mixed-tenure need not mean separate entrances or discreet rear facades. The architecture refuses to encode hierarchy.
Precedents and Departures
Novéo invites comparison with other recent mixed-income schemes in French port cities. In Marseille, Carta Associates' Les Fabriques de Mai integrated co-housing, social rental, and market-rate units within a single perimeter block, relying on shared circulation cores to blur tenure boundaries. In Nantes, Lacaton & Vassal's Quai de la Fosse housing employed transparent ground floors and elevated communal gardens to foster interaction. Novéo is less overtly experimental than either, its shared spaces are smaller, its architectural language more conventional, but it achieves a comparable degree of programmatic integration within a tighter budget and a more constrained site.
Where it diverges is in its embrace of the courtyard as a buffer rather than a stage. Unlike Lacaton & Vassal's elevated gardens, which function as collective thresholds, Novéo's courtyard is quieter, more domestic in scale. It does not aspire to be a neighbourhood commons. This modesty may be a limitation or a strength, depending on one's expectations of social housing. It certainly reflects the realities of post-industrial waterfronts, where urban life is still being negotiated, not yet fully formed.
The Bassins à Flot Context
The Bassins à Flot mixed-use zone, once a working port and later a derelict brownfield, has been the focus of municipal ambition since the early 2010s. The masterplan, overseen by the city of Bordeaux, seeks to transform 160 hectares into a dense, mixed-tenure quarter anchored by cultural institutions, including the Cité du Vin wine museum, completed in 2016. Novéo sits within the second phase of development, where the challenge is no longer proving viability but ensuring that density does not collapse into monotony.
The risk in such zones is homogenisation: identical floor plates, identical facades, identical unit mixes replicated across multiple parcels. Novéo's four-building strategy, with its varied massing and material treatments, resists that tendency. The scheme reads as a fragment of a larger urban fabric rather than a standalone object, a quality reinforced by its alignment with adjacent street grids and its integration of ground-floor commercial units along the primary pedestrian route.
Spatial Generosity Within Constraint
Unit sizes are modest but not cramped: one-bedroom flats average 45 square metres, two-bedroom units 65 square metres, three-bedroom units 80 square metres. These figures align with French social housing norms but exceed minimum standards in several categories, particularly ceiling heights, which range from 2.6 to 2.8 metres. Balconies are provided for 80 per cent of units, a significant amenity in a district where private outdoor space is scarce.
The interiors prioritise flexibility. Open-plan living areas can accommodate diverse household configurations, and structural bays are dimensioned to permit future subdivision or consolidation. This adaptability is particularly relevant for affordable homeownership units, where residents may wish to modify layouts as family circumstances change. The architecture anticipates use without prescribing it, a principle more common in Japanese residential design than in French social housing.
A Quiet Contribution
Novéo will not be shortlisted for major prizes. It lacks the formal audacity of recent Pritzker laureates and the photogenic drama that dominates architectural media. But it represents a category of work that matters more than its modest profile suggests: competent, socially engaged housing that integrates multiple tenure types, responds to environmental constraints, and contributes to the incremental densification of post-industrial districts. In a discipline often seduced by spectacle, such projects offer a different kind of ambition, one measured not in iconic form but in lived experience and long-term urban resilience.
The Bassins à Flot quarter is still evolving, and Novéo's success will ultimately be judged not by critics but by its residents. Whether the courtyard becomes a site of encounter or remains underused, whether the shared car park adapts to future mobility patterns, whether the mixed-tenure model fosters genuine social integration or merely satisfies regulatory requirements, these outcomes will unfold over years, not months. What the architecture provides is a spatial framework that makes such outcomes possible. That is no small achievement.
Save this story. A free account keeps your reading list and the 07:00 email in one place.
CREATE FREE ACCOUNT →SIGN IN