The Paradox of Fewer Units
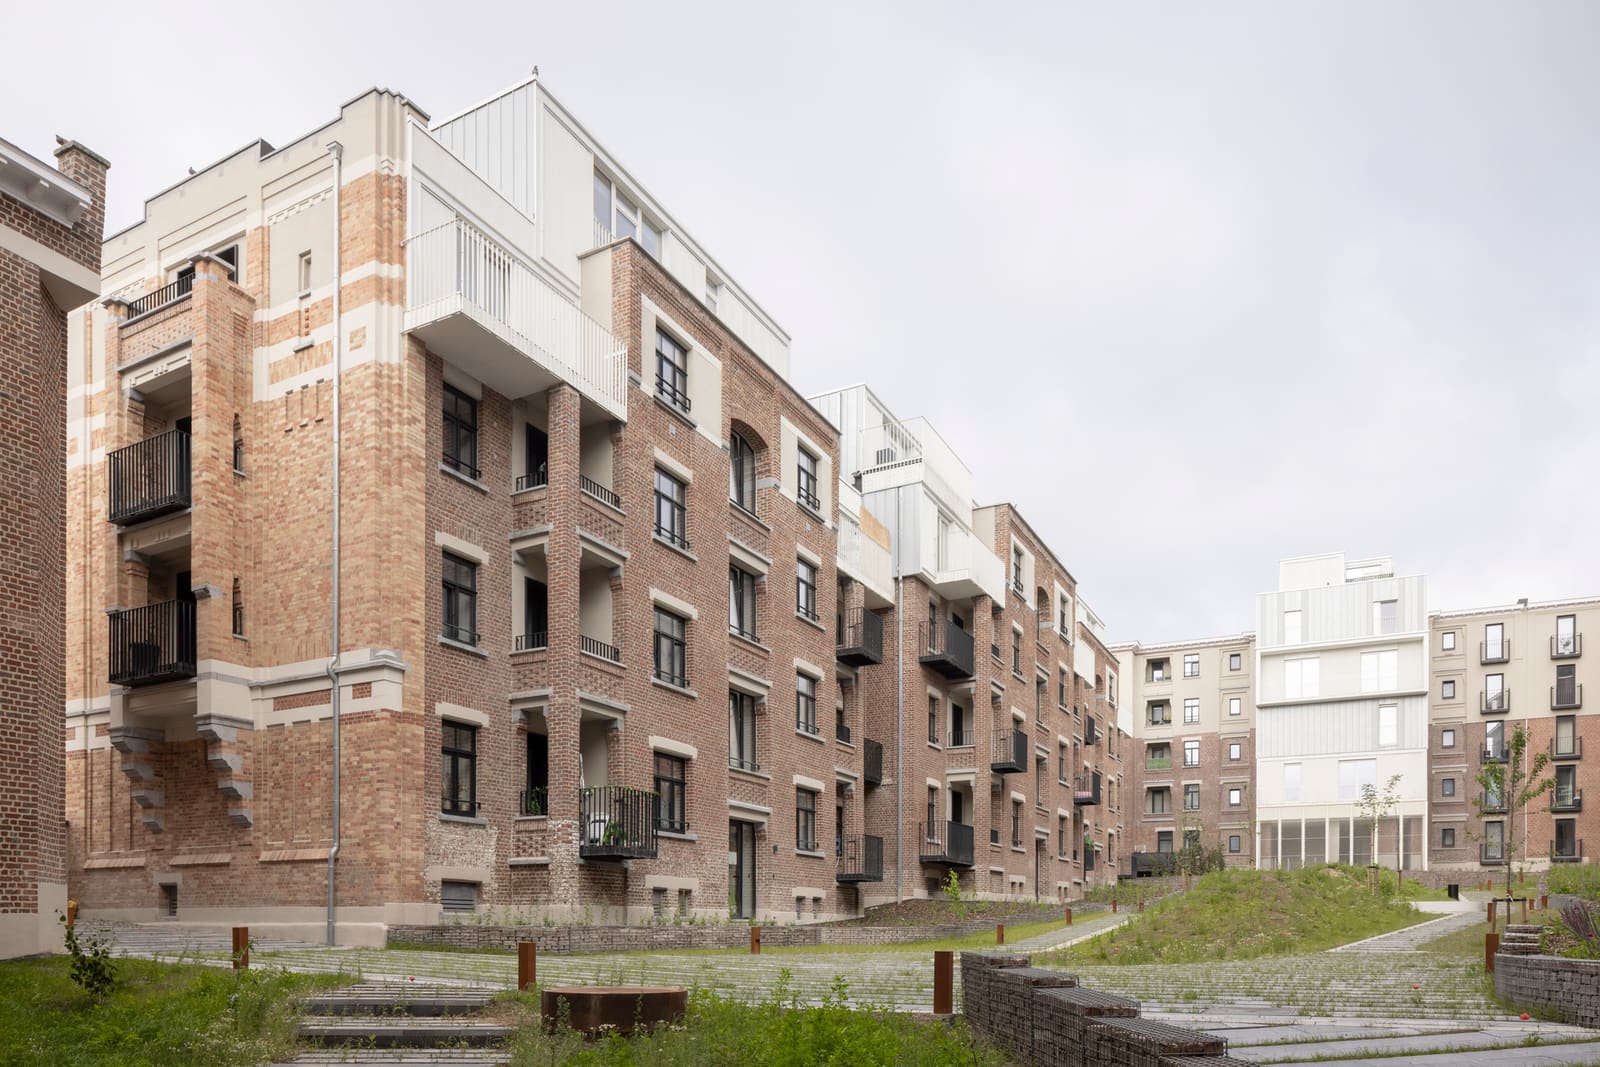
Social housing refurbishment typically follows a simple arithmetic: maximise the number of dwellings to maximise subsidy and meet waiting-list demand. The Vandeuren III and IV project in Brussels inverts that logic. P&P Architectes and Atelier d'Architecture A4 reduced 160 existing units to 132, accepting a numerical loss in exchange for spatial gain. Each reconfigured dwelling now meets contemporary standards for daylight, ventilation, and room dimension that the original fabric could not deliver. The decision reflects a shift in Belgian housing policy over the past decade, where quality of occupation has begun to rival unit count as a metric of success. Completed in 2025 and recognised with the Be-Exemplary Award in 2019, the 14,230 m² intervention demonstrates that adaptive reuse can compete with ground-up construction on performance, not merely on cost.
Envelope Retention and Material Circularity
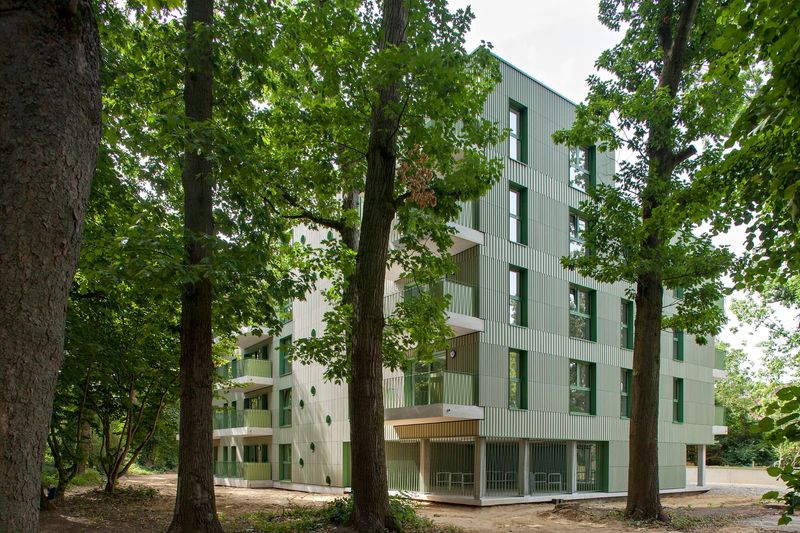
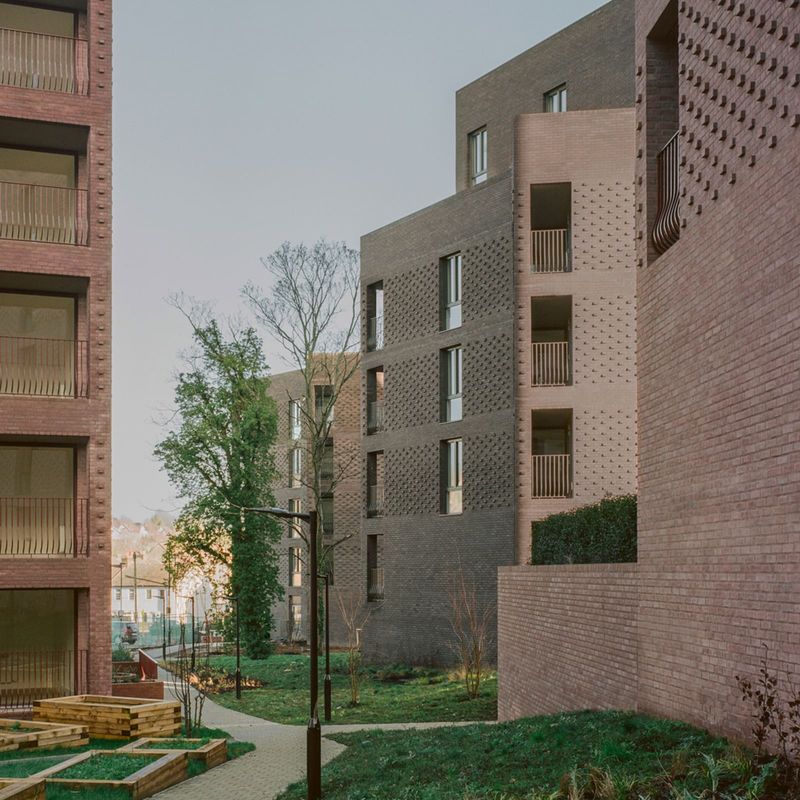
The architectural strategy centred on retaining the structural frame and external envelope wherever thermal and structural surveys permitted. Concrete floor slabs, load-bearing walls, and stair cores remained in place; only internal partitions and services were stripped and rebuilt. This approach kept embodied carbon significantly below the threshold of demolition and new build. Zinc cladding from VMZINC and render systems from Sto were applied to upgrade thermal performance to passive-house adjacency, while Wienerberger masonry infill closed redundant openings and rationalised fenestration patterns. The material palette prioritises durability and ease of maintenance, critical considerations for social housing operators working within constrained budgets. Steelwork fabricated by Batisteel supports new balcony extensions, which double as thermal breaks and social thresholds. These projections, modest in scale, mark the sole external addition to the existing massing.
Spatial Reorganisation and Shared Amenity
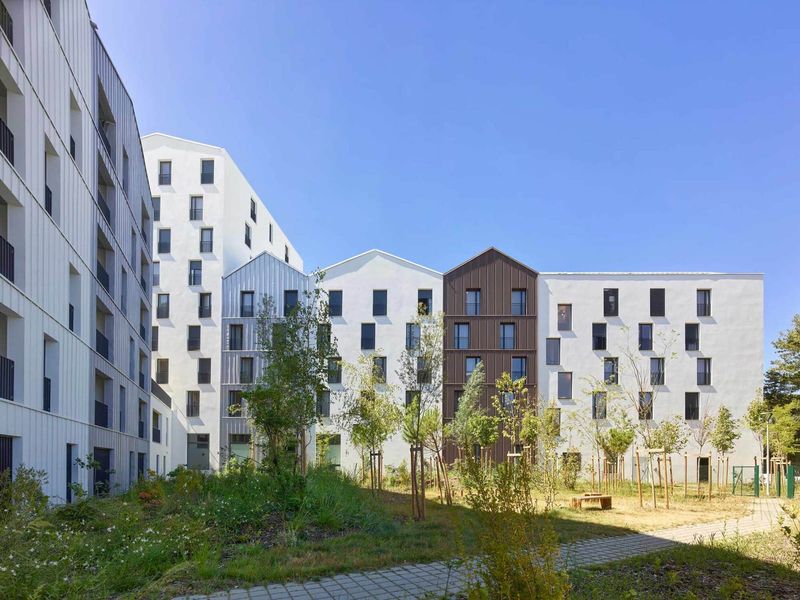
The reduction in unit count freed space for collective facilities that the original complex lacked. A new communal laundry, storage rooms for bicycles and prams, and a multi-purpose hall now occupy the ground floor, addressing the everyday friction points of high-density living. The design team, led by Arnaud De Lanève, Michel Arnoldussen, and Michel Arickx, reorganised circulation to eliminate single-loaded corridors that consumed floor area without delivering amenity. Double-aspect units replaced single-aspect configurations wherever structural bays allowed, improving cross-ventilation and reducing reliance on mechanical systems. External spaces received equal attention: previously undefined green zones were consolidated into courtyards with defined edges, planting, and seating. The landscape strategy, developed in parallel with the building refurbishment, treats outdoor space as programmed rather than residual, a shift that European social housing has been slow to adopt.
Structural Engineering and Thermal Upgrade
Tractebel provided both structural and building-services engineering, tasked with threading new mechanical, electrical, and plumbing infrastructure through a frame designed in the 1970s. Vertical risers were concealed within thickened partition walls, avoiding exposed conduit that would compromise interior finish. Heating shifted from individual gas boilers to a district connection, reducing per-unit maintenance and aligning with Brussels' decarbonisation roadmap. Insulation depths were calibrated to achieve U-values below 0.15 W/m²K for walls and 0.12 W/m²K for roofs, bringing the envelope close to passive-house certification without pursuing formal accreditation. The decision to forgo certification reflects a pragmatic cost-benefit analysis common in the social sector, where capital budgets are fixed and performance is verified through post-occupancy monitoring rather than upfront testing.
Precedent and Context
The Vandeuren project aligns with a small but growing cohort of European social housing renovations that prioritise deep retrofit over replacement. Torre David in Caracas, though informal and self-organised, demonstrated that existing towers could accommodate new domestic typologies through partition reconfiguration. Lacaton & Vassal's Tour Bois-le-Prêtre in Paris, completed in 2011, established the template for envelope extension and unit enlargement without tenant displacement. The Brussels intervention differs in that it accepted unit reduction rather than addition, a politically difficult move that required negotiation with housing authorities and tenant associations. The project's recognition through the Be-Exemplary Award, a Belgian scheme that benchmarks energy performance and material innovation, signals institutional acceptance of renovation as a credible alternative to demolition. Whether that acceptance translates into policy at scale remains uncertain; the financial and logistical barriers to deep retrofit are well documented, and political cycles favour visible new construction over incremental improvement.
Contractor Coordination and Phasing
Artesgroup and J.Delens, acting as joint general contractors, managed a phased decant-and-return sequence that allowed residents to remain within the complex during construction. Temporary accommodation was provided in completed blocks, minimising disruption and maintaining community continuity. The phasing strategy, while extending the overall programme, reduced the social cost of displacement, a factor often omitted from lifecycle assessments. On-site waste sorting and material stockpiling enabled timber from Fabribois and plasterboard from Knauf to be delivered just-in-time, reducing storage footprint and theft. Coordination between trades was managed through weekly site meetings and a shared digital model, though the project predated widespread adoption of BIM in Belgian social housing. The absence of formal digital coordination did not impede delivery, suggesting that process discipline and contractor experience can compensate for software infrastructure.
Performance and Occupation
Post-occupancy data, collected over the first year of occupation, indicates a 60 per cent reduction in space-heating demand compared with pre-retrofit baselines. Tenant satisfaction surveys, conducted by the housing provider, report improved thermal comfort and reduced noise transmission, though some residents noted that reduced unit numbers lengthened waiting times for allocation. The tension between quality and quantity persists: every square metre reallocated to communal space or thermal upgrade is a square metre withheld from a household on the waiting list. The Vandeuren project does not resolve that tension; it makes explicit the trade-offs that renovation entails. The project's broader contribution lies in its demonstration that existing social housing stock can accommodate contemporary performance standards without wholesale clearance, provided that architects, engineers, and clients accept unit reconfiguration as a legitimate outcome. Whether that demonstration will influence procurement frameworks beyond Belgium depends on political will and subsidy structures that currently favour new build over retrofit.
Save this story. A free account keeps your reading list and the 07:00 email in one place.
CREATE FREE ACCOUNT →SIGN IN