When the Site Brief Comes from the Soil
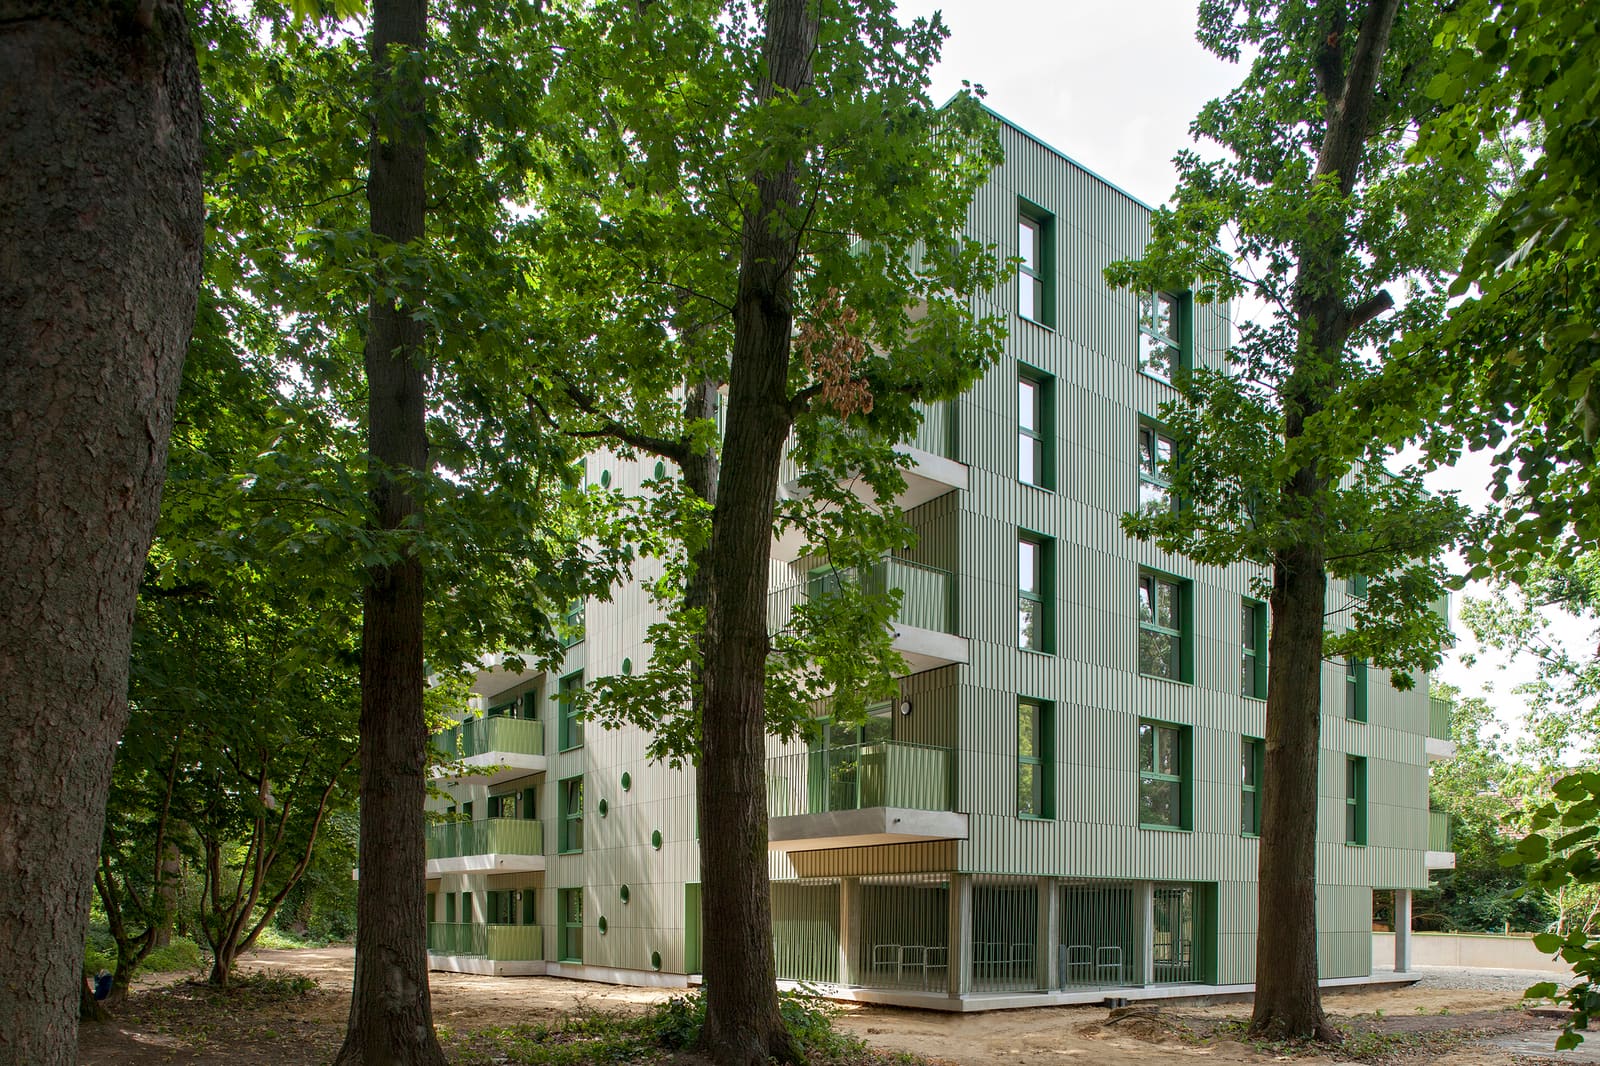
Social housing in Europe often occupies leftover land: the edges of infrastructure corridors, post-industrial parcels, or sites deemed unsuitable for market-rate development. Heuvelhofpark in Kessel-Lo, Belgium, presented the opposite constraint. The park's mature tree canopy and established root systems were non-negotiable. Rather than clearing and replanting, Atelier M Architects + Planners designed around what was already there, rotating the building's footprint seventeen degrees from the orthogonal grid to thread between trunks and preserve the understory.
The result is a thirty-unit replacement housing project for Dijledal, the regional social housing provider, completed in 2026. Across 2,797 square metres, the scheme compresses its programme into a compact mass that minimises ground disturbance. The tactic is not novel, Lacaton & Vassal's Cité Manifeste in Mulhouse and Tony Fretton's Fuglsang Kunstmuseum both demonstrate how rotation and calibrated siting can protect existing ecologies, but Atelier M's execution is instructive in a context where affordable housing briefs rarely afford such nuance.
Massing as Negotiation
The building reads as a single bar, five storeys tall above ground with one underground level, with circulation cores pulled to the perimeter. Lead architect Sylvie Hagens and project architect Luc Bosmans organised units around a central spine, allowing dual-aspect layouts and cross-ventilation. The compact footprint, a direct response to the arboricultural survey, also reduced construction cost and site logistics. Houben NV, the general contractor, worked within a constrained envelope, staging deliveries from a single access point to avoid compacting root zones.
The structural system, engineered by BAS bvba, consists of load-bearing concrete and calcium silicate walls combined with wide slab floors. Surveying the trees before settling the parti is standard in landscape-first projects but remains uncommon in social housing, where speed and cost often dictate a clear-and-build approach.
Terracotta Façade
The façade is clad in light green terracotta panels manufactured by NBK Keramik, a German producer known for extruded ceramic rainscreens. The colour, closer to celadon than mint, was selected to recede into the park's mid-ground during spring and summer, when leaf cover is dense. In autumn and winter, the building asserts itself more clearly, but the matte finish and the horizontal joints, the only joints visually expressed on the panels, soften the mass.
Terracotta offers durability and low maintenance, critical for social housing operators managing long-term stock. The panels are mechanically fixed to a ventilated cavity, with insulation behind and a vapour-permeable membrane.
Density Without Erasure
Thirty units on a compact footprint implies vertical living. All thirty apartments are single-level units, with no duplexes or mezzanine sleeping platforms. Every apartment has its own private terrace.
The tree-top proximity is not metaphorical. Site photographs by Jolien Fagard show branches at window level, with dappled light filtering through leaves onto interior walls. This adjacency, common in single-family villas but rare in multi-unit social housing, reframes density as an amenity rather than a compromise. Residents gain access to a park landscape without the maintenance burden of private gardens, and the public realm remains intact.
Private outdoor space is generous, since each apartment has its own terrace. The project includes no communal courtyard or other shared outdoor area within the building itself. In the Netherlands and Scandinavia, shared gardens and rooftop terraces are now standard in social housing; Atelier M's scheme takes a different route, giving each home a terrace and preserving the existing park as the primary shared outdoor amenity. All thirty apartments are one-bedroom units designed primarily for senior residents, taking into account the adjacent care home. There are no family apartments in the programme.
Precedent and Context
The project sits within a lineage of European social housing that prioritises site-specificity over typological repetition. Anne Lacaton and Jean-Philippe Vassal's transformation of Tour Bois le Prêtre in Paris, SANAA's Garden and House in Essen, and more recently, Henley Halebrown's Chadwick Hall in London all demonstrate that density can be achieved without erasing context. Atelier M's contribution is to apply this logic at a smaller scale, in a suburban park setting rather than an urban infill site.
The seventeen-degree rotation, while pragmatic, also disrupts the orthogonal rhythm of surrounding residential blocks. The building does not align with the street grid, and this misalignment creates interstitial spaces, pockets of landscape that might otherwise have been paved or fenced. The strategy recalls Alison and Peter Smithson's Robin Hood Gardens, though without the megastructural ambition, where angled blocks framed a communal green. Here, the park is the given, and the architecture defers.
Material Longevity and Social Infrastructure
Terracotta cladding, when properly detailed, has a service life exceeding fifty years. The NBK panels used here are frost-resistant and colourfast, with a self-cleaning surface that sheds particulates in rain. For Dijledal, this translates to lower lifecycle costs and predictable maintenance schedules. The choice also avoids the render-and-repaint cycle common in Belgian social housing, where façades deteriorate within a decade due to moisture ingress and thermal bridging.
Mechanical, electrical, and plumbing systems, designed by Botec nv, are centralised and accessible, with risers located in circulation cores. Heating and cooling are provided entirely through a geothermal borehole system combined with a brine-to-water heat pump. Photovoltaic panels generate electricity for both the private apartments and communal areas. Stormwater management will be addressed through a local bioswale, integrated into the site as part of the surrounding landscape renovation.
Their integration here is notable for its clarity. Services are legible, not hidden.
What Remains
Atelier M's project is modest in scale but precise in ambition. It does not attempt to reinvent social housing typology or propose a new aesthetic language. Instead, it works within established constraints, regulatory, financial, and ecological, to deliver a building that respects its site and serves its residents. The seventeen-degree rotation is both a technical solution and a spatial gesture, one that acknowledges the park as a co-author of the design.
In a housing sector increasingly dominated by standardised plans and off-site fabrication, projects like Rustoordlaan remind us that site-specificity is not a luxury. It is a form of intelligence, one that begins with observation and ends with buildings that belong where they stand. The terracotta will weather, the trees will grow, and thirty households will live among the branches. That is enough.
Save this story. A free account keeps your reading list and the 07:00 email in one place.
CREATE FREE ACCOUNT →SIGN IN