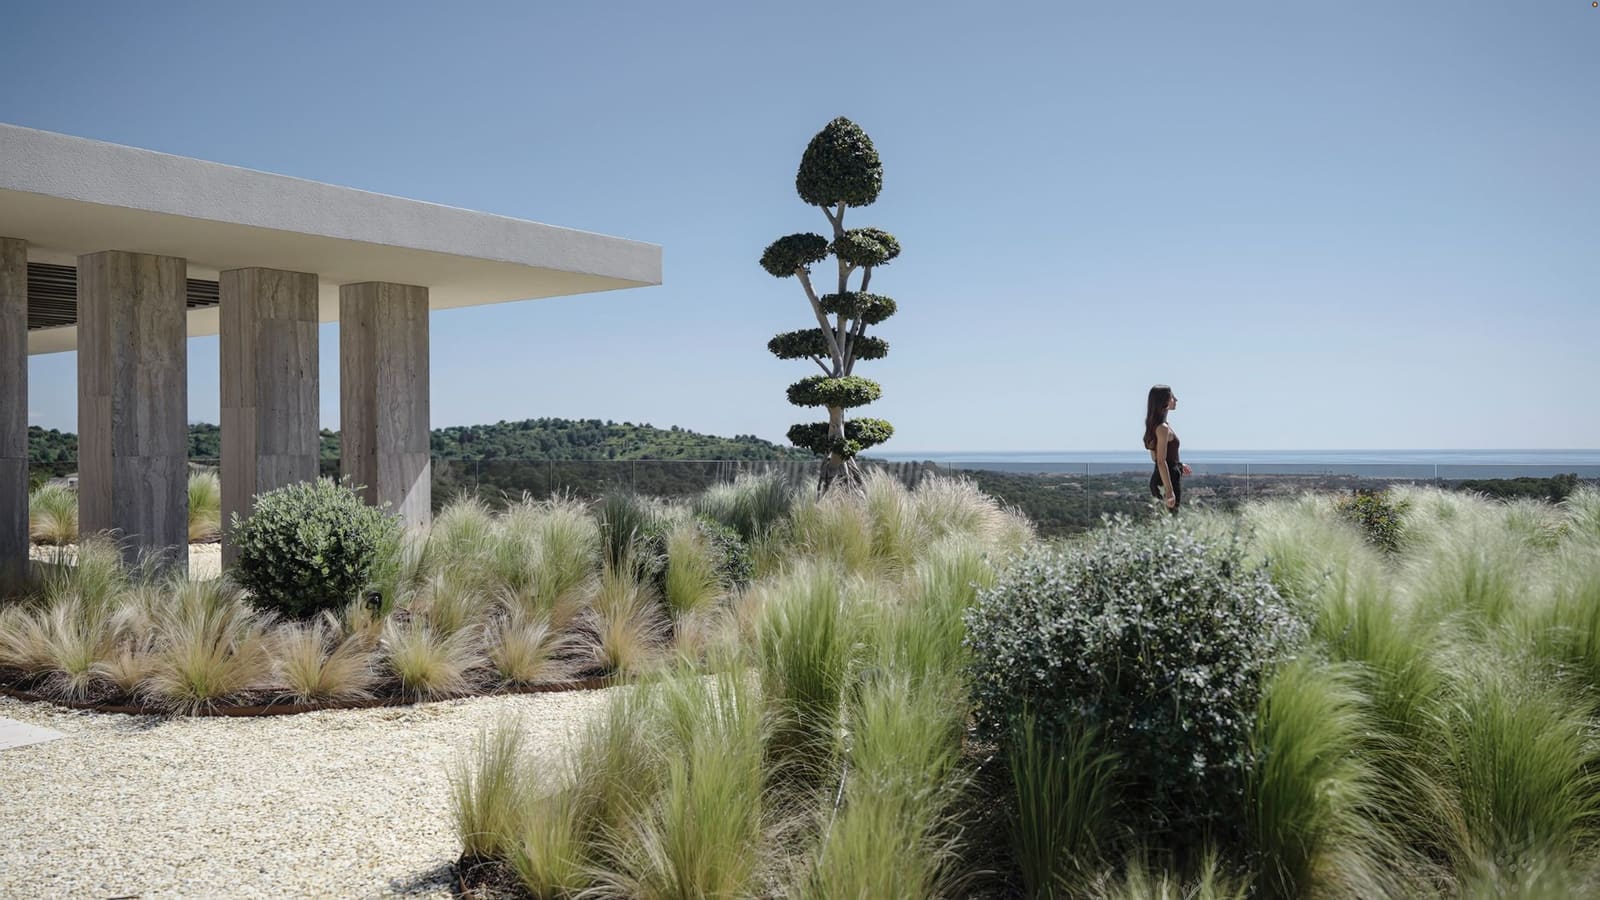
A Choreographed Journey Through Space
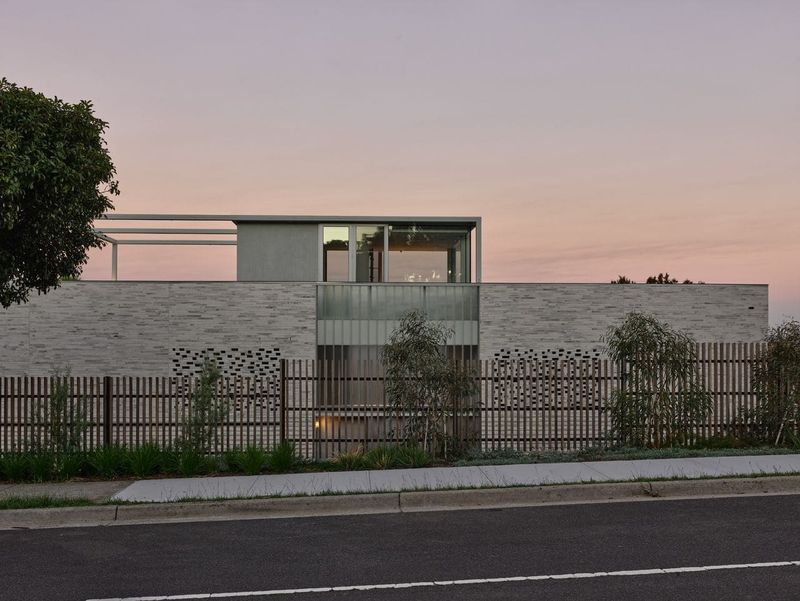
In Spain's southern resort enclave of Sotogrande, the architectural conversation often defaults to spectacle. But the residence ARK Architects completed earlier this year asks a quieter question: what happens when you treat the route through a home with the same rigour you apply to its volumetric massing?
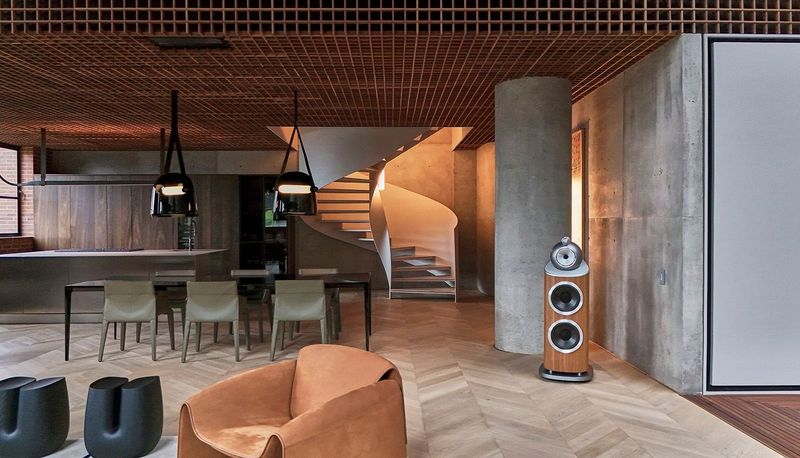
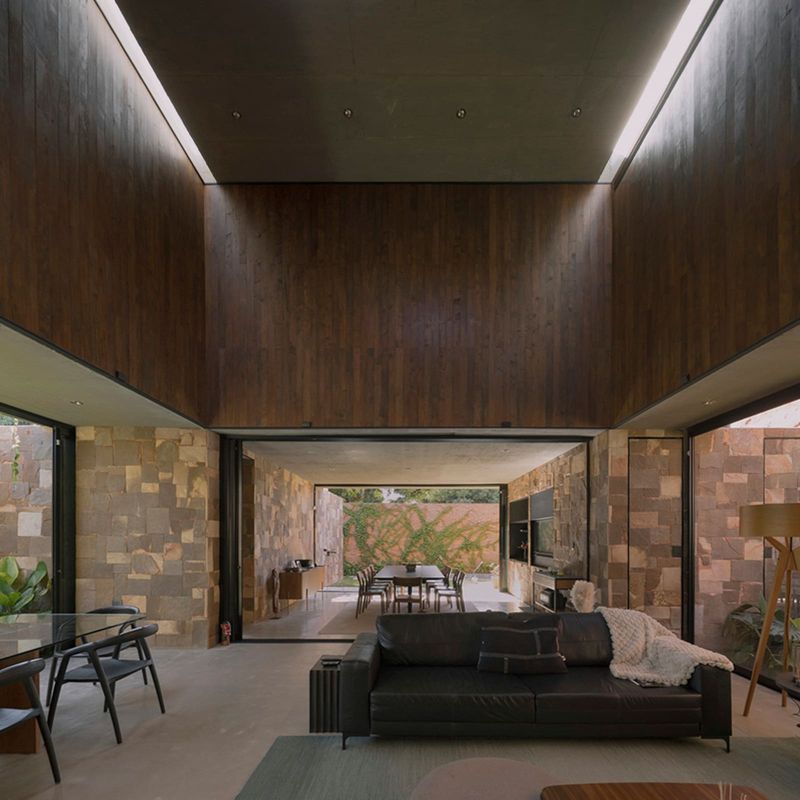
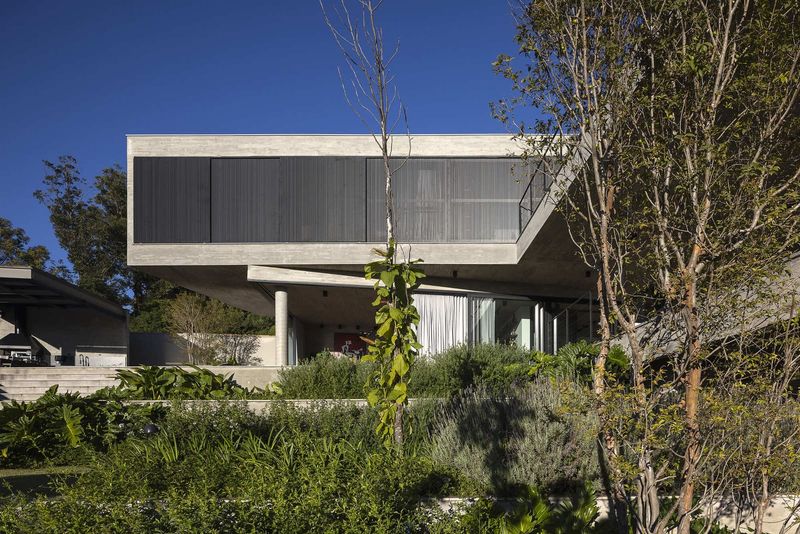
Led by co-founder Manuel Ruiz Moriche, the Cádiz-based studio designed a 1,690-square-metre dwelling that prioritises sequence over statement. Movement from interior to courtyard to terrace is not incidental but scripted, each threshold calibrated to dissolve the boundary between conditioned and open-air space. Open-plan volumes and full-height glazing ensure sightlines remain unbroken, linking living areas to the surrounding greenery without resorting to the panoramic fenestration typical of the area's luxury housing stock.
The parti is deceptively simple: a series of interconnected volumes arranged around concealed courtyards. Yet the execution reveals a sophisticated understanding of how circulation shapes experience. Each room offers multiple exits, each turn opens onto a new prospect. The effect is less labyrinthine than cinematic, a carefully edited sequence of frames that privilege the act of moving through space.
Daylight as Structural Element
At World Archi Design, we have long argued that natural light in residential work is too often treated as amenity rather than architecture. ARK Architects positions it as the latter. Hidden courtyards puncture the plan at strategic intervals, introducing daylight and cross-ventilation deep into the interior. The result is a home where illumination is not uniform but variable, shifting with the sun's path to animate surfaces and modulate atmosphere.
According to ARK Architects, these courtyards create "changing reflections, shadows, and visual connections throughout the day," a dynamic that reinforces the dwelling's relationship with its vegetated context. The technique recalls the impluvium typology of Roman domestic architecture, though here the courtyards are not centered but dispersed, their placement calibrated to serve specific programmatic zones.
The interplay between light and material is equally deliberate. Surfaces are chosen not for their decorative potential but for their reflective and absorptive qualities. Shadow becomes as intentional as illumination, carving out moments of repose within the home's otherwise expansive plan.
A Restrained Material Palette
The material strategy is built on restraint. Two primary finishes dominate: crisp white plaster and Teruel travertine, the latter specified with a sandblasted, open-pore treatment that foregrounds tactility over polish. The travertine, quarried from Aragon in northeastern Spain, carries a geological narrative often absent in contemporary villa projects, its sedimentary striations a reminder of deep time.
Crucially, these materials are deployed continuously across floors, walls, and ceilings. The technique, common in minimalist residential work from the 1990s onwards, creates a monolithic reading that blurs the distinction between surface and structure. In a home of this scale, such continuity risks monotony. ARK Architects mitigates this through subtle shifts in plane and the introduction of water elements, which appear as both swimming and reflecting pools throughout the property.
Water serves a dual function. Functionally, it cools the microclimate and introduces ambient sound. Visually, it acts as a secondary light source, bouncing and fragmenting daylight across adjacent surfaces. The effect is one of constant movement within an otherwise static material palette, a dynamism that enlivens the home's austere geometry.
Contextualising the Sotogrande Typology
Sotogrande, developed in the 1960s as a private resort community, has long attracted a particular strain of residential architecture: large-footprint villas designed to signal wealth through scale and finish. The typology prioritises privacy, views, and amenity, often at the expense of spatial innovation or material economy.
This project departs from that model, not through overt critique but through emphasis. Where neighbouring properties foreground spectacle, this residence foregrounds sequence. Where others deploy a maximalist material palette, this one commits to two primary finishes. The distinction is subtle but significant, a reorientation towards architecture as experience rather than object.
The approach has precedents. One might look to the courtyard houses Alberto Campo Baeza completed in Cádiz province during the early 2000s, or further back to the patio typology that has structured Iberian domestic architecture for centuries. ARK Architects synthesises these influences without replicating them, producing a dwelling that feels both rooted in place and resolutely contemporary.
The Limits of Monolithic Thinking
Yet the monolithic strategy is not without risk. Continuity of material can flatten spatial hierarchy, making it difficult to distinguish between primary and secondary zones. In a home approaching 1,700 square metres, such legibility matters. Without clear thresholds, circulation can feel aimless rather than choreographed.
ARK Architects addresses this through programmatic clustering and the strategic placement of courtyards, which act as spatial punctuation. But one wonders whether a more varied material palette might have offered additional tools for articulating the home's internal organisation. The travertine, beautiful as it is, does considerable work across multiple surfaces and conditions. A third material, introduced selectively, could have provided acoustic or thermal differentiation without compromising the design's formal clarity.
Integration Without Dissolution
The relationship between interior and landscape is handled with care. Glazing is generous but not excessive, calibrated to frame specific views rather than dissolve all boundaries. The distinction matters. Total transparency can erase the sense of enclosure that makes a residence feel inhabitable. ARK Architects maintains that tension, offering visual connection without sacrificing the fundamental separateness that defines domestic architecture.
Outdoor spaces are treated as extensions of the interior plan, paved in the same travertine and detailed with the same precision. Terraces, courtyards, and pool decks read as outdoor rooms rather than residual space, each with a clear function and relationship to the enclosed volumes. The technique blurs the line between building and site without collapsing it entirely, a balance that much contemporary villa architecture struggles to achieve.
A Measured Contribution
What ARK Architects has produced in Sotogrande is not a reinvention of the luxury villa but a refinement of it. The design does not announce itself through formal gestures or material excess. Instead, it operates through careful calibration: of light, of circulation, of materiality. The result is a residence that rewards sustained attention, revealing its qualities over time rather than at first glance.
In an architectural landscape often defined by spectacle, such restraint is itself a statement. Whether it represents a broader shift in how high-end residential work is conceived in southern Spain remains to be seen. For now, it stands as a quiet counterproposal, a villa where the drama lies not in form but in the orchestration of space, light, and movement.
Save this story. A free account keeps your reading list and the 07:00 email in one place.
CREATE FREE ACCOUNT →SIGN IN