When Clients Understand Structure
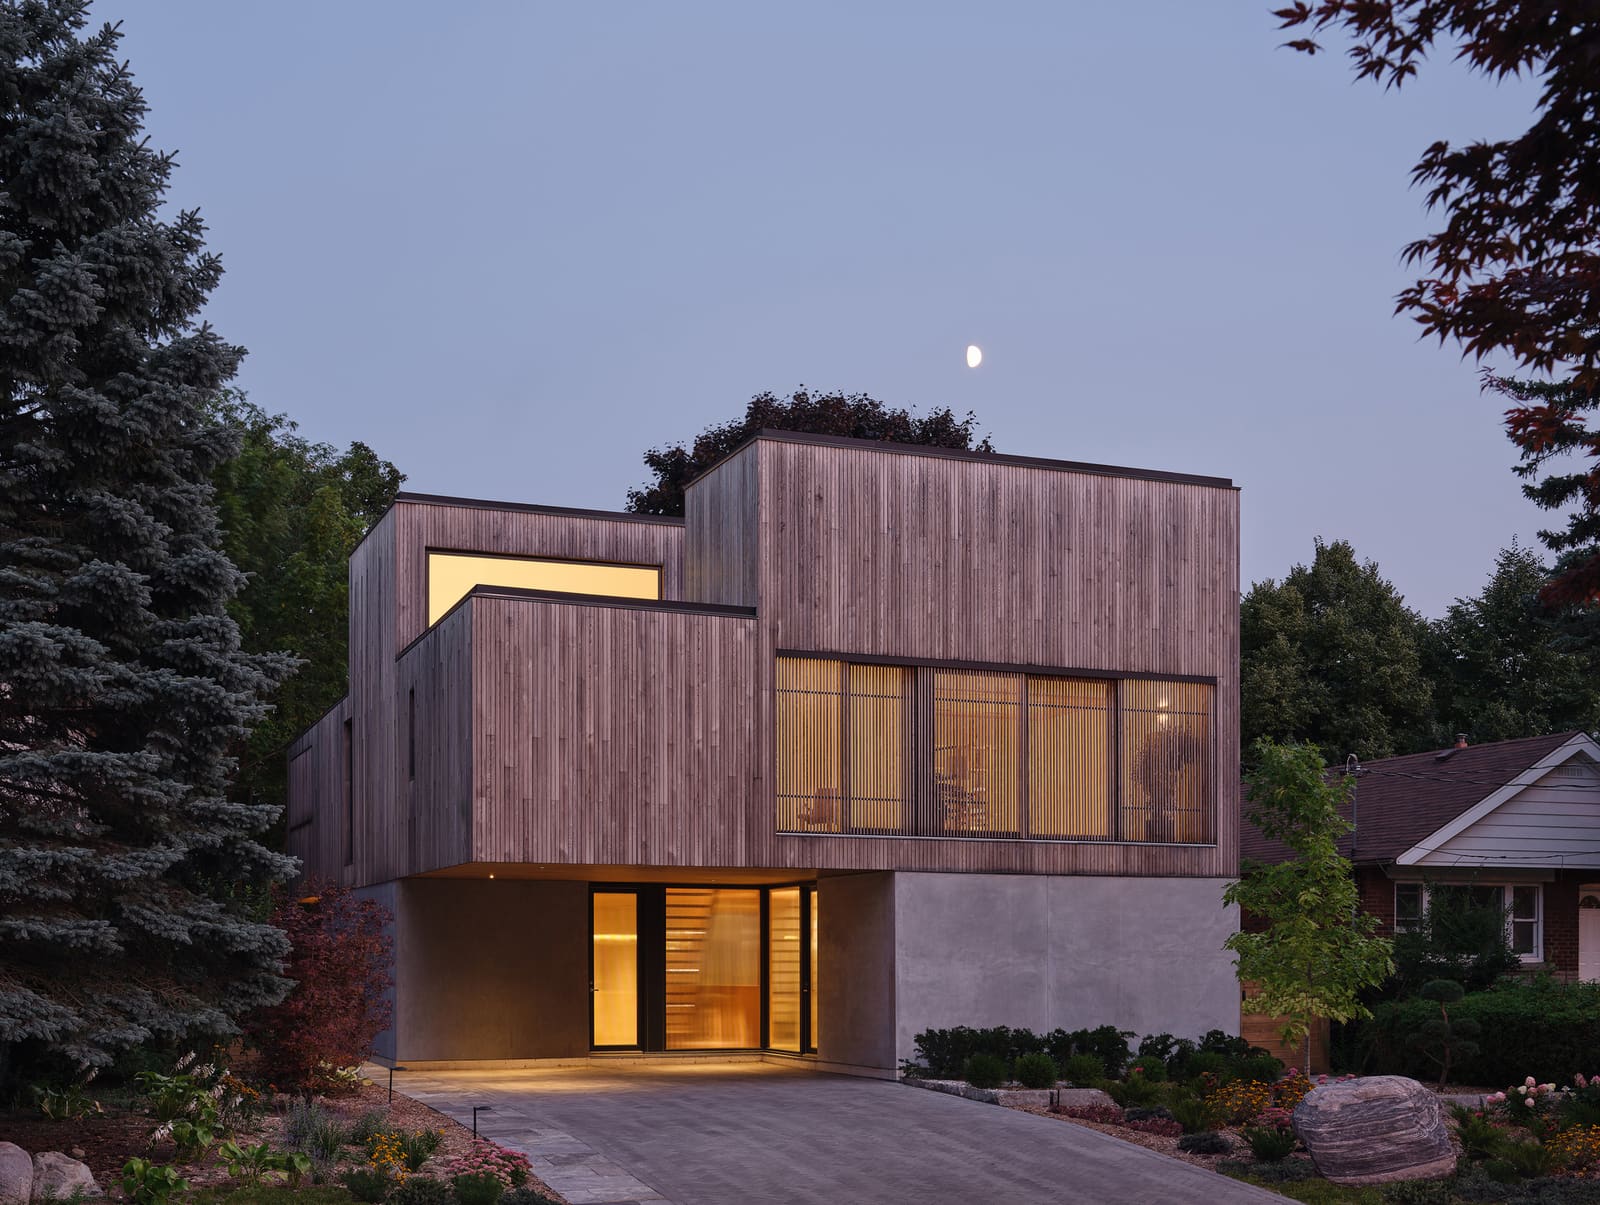
Residential architecture takes on a different register when clients bring expertise that overlaps with the design process itself. In this Toronto project, completed in 2024, Williamson Williamson worked with two homeowners whose professional lives revolve around the making of space: one serves as the Resident Scenic Artist for the National Ballet of Canada, and the other is a shoring engineer specializing in complex ground conditions. The result is a 4,175-square-foot house that doesn't just accommodate daily life but frames the act of construction as part of its spatial identity.
We've seen a growing number of projects that treat materiality as a narrative device, but this house goes further. It asks: what if the structure itself became the subject of the interior experience? Rather than concealing mechanical systems, structural members, or the transitions between inside and out, the design leans into them. Framed views, sectional cuts, and layered connections allow occupants to read the building as a constructed object, not a finished container.
A Choreography of Daylight
The architects describe the project as one that "captures and choreographes light," and that phrase is more than poetic shorthand. The house is organized around a series of apertures and voids that pull daylight through the plan in calibrated ways. Light here is not ambient or passive; it's directional, timed, and material. Openings are positioned to track solar movement across the day, creating shifting patterns on walls, floors, and ceilings.
This approach recalls the tectonic clarity of Carlo Scarpa's Brion Cemetery, where light is used to articulate thresholds and reveal the grain of materials. In the House of Monitors, similar principles apply at a domestic scale. The interplay between illumination and shadow defines rooms not by walls alone but by luminous atmospheres that change as the sun arcs overhead.
Daylighting here is not just an environmental strategy but a way to intertwine interior and exterior. Windows and skylights are not punched into walls as afterthoughts; they are integral to the sectional logic. The house reads as a sequence of volumes that breathe light in and out, creating a dynamic relationship between enclosed and open space.
Materials as Pedagogy
One of the more unusual aspects of the project is its didactic quality. The clients, both deeply familiar with the mechanics of making, wanted the house to reveal rather than obscure its construction. This is not about exposed concrete or raw finishes for their own sake; it's about legibility. How do beams transfer load? Where does structure meet enclosure? What happens at the joint between two materials?
The design team responded by creating moments where these questions become visible. Sectional cuts through floors and ceilings expose framing members. Layered spatial connections, such as double-height voids or sightlines through multiple rooms, allow occupants to see how the building is assembled across different planes. It's a subtle form of architectural education embedded in everyday inhabitation.
Williamson Williamson worked with Blackwell Engineering on structural elements, and the collaboration shows. The engineering is not hidden behind finishes; it's part of the visual language. This is rare in residential work, where structural clarity often gives way to seamless surfaces. Here, the reverse is true. The house wears its bones on the inside.
Texture and Sequence
The project uses a restrained material palette: Caesarstone surfaces, Benjamin Moore paint, Inax tile, Kohler fixtures, Moncer flooring, TanTimber wood elements, and custom millwork by Torp Inc. and Woodbecker. These are not exotic materials, but they are deployed with precision. The focus is less on novelty than on how surfaces catch light, how textures contrast, and how materials age over time.
What distinguishes the house is not the individual components but the way they're sequenced. Moving through the plan, you encounter a calibrated progression of volumes and finishes. A smooth tile surface gives way to rough-sawn timber. A compressed hallway opens into a double-height void. Each transition is deliberate, creating a rhythm that feels choreographed without being rigid.
This kind of spatial sequencing is difficult to execute at a residential scale, where budgets and programmatic demands often flatten spatial variety. The House of Monitors manages to maintain differentiation without fragmentation. Each room has its own character, but the whole remains coherent.
Light, Again
If there's a unifying idea in the project, it's the use of light as both medium and subject. The house doesn't just receive daylight; it performs with it. Windows frame views that change throughout the day. Skylights carve vertical shafts of illumination that move across walls. Even artificial lighting is treated as part of the spatial composition, integrated into millwork and ceilings rather than applied as an afterthought.
This is architecture that demands attention to time. The house at noon is not the house at dusk. Shadows lengthen, surfaces shift in hue, and spatial boundaries soften or sharpen depending on the angle of the sun. It's a kind of slow architecture, one that reveals itself incrementally rather than all at once.
Context and Precedent
Toronto's residential architecture has long been shaped by narrow urban lots and a tradition of modest, well-crafted modernism. Williamson Williamson's work fits within that lineage but pushes it in new directions. Where earlier Toronto modernists like Peter Prangnell or Barton Myers emphasized rationalism and restraint, this project adds a layer of sensory complexity. It's still rigorous, still precise, but it engages the body and the eye in ways that feel more experiential than diagrammatic.
The project also speaks to a broader shift in residential design, where clients increasingly want homes that reflect their own expertise and values. The days of the architect as sole author are giving way to more collaborative models, where the client's knowledge shapes not just the program but the architectural language itself. In this case, that meant a house that treats construction as visible, light as tangible, and space as something to be read as well as lived in.
Reflection
At 4,175 square feet, the House of Monitors is not a large project by contemporary standards, but it punches above its weight in terms of spatial complexity and material intelligence. It's a house that asks its occupants to look closely, to understand how things are made, and to live with light as an active presence. That kind of intentionality is rare, and it makes the project worth studying not just for what it achieves but for the questions it raises about what domestic space can do when it's designed with both precision and curiosity.
Save this story. A free account keeps your reading list and the 07:00 email in one place.
CREATE FREE ACCOUNT →SIGN IN