A Philosophy of Restraint
The impulse to build more, taller, denser runs deep in residential development. Zoning codes typically set ceilings, not floors, and clients often expect architects to extract every allowable square metre from a plot. What happens, then, when a project begins not with the question "How much can we build?" but "How little should we disturb?"
That inversion animates a quartet of holiday cabins sited within the Stołowe Mountains National Park in southwestern Poland. Designed by Kuba Woźniczka, co-founder of KameleonLab, the scheme occupies just 15 per cent of its forested parcel. The remaining 85 per cent was left untouched. No trees were felled. Construction was confined to existing clearings and meadow edges. The result is architecture that reads less as an imposition on the landscape than as a careful negotiation with it.
At World Archi Design, we have been tracking a broader shift toward what might be called "light-touch" residential design, particularly in ecologically sensitive or heritage-protected sites. The Stołowe cabins offer a instructive case study in how massing, material, and site strategy can coalesce around a single organizing principle: do less, preserve more.
Massing and Orientation Within the Clearing
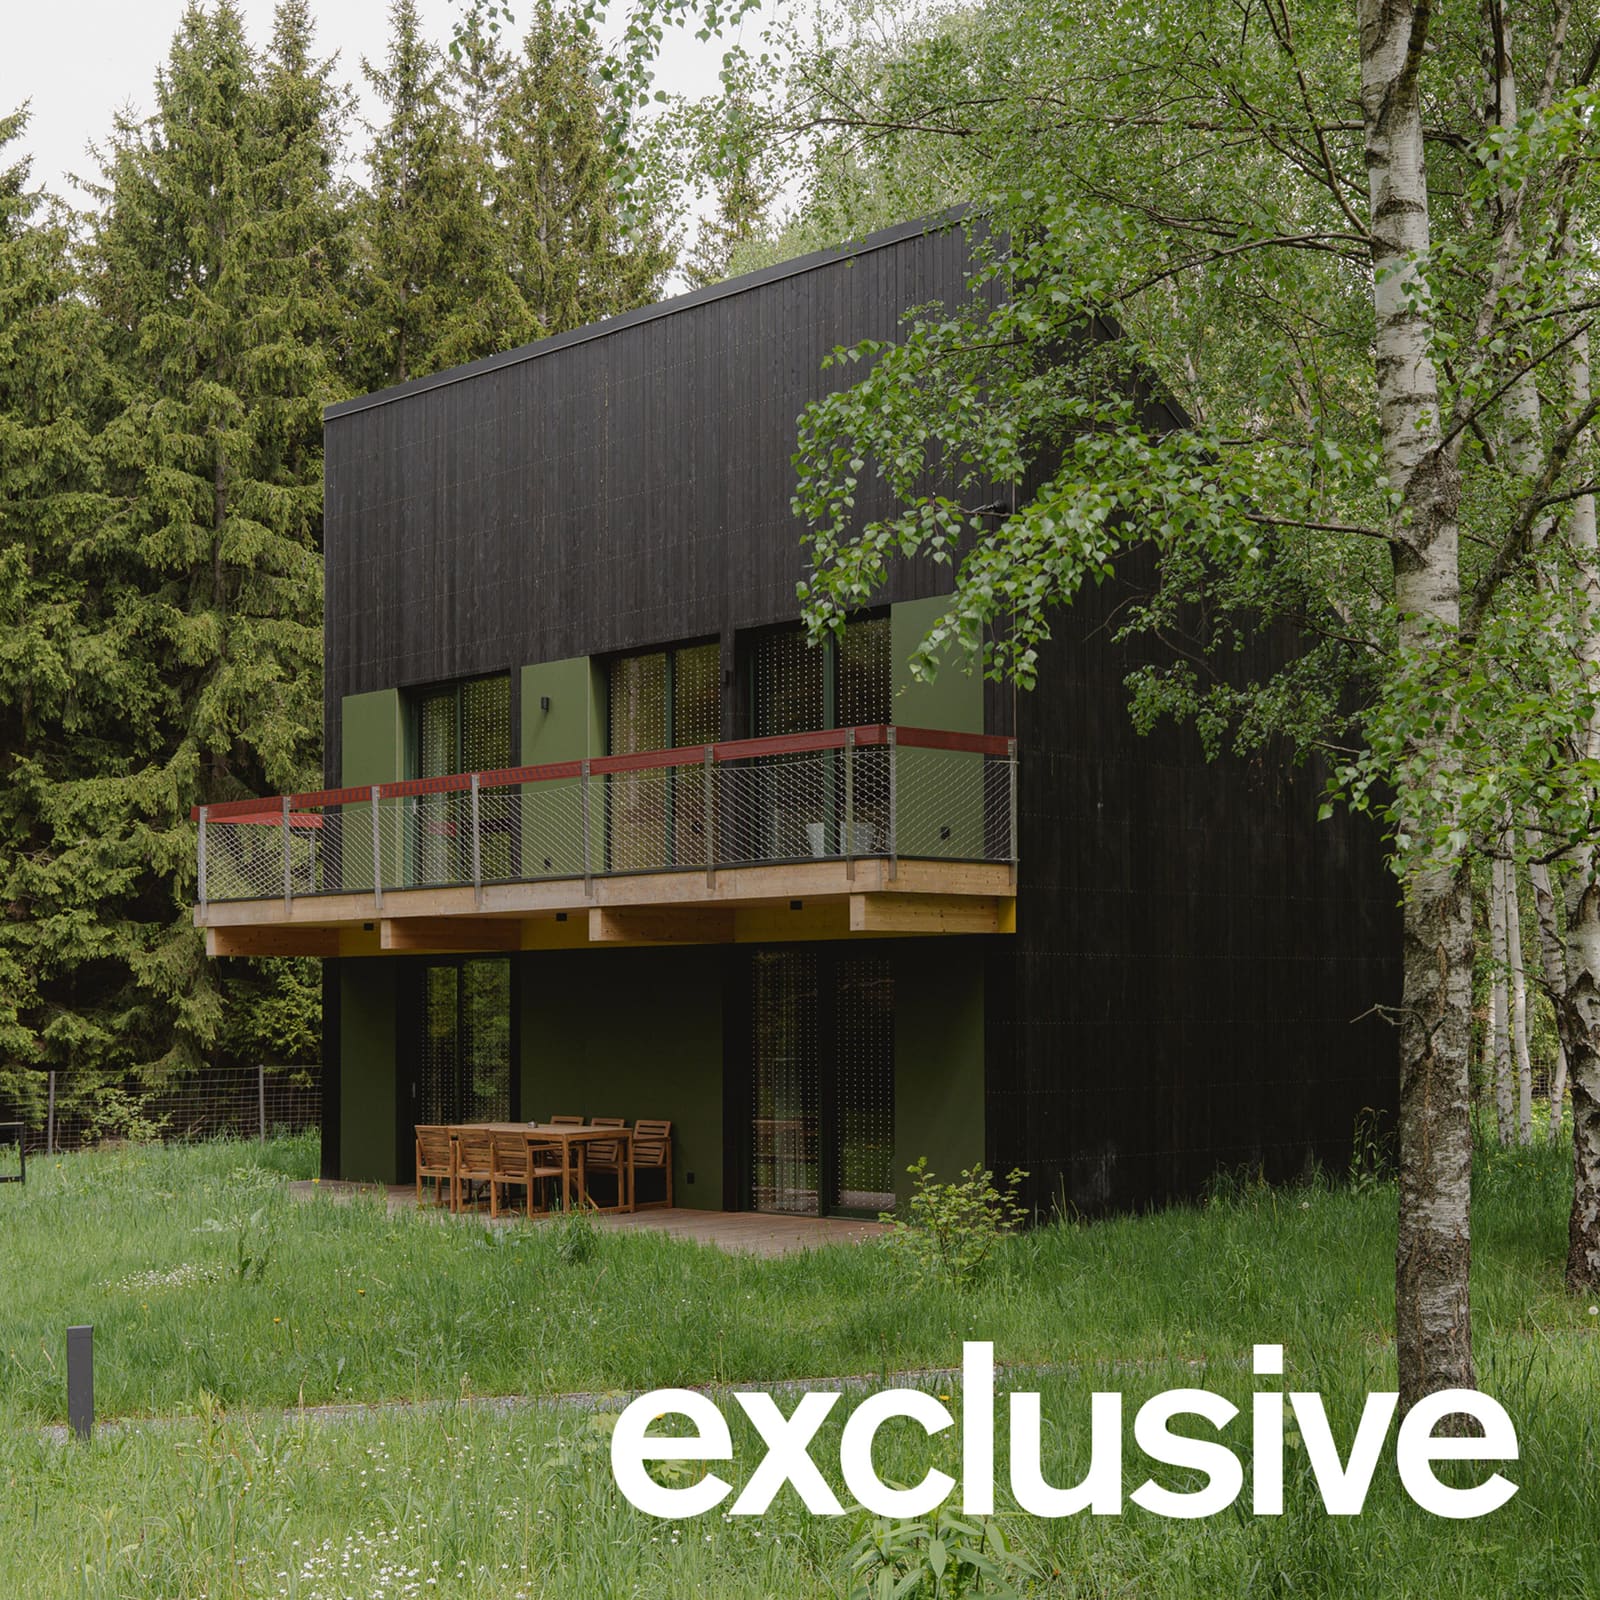
Each cabin spans 85 square metres across two levels beneath a mono-pitched roof. The ground floor accommodates an open-plan living, dining, and kitchen zone, plus a bedroom and bathroom. A second bedroom and bathroom occupy the upper storey. The programme is orthodox; the siting is not.
Woźniczka oriented each structure to capture sight lines toward the surrounding woodland from a balcony and timber deck, while threading the footprints between existing trees. This choreography of placement and view recalls the site-specific discipline of mid-century Scandinavian summer houses, where architects like Jørn Utzon and Arne Jacobsen treated topography and vegetation as co-authors of the plan.
The mono-pitched form itself is unassuming, a gable shed roof that defers to the vertical rhythm of the forest canopy rather than competing with it. There is no formal bravado here, no sculptural gesture that demands attention. The cabins are legible as built objects, but they do not dominate the clearing. Scale and proportion are calibrated for coexistence, not contrast.
Material Palette and the Logic of Cross-Laminated Timber
The primary structure is cross-laminated timber, a material choice that delivers both performance and aesthetic coherence. CLT panels were fabricated off-site and assembled rapidly, minimizing construction disturbance. The pale, laminated grain of the CLT remains exposed throughout the interiors, forming walls, ceilings, and some partition elements.
Externally, the cabins are clad in blackened timber planks. The charring technique, reminiscent of the Japanese shou sugi ban method, offers weather resistance and a recessive visual quality. In dappled forest light, the dark facades recede into shadow, reducing the buildings' visual mass. This is deliberate camouflage, not mimicry. The cabins remain architecturally legible, but they do not announce themselves.
The contrast between the blackened exterior and the pale CLT interior establishes a threshold experience. Crossing from outside to inside is a shift from shadow to light, from the muted palette of bark and undergrowth to the warm neutrality of exposed timber. It is a simple device, but effective.
Interior Design as Extension of Site Philosophy
Wrocław-based practice Madde Studio handled the interiors, working within the same ethos of restraint and natural material honesty that governed the architecture. Pale pastel green tones appear on select walls and joinery, echoing the understory palette of ferns and mosses. Darker green powder-coated steel frames the large windows, which incorporate discreet bird-safe markings to reduce collision risk.
Custom joinery in the kitchens and bathrooms was fabricated from timber, continuing the material language of the structure. Rather than sourcing all-new furniture, Madde Studio curated a selection of vintage and second-hand pieces. The strategy aligns with broader sustainability aims, extending the life cycle of existing objects rather than commissioning new production. It also introduces a layer of patina and narrative into spaces that might otherwise read as too pristine.
This approach to furnishing, what Madde Studio describes as allowing buildings to "evolve alongside the surrounding landscape," reflects a growing interest in adaptive, time-layered interiors. We have observed similar strategies in recent alpine refuges and coastal retreats, where designers resist the impulse toward hermetic newness in favor of a more contingent, accretive aesthetic.
Precedent and Context Within Polish Architecture
The cabins sit within a longer tradition of modest, material-honest retreats in Poland's upland regions. HOLA Design's gabled lakeside cottage and Mistovia's paired cottages in the Silesian Beskids both demonstrate a similar commitment to restrained form and vernacular material use. These projects share an interest in what might be called "background architecture," structures that support dwelling without demanding architectural attention.
This lineage extends beyond Poland. The ethos recalls the Scottish bothy tradition, the Norwegian hytte, and the New England camp, all typologies defined by simplicity, durability, and deference to landscape. What distinguishes the Stołowe cabins is the deliberate under-building relative to allowable density. The decision to leave 85 per cent of the site untouched is not merely aesthetic; it is a spatial and ecological commitment encoded in the project from inception.
The Case for Doing Less
The cabins raise a broader question for residential practice: when is restraint the more radical design move? In contexts where planning permission allows higher densities, the choice to build less can feel counter-intuitive, even economically unviable. Yet the Stołowe project suggests that there are clients, and contexts, where the value proposition lies precisely in what is not built.
This is not an argument for universal minimalism or a rejection of density where it is appropriate. Urban infill, adaptive reuse, and vertical housing all have their place. But in ecologically sensitive sites, particularly those within protected landscapes or adjacent to fragile ecosystems, the logic shifts. Here, the architect's role may be less about formal invention and more about spatial stewardship.
The Stołowe cabins demonstrate that a light-touch approach need not result in architecture that is timid or forgettable. The mono-pitched forms are clear. The material palette is coherent. The siting is precise. What the project rejects is not architectural intention, but architectural excess. In a discipline often celebrated for ambition and scale, that refusal can feel quietly subversive.
Save this story. A free account keeps your reading list and the 07:00 email in one place.
CREATE FREE ACCOUNT →SIGN IN