The Dual-Use Dilemma
The contemporary summer house exists in a state of productive tension. It must serve its owners during brief seasonal visits while remaining legible to strangers who rent it for long weekends. This duality, increasingly common as rental platforms reshape coastal real estate, demands a specific architectural temperament: spaces that feel intimate without being too personal, durable without appearing institutional, memorable without relying on idiosyncrasy.
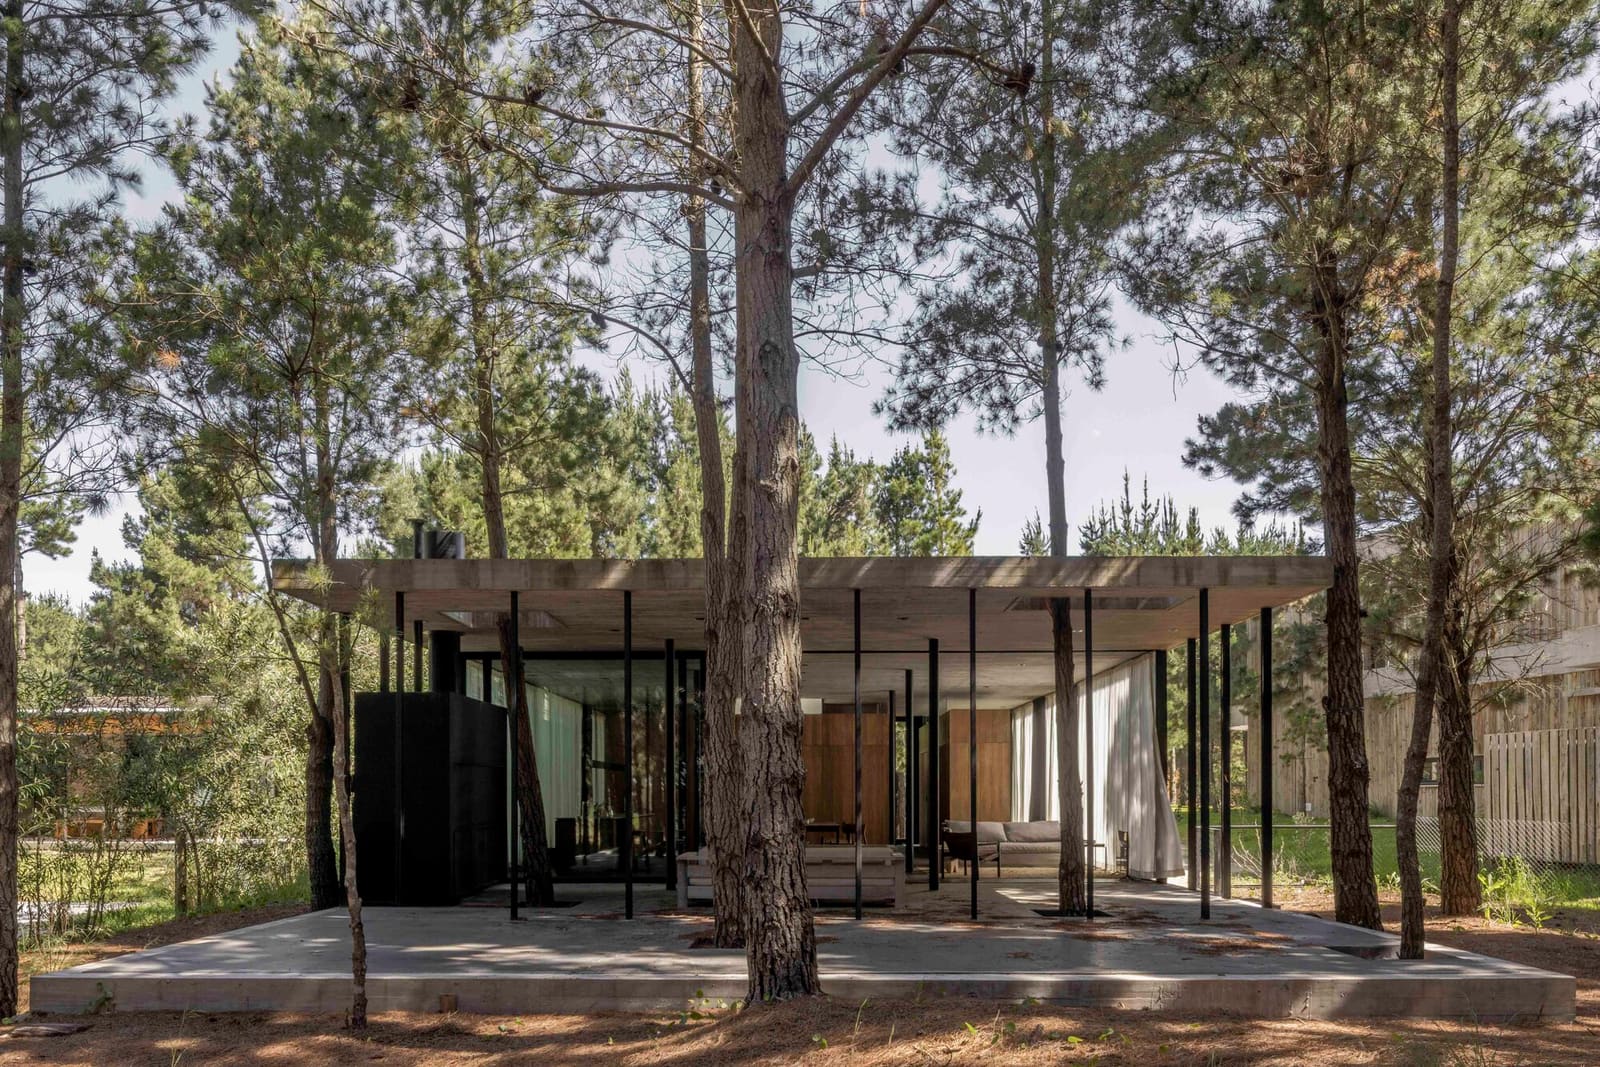
Luis Barandiarán's 2024 project in Argentina, a 140-square-metre house surrounded by pine forest, takes this economic reality as a design constraint rather than a compromise. Completed with design team member Valentin Asprella and technical collaborators Fernando Casaux Aguirre and Juan Luis Rojas, the house occupies a site where approximately one hundred pines establish both the project's name and its primary spatial datum.
Massing and the Forest Canopy
The building's footprint responds directly to the existing tree matrix. Rather than clearing a rectilinear plot, Barandiarán threads the structure between trunks, allowing the pine canopy to define ceiling heights and sightlines. This approach, common in Scandinavian forest architecture but less frequently employed in Argentine coastal contexts, produces a plan that reads as a series of negotiated clearings rather than a singular volume imposed upon the landscape.
The 140-square-metre programme is distributed across a single storey, a decision that minimises earthworks and foundation depth, both practical considerations in sandy coastal soils and environmental strategies that preserve root systems. The horizontal emphasis also keeps the building beneath the pine canopy, maintaining the forest's visual continuity when viewed from adjacent properties or approach roads.
Material Economy and Maintenance Logic
For a structure designed to sit empty for extended periods and host transient occupants, material selection becomes a question of durability and legibility. Barandiarán employs a restrained palette: timber framing, concrete slab, and large glazed openings that bring the pine landscape into habitable space. The timber, left exposed in many interior zones, ages visibly but gracefully, an aesthetic choice that accommodates the wear patterns of rental use without appearing neglected.
The concrete slab, poured directly onto compacted sand, serves both as foundation and finished floor, eliminating the maintenance burden of applied finishes that might buckle or stain under seasonal humidity fluctuations. This tectonic honesty, where structure and finish are unified, recalls the material directness of mid-century Californian case study houses, though here applied to a different climate and economic model.
Glazing is concentrated on facades facing the densest pine clusters, framing specific views rather than providing uniform transparency. This selectivity controls solar gain, an important consideration for a building that may sit unventilated for weeks, and creates a hierarchy of openness: public living zones open fully to the forest, while sleeping areas maintain visual connection through smaller, strategically placed windows.
Spatial Organisation for Transience
The plan organises itself around a central living and dining space, with bedrooms and service areas distributed to the perimeter. This centripetal arrangement, a common strategy in vacation architecture from Arne Jacobsen's Kingo Houses to Glenn Murcutt's rural pavilions, allows the house to function equally well for a single occupant or a small group. The central space remains animated regardless of how many bedrooms are in use, avoiding the sense of emptiness that can haunt under-occupied houses.
Circulation is minimised, with most rooms accessible directly from the main living area rather than through corridors. This efficiency serves both the modest square metreage and the rental use case: fewer transition spaces mean less area to clean, light, and maintain. It also produces a spatial legibility that benefits short-term guests, who must orient themselves quickly without the gradual familiarity that permanent residents develop.
Storage is integrated into partition walls rather than expressed as freestanding furniture, another durability decision. Built-in cabinetry, constructed from the same timber as the structural frame, eliminates the risk of furniture damage or rearrangement by renters, and ensures the house presents consistently across different occupancies.
Precedent and Regional Context
Barandiarán's approach sits within a lineage of Argentine coastal architecture that prioritises site-specific response over stylistic assertion. The house shares formal restraint with earlier projects along the Buenos Aires Province coast, where architects including Luciano Kruk and Adamo-Faiden have explored minimal intervention strategies in forested sites. However, where some of those projects employ more dramatic cantilevers or sculptural massing, this house commits more fully to horizontal modesty, allowing the pine forest to remain the dominant visual element.
The dual-use programme also positions the project within a broader conversation about leisure architecture's economic viability. Historically, summer houses represented pure capital expenditure, occupied a few weeks annually and otherwise shuttered. The integration of rental income transforms the typology's economics but introduces design constraints: the house must be generic enough to appeal to varied tastes yet distinctive enough to command rental premiums. Barandiarán navigates this by investing design attention in the relationship between interior and landscape rather than in decorative finishes or bespoke details, a strategy that reads as considered restraint rather than blandness.
The Pine Forest as Co-Author
Ultimately, the project's success depends less on the building's formal qualities than on its capacity to frame the existing landscape. The one hundred pines, which give the house its name, function as the primary architectural element. They modulate light throughout the day, filter wind, provide acoustic texture, and establish seasonal variation through needle drop and new growth. The house, in this reading, operates as viewing infrastructure, a minimal apparatus for inhabiting the forest.
This deferential approach, where architecture recedes to foreground landscape, carries risks. In less skilled hands, modesty can become timidity, and restraint can read as lack of ambition. Barandiarán avoids this through precise calibration of aperture, material, and proportion. The house is quiet, but it is not silent. It establishes enough spatial character to feel deliberately shaped while remaining open enough to accommodate the unpredictable rhythms of rental occupation and the slow, cyclical time of the pine forest itself.
As coastal Argentina continues to densify with vacation properties, many designed primarily for rental yield, projects like this one offer an alternative model: architecture that acknowledges economic realities without capitulating to them, that serves transient occupation without abandoning spatial ambition, and that recognises the landscape as the most valuable amenity any summer house can offer.
Save this story. A free account keeps your reading list and the 07:00 email in one place.
CREATE FREE ACCOUNT →SIGN IN