A Building That Navigates Both Terrain and Time
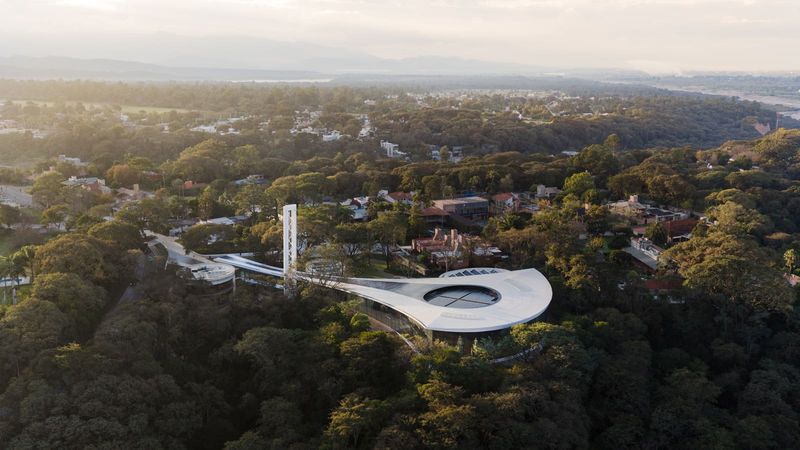
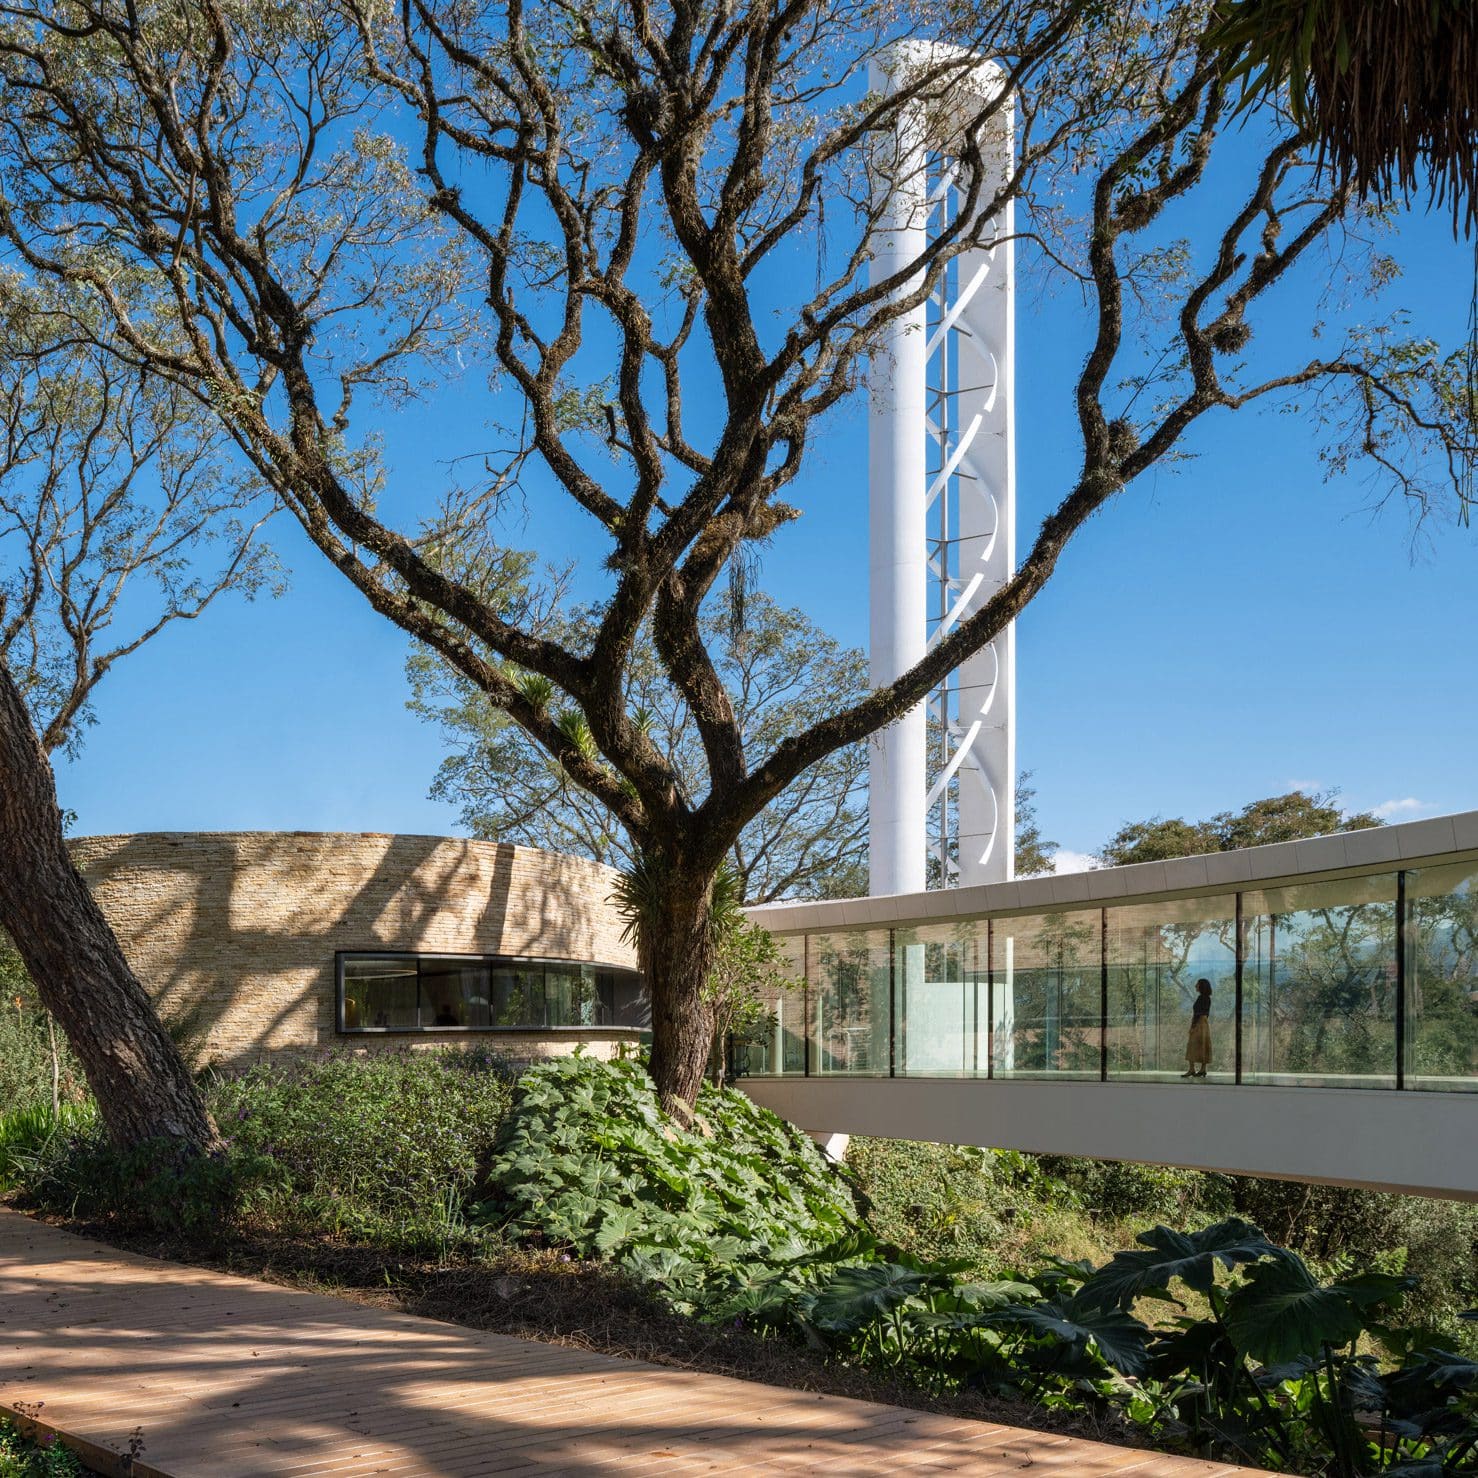
There is something profoundly fitting about a museum that must first cross a ravine to reach its visitors. The Lola Mora Cultural Centre, completed by Pelli Clarke & Partners in San Salvador de Jujuy, sits on a forested hillside in northwest Argentina where subtropical vegetation meets suburban sprawl. The building's primary gesture, an elongated bridge leading to a teardrop-shaped gallery, does more than solve a topographic problem. It announces that the act of encountering art here requires passage, both literal and metaphorical, between the everyday world and a space dedicated to contemplation.
This is the final project overseen by César Pelli, the studio's founder who passed in 2019. For a career defined by supertall towers and corporate headquarters across multiple continents, the Lola Mora Centre offers a quieter but no less considered epilogue: a purpose-built home for six monumental sculptures by Lola Mora, an Argentine artist whose work had been exposed to the elements until now. The building carries the weight of legacy on both sides, architect and artist, and it does so with a formal language that oscillates between the organic and the engineered.
Duelling Material Languages
The most striking aspect of the design lies in its bifurcated material palette. The main gallery volume is rendered in sheer white walls and expansive glazing, evoking the sleek, almost aerospace sensibility that defined Pelli's work on towers from Kuala Lumpur to Manhattan. Yet clinging to this central form are three oblong auxiliary structures clad entirely in rough-hewn local stone, their surfaces textured and earthbound. These rounded volumes house a library, restaurant, and gift shop, each grounded in the vernacular materiality of the region.
At the entry, this juxtaposition becomes most legible. A white cantilevered overhang juts over the doorway, signalling arrival with geometric precision. Immediately adjacent, one of the stone-clad volumes bears the institution's name in cut metal letters, its surface weathered and tactile. The contrast is deliberate, not discordant: it suggests that the building is both of this place and apart from it, both rooted in Jujuy's landscape and reaching toward something more universal.
One of the auxiliary stone volumes perches at the crest of the ravine, embedded within the bridge structure itself. This positioning reinforces the building's tectonic logic: rather than flatten the site, the design works with the natural topography, allowing the ravine to remain legible and the forest canopy to press close to the glazed walls.
Energy as Architecture
Sustainability here is not merely a checklist item but a visible element of the building's parti. The studio claims the facility operates at net-zero energy consumption, drawing all its power from on-site generation. Photovoltaic arrays blanket the roofs of every structure, their sleek planes doubling as architectural surfaces. But the more arresting element is a tower rising near the centre of the site, visible from the approach road. This vertical element, described by the studio as a landmark signalling the cultural centre's presence, houses wind turbines wrapped in an elegant cylindrical form.
The decision to integrate wind generation into the building's formal language, rather than hide it behind a mechanical enclosure, reflects a broader shift in architectural thinking. Energy infrastructure becomes legible, even celebrated. The tower does not shout its function, but neither does it apologise for it. In a region where infrastructure often appears utilitarian and ad hoc, the gesture feels both pragmatic and aspirational.
Beyond the visible systems, the building employs rainwater harvesting, high-performance insulation, and locally sourced stone to reduce transport emissions. These strategies are standard in contemporary green building practice, but their combination here, in a cultural facility in a secondary Argentine city, speaks to a commitment that extends beyond the client's brief. The province of Jujuy funded the project, and the choice to pursue net-zero performance in a museum rather than, say, a civic office building, suggests an understanding of cultural architecture as a public statement about values and priorities.
Gallery as Frame
Inside, the primary gallery is a study in restraint. Smooth wooden floors, white walls, and floor-to-ceiling glazing create a backdrop that defers entirely to Mora's sculptures. The six monumental works, previously displayed outdoors, now occupy positions along the glass wall, framed by views of the surrounding mountains, river, and forest. The transparency is strategic: it allows the sculptures to exist in dialogue with the landscape they once inhabited, even as they are now protected from weathering.
At the centre of the gallery, an interior structure clad in dark-stained wood slats provides a controlled environment for smaller works and pieces that incorporate artificial light. This volume, essentially a building within a building, features a backlit oculus in its ceiling, a gesture that recalls the skylit galleries of modernist museums while maintaining a quieter, more intimate scale. The contrast between the open, light-flooded perimeter and the enclosed, dimly lit core offers curatorial flexibility and spatial variety within a relatively compact footprint.
The auxiliary spaces, housed in the stone volumes, adopt different spatial logics. The library has low ceilings, carpet, and thin horizontal windows that frame selective views without overwhelming the space. The restaurant, by contrast, features wooden flooring and bar windows that maintain a connection to the outdoors while preserving a sense of enclosure. These variations in ceiling height, fenestration, and materiality prevent the building from feeling monolithic, even as the primary gallery volume dominates the composition.
Landscape as Connective Tissue
The site design, executed by Balmori Associates, a studio founded by Diana Balmori, César Pelli's late wife, threads the various structures together through a series of paths and planted gardens. Rather than impose a formal landscape geometry, the design works with the existing subtropical vegetation, allowing the forest to press close to the building's stone walls and glazed surfaces. The paths navigate the slope, connecting the parking area to the entry bridge and linking the auxiliary volumes to one another.
This approach to landscape, one that privileges site-specific adaptation over imported formal vocabularies, has precedents in Balmori's work on urban parks and cultural campuses. Here, in a hillside setting outside a mid-sized Argentine city, the strategy feels particularly appropriate. The building does not compete with the forest; it inhabits it.
Regional Resonance and Architectural Legacy
Rafael Pelli, now a partner at the studio, has noted the personal significance of the project. His father was born in northwest Argentina, and the opportunity to design a cultural building in the region carried emotional weight. The studio has completed projects across Asia, the Middle East, and the Americas, but this is its first cultural commission in Argentina. That the building houses the work of Lola Mora, an artist admired by César Pelli since his youth, adds another layer of connection.
There is a risk, in projects laden with such personal and professional symbolism, of the architecture becoming overly nostalgic or referential. The Lola Mora Centre largely avoids this trap. Its formal language draws from Pelli's broader body of work, particularly his handling of curtain wall systems and sculptural massing, but it does not feel like pastiche. The integration of local stone, the responsiveness to topography, and the commitment to energy independence all ground the building in its specific context, even as its white volumes and glass walls gesture toward a more universal modernism.
A Quiet Conclusion
For an architect whose most visible works include the Petronas Towers and the World Financial Center, the Lola Mora Cultural Centre operates at a different register. It is modest in scale, regional in focus, and dedicated to a single artist rather than a corporate tenant or municipal government. Yet it demonstrates the same attention to material detail, spatial sequence, and site-specific response that characterised Pelli's larger commissions.
The building's energy independence, while impressive, is not its most enduring quality. What lingers is the careful negotiation between transparency and enclosure, between the engineered and the handcrafted, between a global architectural vocabulary and the particularities of a forested hillside in Jujuy. It is a building that honours two legacies, artist and architect, without collapsing into sentimentality. And in doing so, it offers a model for how cultural architecture might operate in regions often overlooked by the international press: grounded, sustainable, and attentive to both landscape and legacy.
Save this story. A free account keeps your reading list and the 07:00 email in one place.
CREATE FREE ACCOUNT →SIGN IN