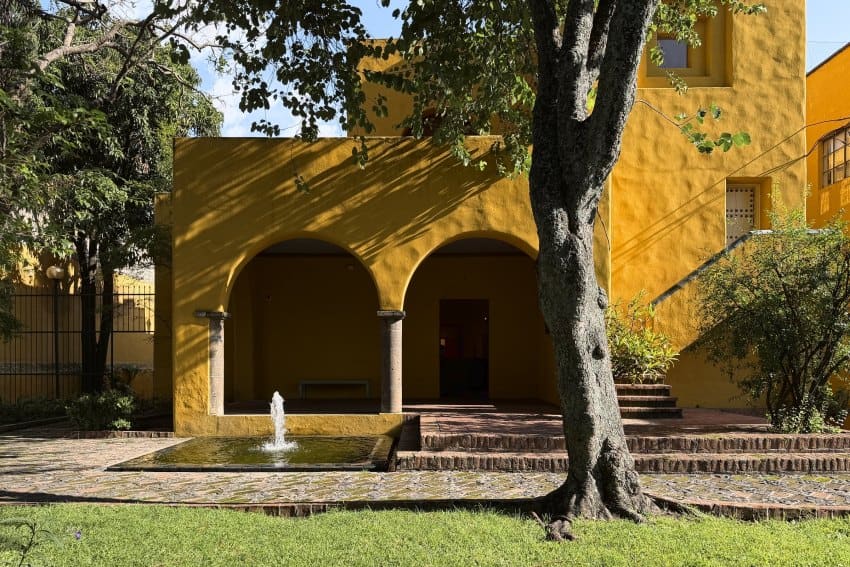
The Architecture of Withdrawal
Privacy in architecture is rarely achieved through a single gesture. It accumulates through material choices, through the calibration of thresholds, through the careful orchestration of light and shadow. Casa González Luna, completed by Luis Barragán in Guadalajara in 1930, offers an early case study in how these elements can coalesce into a spatial philosophy. At a moment when the architect was still establishing his vocabulary, this residence articulated principles that would define his later, more celebrated work: the use of gardens as transitional zones, the employment of thick rendered walls as both thermal and visual barriers, and the elevation of outdoor terraces as private sanctuaries.
Today the building operates as Casa ITESO Clavigero, a cultural centre managed by the university. Yet its architecture continues to speak to a different era's preoccupations with enclosure and retreat, qualities that feel increasingly relevant as urban density compresses the boundaries between public and private life.
Sequential Thresholds
The plan of Casa González Luna does not reveal itself immediately. Barragán structured the residence as a series of nested enclosures, each mediating the transition from street to interior. The approach begins with a garden, not a façade. This garden functions as a buffer, absorbing the noise and visual chaos of the surrounding city before the visitor reaches the building's entry. It is a tactic the architect would refine in later projects, most notably in his own house in Tacubaya, where gardens serve as spatial punctuation marks.
Beyond the garden lies the first patio, an open-air room framed by walls that rise to enclose the sky. The patio operates as both circulation space and contemplative void. Its proportions are modest, human-scaled, designed to hold sunlight and shadow in equal measure. From this patio, thresholds lead into the interior rooms, each transition marked by a shift in material or level. The sequence is deliberate: one does not simply enter this house; one is drawn through it, layer by layer.
This approach to threshold design distinguishes Barragán's work from many of his contemporaries. Where modernists such as Mies van der Rohe sought transparency and visual continuity, Barragán insisted on separation. His walls do not dissolve; they frame, they filter, they protect.
Material Enclosure
The walls of Casa González Luna are thick, rendered in stucco that absorbs and reflects the Guadalajara sun. This is not the thin curtain-wall construction of International Style modernism, but a return to vernacular building traditions adapted for a modern programme. The thickness of the walls serves multiple functions: thermal mass to moderate interior temperatures, acoustic insulation to dampen street noise, and visual opacity to ensure that the life of the house remains hidden from public view.
Barragán's choice of materials here prefigures his later experiments with colour. While Casa González Luna maintains a restrained palette, the textured surfaces of the stucco walls catch light in ways that animate the façade throughout the day. The materiality is tactile, grounded, deeply rooted in the building traditions of western Mexico. It is architecture that acknowledges its climate and context without resorting to pastiche.
The roof terraces extend this logic of enclosure vertically. Accessible from the upper floors, these terraces are framed by parapets that create outdoor rooms open to the sky but shielded from neighbouring sightlines. They function as private observation decks, spaces where residents can engage with the city at a remove, mediated by height and the protective geometry of the parapet walls.
Precedent and Context
To understand Casa González Luna, it is useful to consider Barragán's trajectory. By 1929, he had travelled extensively in Europe, encountering the work of Le Corbusier and the rationalist architects then reshaping the continent's architectural discourse. Yet the house he built in Guadalajara does not mirror those influences directly. Instead, it synthesises European spatial ideas with the courtyard typologies of colonial Mexican architecture, producing a hybrid that is neither purely modernist nor traditionally revivalist.
This synthesis places Casa González Luna in conversation with other early-twentieth-century projects that grappled with similar questions. One thinks of Adolf Loos's houses in Vienna, which likewise employed thick walls and carefully controlled sightlines to create domestic privacy in dense urban settings. Or the early work of Dimitris Pikionis in Greece, who also sought to reconcile modernist spatial logic with vernacular building traditions. Barragán's contribution was to apply these strategies within the specific climatic and cultural context of Guadalajara, producing an architecture that feels both universal in its concerns and deeply local in its execution.
The house also anticipates debates about architectural enclosure that would intensify in the decades following its completion. As modernism's glass-and-steel transparency became orthodoxy, architects such as Barragán, Alvar Aalto, and later Peter Zumthor would argue for the value of opacity, for the psychological necessity of walls that shelter rather than expose. Casa González Luna stands as an early statement in this counter-tradition.
Cultural Adaptive Reuse
The transformation of Casa González Luna into Casa ITESO Clavigero represents a common trajectory for significant residential architecture: preservation through repurposing. The cultural centre now occupies the spaces Barragán designed for domestic life, a shift that inevitably alters the building's spatial dynamics. Rooms intended for private contemplation now host public programmes; gardens designed as familial retreats become venues for community gatherings.
This adaptive reuse raises questions about architectural intention and flexibility. To what extent can a building designed for one purpose successfully accommodate another? In the case of Casa González Luna, the answer appears to be: reasonably well, provided the new programme respects the existing spatial logic. The university's stewardship has maintained the building's essential character, preserving the sequence of gardens, patios, and terraces that define its architectural identity.
Yet something is inevitably lost when a house becomes an institution. The intimacy that Barragán calibrated so carefully, the sense of withdrawal from the public realm, cannot survive the building's transformation into a public venue. Visitors now experience the architecture as spectacle rather than as lived environment. This is not a criticism of the adaptive reuse, which has undoubtedly ensured the building's survival, but an acknowledgment of architecture's dependence on programme and inhabitation.
Lessons in Spatial Restraint
At World Archi Design, we have been tracking the renewed interest in architectural enclosure, particularly among younger practices responding to the hyper-connectivity of contemporary life. Casa González Luna offers a precedent for this work, demonstrating that privacy is not achieved through technological solutions or regulatory measures, but through spatial design. Barragán understood that to create a sense of refuge, one must control sightlines, modulate transitions, and deploy material mass strategically.
The relevance of these strategies extends beyond residential architecture. In an era when public space often feels surveilled and curated, the principles Barragán articulated in Guadalajara suggest alternative approaches to urban design. Gardens as buffers, walls as filters, terraces as elevated sanctuaries: these are tools applicable at multiple scales, from the individual dwelling to the neighbourhood park.
Casa González Luna also reminds us that architectural innovation need not announce itself loudly. There are no dramatic cantilevers here, no structural acrobatics, no materials deployed purely for their novelty. Instead, Barragán achieved something more difficult: a building that feels inevitable, as though it could exist in no other form. This quality of inevitability, of rightness, is what distinguishes enduring architecture from mere fashion.
Enduring Relevance
Nearly a century after its completion, Casa González Luna continues to provoke reflection on how we construct boundaries between public and private realms. The house does not offer easy answers; its architecture is too specific to its site and moment for direct replication. But it does demonstrate a method, a way of thinking about enclosure that remains instructive.
As cities densify and the pressure on private space intensifies, architects might look to Barragán's early work for strategies of resistance. Not the nostalgic retreat into historicism, but a thoughtful deployment of walls, gardens, and thresholds to create pockets of calm within the urban fabric. Casa González Luna suggests that privacy is not a luxury to be purchased through isolation, but a spatial condition that can be designed, layered, and protected through architecture itself.
Save this story. A free account keeps your reading list and the 07:00 email in one place.
CREATE FREE ACCOUNT →SIGN IN