A Hotel That Wants to Be a Plaza First
The tension between hospitality and gentrification has become one of the defining questions for urban tourism architecture. How does a hotel open to paying guests without closing off the street? In Palma de Mallorca's El Terreno neighbourhood, OHLAB has proposed an answer in built form: a 41-room hotel organised around a public plaza, where the ground floor functions less as lobby and more as civic infrastructure.
The Terreno Barrio Hotel occupies two distinct structures. One is a five-storey apartment block completed in 1935 by local architect Francesc Casas; the other, a seven-storey pavilion built almost entirely from cross-laminated timber and cork. Between them sits a courtyard accessible to residents and visitors alike, anchored by a cafe, bookshop, gallery, and co-working spaces. The project was developed by hotelier Lydia Piñero and concept designer José Taltavull, with OHLAB appointed as architect and interior designer. Graphic identity by StudioRoses threaded through the architecture, most visibly in a red that recurs across floors, bar stools, and signage.
OHLAB founders Paloma Hernaiz and Jaime Oliver describe the project as a device for exchange rather than a tourist object. The distinction matters. In a city experiencing rapid cultural and economic transformation, the risk of a hotel acting as enclosure rather than aperture is real. Here, the programme is weighted towards spaces that do not require a room key: retail, wellness, cinema, coworking, and a ground-floor cafe that opens directly onto the plaza.
Two Buildings, Two Readings of Reuse
The dual structure allows OHLAB to explore circularity through parallel strategies. In the 1935 block, reuse is literal and spatial. Original floor tiles, ceilings, and wall planes remain visible. Communal areas adopt a theatrical vocabulary: patterned encaustic tiles, heavy curtains, a polished brass bar. Artist Sylvia Sanchez Montoya contributed a wool curtain installation that drapes through the reception and restaurant, amplifying the stage-like quality Hernaiz and Oliver sought. The bar features custom red stools and a golden mirror surface that reflects both the space and its users.
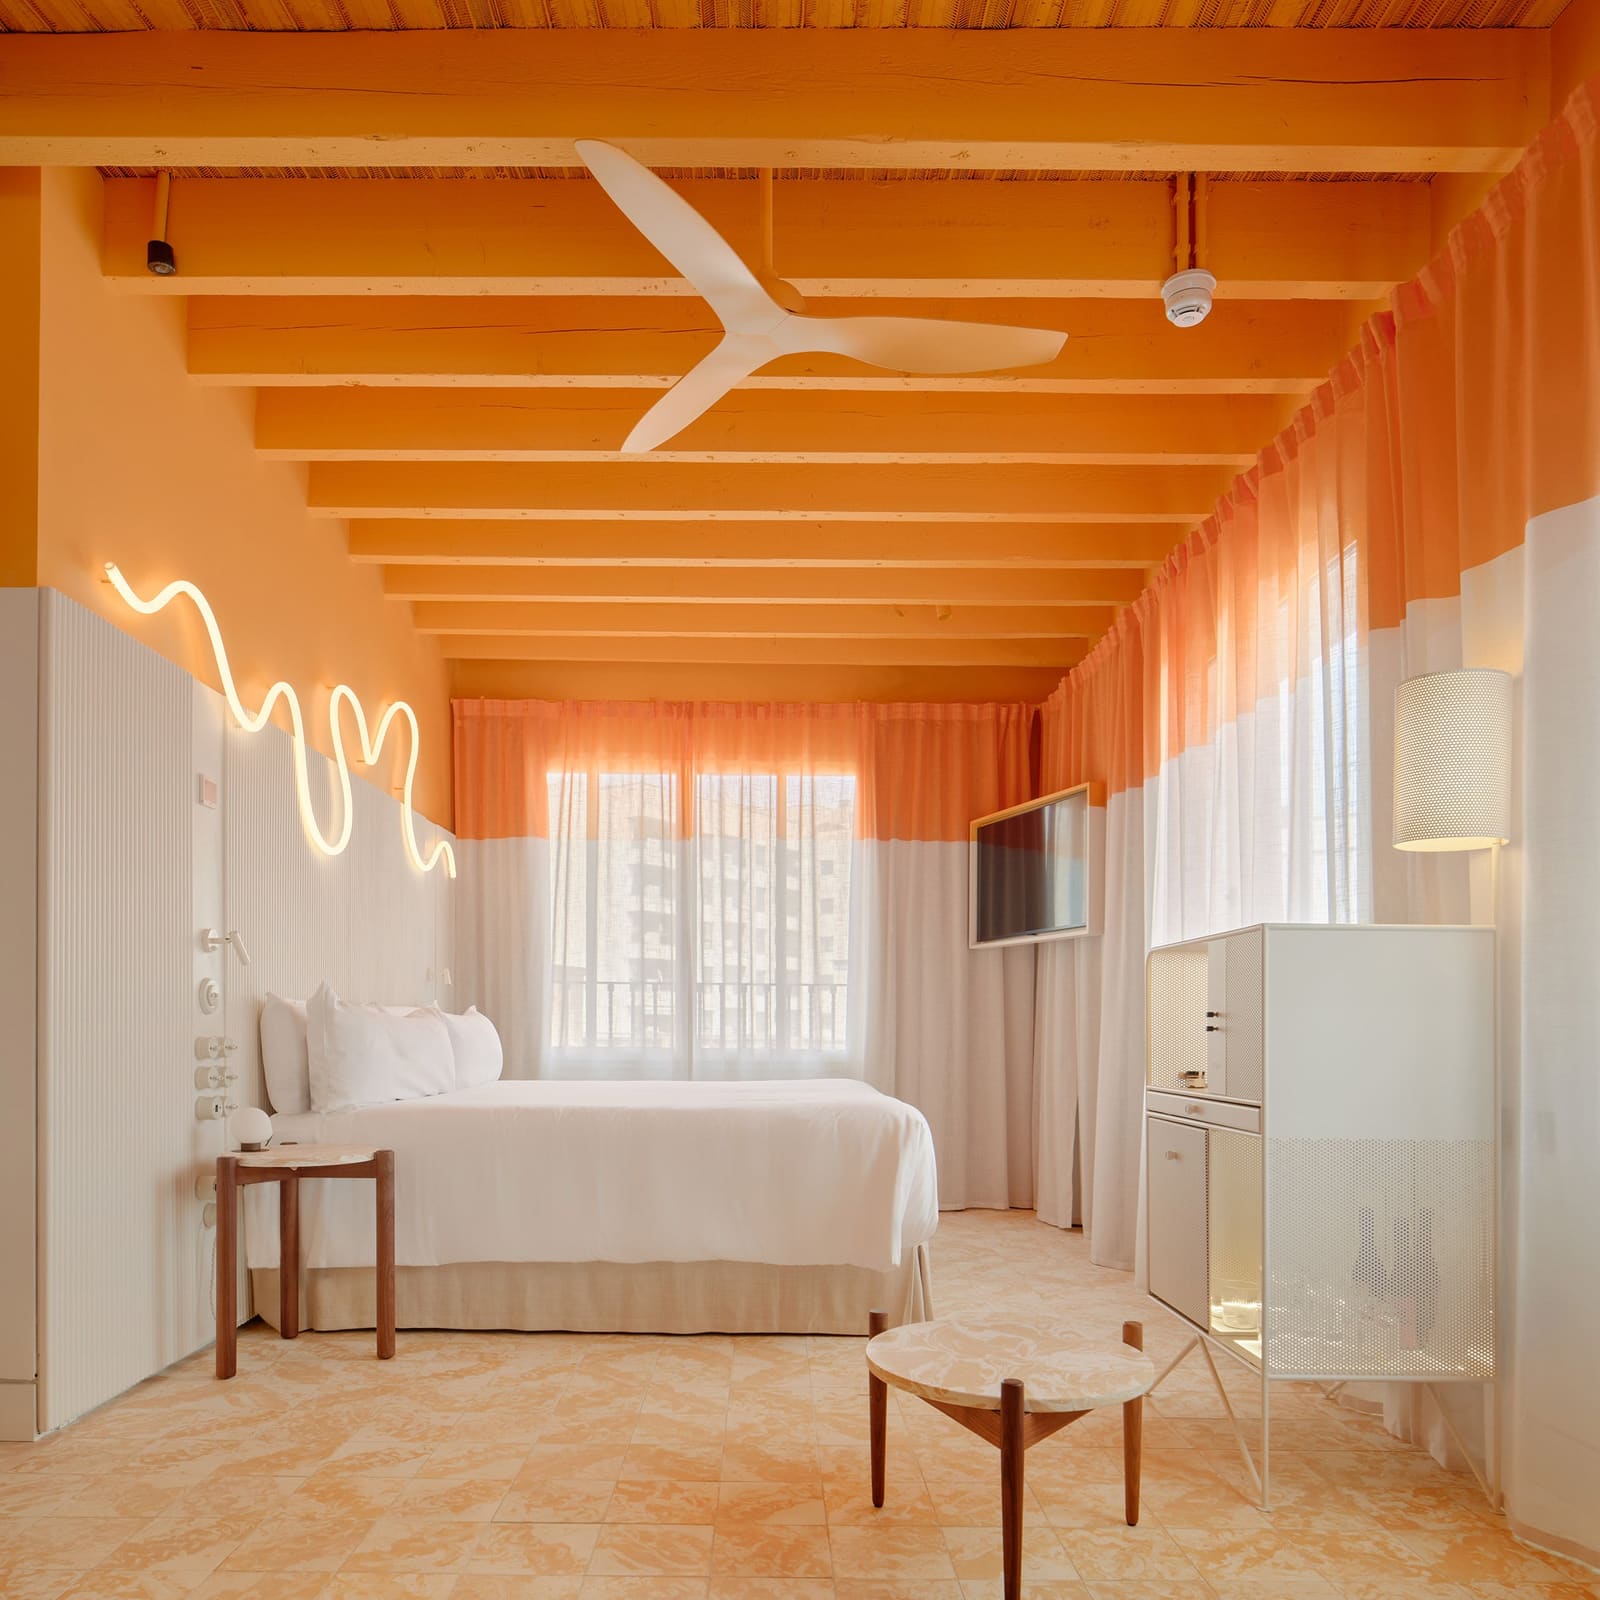
In the guest rooms, a horizontal colourblocking strategy divides each space into upper and lower halves. Floors and built-in furniture are finished in terrazzo produced by Mallorcan manufacturer Huguet, using aggregate reclaimed from the project's demolition waste. The approach is restrained but material-forward, letting the structure speak without nostalgic pastiche.
The new building takes a different tack. Here, circularity is expressed through material selection and tectonic clarity. The north facade, facing the courtyard, is clad in cork, a renewable material with strong thermal performance and a textured, monolithic presence. The remaining elevations feature timber louvres that modulate solar gain while articulating the building's mass. Inside, the exposed CLT structure remains legible throughout. Colour is used more liberally: the cafe and shop layer brown and lime green across terrazzo floors and timber furniture, creating a warm, informal atmosphere distinct from the drama of the heritage block.
Guest rooms in the new structure are treated as calm, material-rich boxes. Mallorcan artist Albert Pinya painted murals across several walls. Bathrooms are housed in mirrored volumes that reflect and fragment the rooms. Timber flooring merges seamlessly with joinery, blurring the line between surface and object. The effect is less about ornamentation and more about coherence, a consistent material language that extends from structure to finish.
Material as Territory
OHLAB frames the project's circularity in social and territorial terms, not only environmental. Local suppliers and craftspeople were embedded in the supply chain. A DJ console in the club was fabricated from leftover cork. Mallorcan artist Pedro Óliver designed neon lighting pieces installed throughout both buildings. Most furniture was either designed in-house or sourced from island-based manufacturers. The choice to privilege local production is both pragmatic and ideological, a way of keeping economic value within the regional ecosystem while reducing embodied carbon.
The decision to use CLT and cork as primary structural and cladding materials also carries implications beyond performance. Cross-laminated timber offers speed of construction, dimensional stability, and carbon sequestration. Cork, harvested from the bark of Quercus suber without felling the tree, regenerates on a nine-year cycle and provides excellent acoustic and thermal insulation. Both materials have been used extensively in European architecture over the past decade, but their combination here, in a Mediterranean resort context, is less common. OHLAB's approach suggests that sustainable material palettes need not be austere or legible only to specialists; they can be warm, tactile, and visually generous.
Colour functions as a linking device across the two buildings. The same red used in StudioRoses' graphic identity appears on the ramped floor connecting the bar and reception, the stage in the basement club, and the sculptural bar stools. The repetition is neither heavy-handed nor arbitrary; it reads as a deliberate effort to establish visual continuity across disparate programmes and spatial conditions.
El Terreno and Palma's Shifting Centre
The Terreno Barrio Hotel arrives at a moment of significant change for Palma. The city has seen a wave of cultural openings in recent years, many concentrated in El Terreno. In 2023, Camper completed Project Gomila, a 15,000-square-metre mixed-use development that includes a bakery designed by Jasper Morrison. The neighbourhood, once residential and working-class, is now a testing ground for how tourism, culture, and local life can coexist, or collide.
OHLAB has worked extensively in Palma, with projects including the Can Santacilia residential development and the Paral·lel apartment complex. The practice's familiarity with the city's fabric and its recent trajectory is evident in the way the hotel negotiates scale and permeability. The new building, at seven storeys, is taller than much of the surrounding context, but its articulation through louvres, cork cladding, and the plaza mitigate its mass. The heritage block, by contrast, sits comfortably within the existing street wall, its renovation careful to preserve the rhythm and character of the 1935 design.
The question of whether a hotel can genuinely function as neighbourhood infrastructure remains open. The success of the Terreno Barrio Hotel will depend not only on its architecture but on how its operators programme the public spaces, who has access, and how the building is maintained over time. OHLAB has provided the spatial framework. What happens within it will be determined by use, not intention.
Precedent and Divergence
The project invites comparison with other recent European hotels that attempt to blur the line between hospitality and civic space. Grafton Architects' Town House at Kingston University in London, completed in 2020, organised a student centre and event spaces around a public stair and ground-floor cafe. In Rotterdam, MVRDV's Markthal combines housing, market, and retail under a single vaulted roof. Both projects share with the Terreno Barrio Hotel an ambition to create hybrid programmes that serve multiple publics.
Where OHLAB's scheme diverges is in its explicit embrace of material reuse and local production as organising principles. The project does not simply insert a hotel into an existing building; it constructs a dialogue between old and new, between preservation and construction, between imported CLT systems and locally harvested cork. The result is a building that reads as both site-specific and typologically experimental, rooted in Mallorcan craft traditions while engaging with broader conversations around low-carbon construction and adaptive reuse.
The use of demolition waste in the terrazzo floors is a small but telling detail. It literalises the concept of circularity, turning rubble into finish. It also acknowledges that reuse is not a seamless process; it requires coordination, investment, and a willingness to accept material constraints. The terrazzo is not uniform. Its aggregate varies in colour and size, a visible record of what was demolished to make way for the new.
Architecture as Neighbourhood Contract
At World Archi Design, we have been tracking how hospitality projects negotiate their relationship to place, particularly in cities where tourism has become a flashpoint. The Terreno Barrio Hotel is notable not for solving that tension but for making it legible through programme and material. The decision to dedicate significant floor area to non-guest spaces, to privilege local suppliers, and to expose rather than conceal the structure of both old and new buildings, reflects a different set of priorities than those typically found in boutique hotel design.
Whether the project succeeds as a "catalyst for the neighbourhood", as Hernaiz and Oliver describe it, will depend on factors beyond architecture: management, pricing, accessibility, and the behaviour of guests and operators alike. But the building itself offers a framework for that ambition. The plaza, the permeable ground floor, the material palette that favours local production, all these choices shape how the hotel can be used and by whom.
In a tourism economy increasingly scrutinised for its social and environmental costs, the Terreno Barrio Hotel proposes that architecture can be both commercially viable and civically generous. It is a proposition worth testing.
Save this story. A free account keeps your reading list and the 07:00 email in one place.
CREATE FREE ACCOUNT →SIGN IN