A Civic Question in Healthcare Design
Healthcare buildings occupy an unusual position in the urban fabric. They must signal accessibility and trust to a diverse public while managing the logistical complexity of medical operations within. In cities where boulevards serve as primary social and commercial corridors, the question becomes sharper: how does a medical facility assert its civic role without resorting to the institutional anonymity that often characterizes health infrastructure?
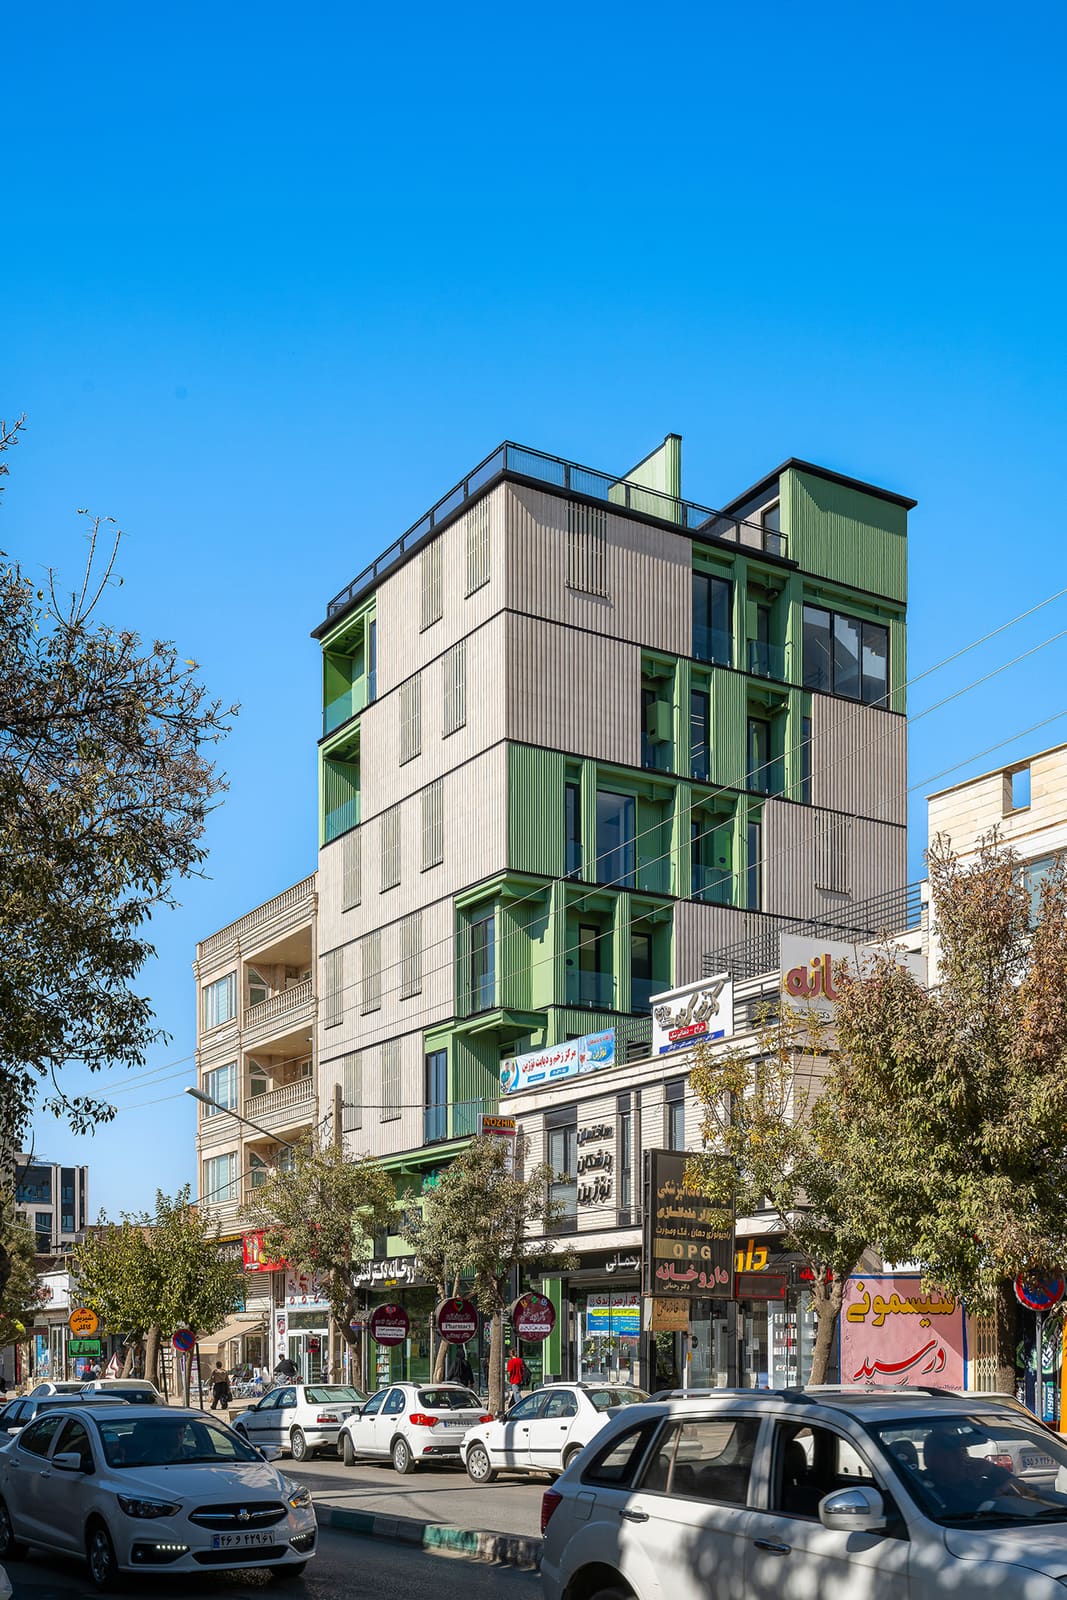
AsNow Design & Construct confronted this question directly with the Marivan Medical Building, completed in 2025 in Marivan, a city in Iran's Kurdistan province. Sited on one of the city's main boulevards, the 1,050-square-meter project navigates the tension between clinical program and public-facing architecture. The design team, led by Sonia Tatari and Ehsan Tavasoli, developed a scheme that considers the building not merely as a container for medical services but as an urban participant in a context where such facilities often retreat behind generic facades.
Material Palette and Fenestration Strategy
The building's exterior articulation relies on a disciplined material strategy. Rather than defaulting to the reflective glass curtain walls common in contemporary medical construction, the architects employed a composition of masonry and controlled openings that respond to both solar orientation and the visual rhythm of the boulevard. This approach allows the facade to mediate between interior clinical requirements and exterior urban legibility.
Fenestration here does more than admit light. The window placement establishes a hierarchy of transparency: larger openings at ground level invite visual connection with the street, while upper-level apertures are calibrated to balance daylight access for examination rooms with patient privacy. This differentiation reads clearly from the boulevard, giving the building a tectonic clarity that distinguishes it from the undifferentiated glazing of many healthcare typologies we have encountered in similar regional contexts.
The choice of masonry also speaks to durability and thermal performance in Marivan's continental climate, where temperature swings demand thoughtful envelope design. By grounding the building in materials with substantial thermal mass, the architects reduced reliance on mechanical systems while establishing a visual connection to the material traditions of Kurdistan's vernacular construction.
Spatial Organization and Programmatic Flow
Inside, the plan organizes clinical functions around a vertical circulation core that serves as both organizational spine and patient wayfinding device. The compact footprint demanded efficiency: each floor accommodates consultation rooms, diagnostic spaces, and support functions without sacrificing spatial clarity. Corridors are minimized, and waiting areas are positioned to receive natural light, a detail that elevates the patient experience beyond the fluorescent homogeneity typical of many clinics.
The building's massing, visible in section, stacks program vertically to maximize the relatively constrained site. This verticality allows the ground floor to maintain a more permeable relationship with the street, a gesture that reinforces the building's civic accessibility. Upper floors step back slightly, reducing the building's perceived mass from the boulevard and creating exterior terraces that introduce green space into the composition.
At World Archi Design, we have tracked a growing interest among practices working in Iran's secondary cities to move beyond the formulaic application of international healthcare standards. The Marivan project exemplifies this shift: rather than importing a typology wholesale, the design team adapted it to local urban conditions and material economies.
Precedent and Context
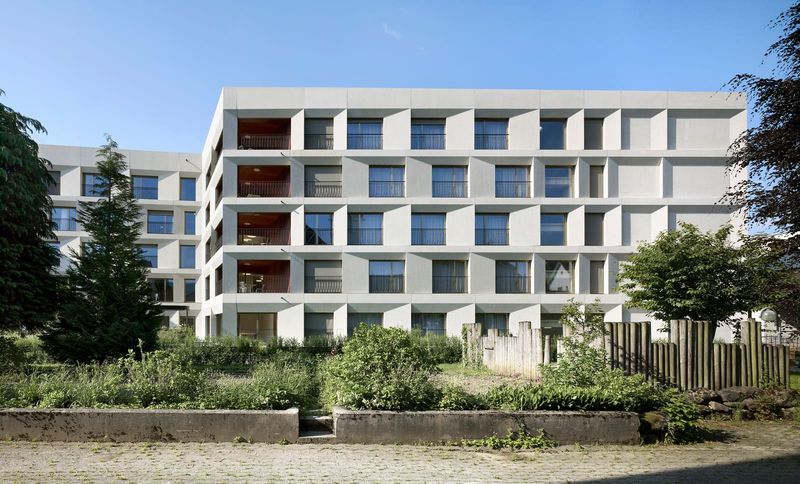
The Marivan Medical Building invites comparison with other recent healthcare projects that prioritize urban integration over institutional isolation. David Chipperfield's renovation of the Neue Nationalgalerie, while not a medical facility, offers a parallel in its use of restrained materiality and carefully calibrated transparency to negotiate public and institutional realms. Closer in program, Herzog & de Meuron's Rehab Basel clinic demonstrates how fenestration rhythm and material warmth can humanize clinical environments.
Yet the Marivan project diverges from these precedents in scale and budget. Working within the constraints of a regional construction economy, AsNow's team achieved a level of architectural intentionality that larger, more expensive projects sometimes obscure with technical complexity. The building's success lies not in spectacular form-making but in the rigor of its facade logic and the clarity of its spatial organization.
A Model for Regional Healthcare Infrastructure
Iran's healthcare infrastructure has expanded rapidly over the past two decades, but much of that growth has prioritized functional delivery over architectural quality. The Marivan Medical Building suggests an alternative trajectory: one in which regional practices apply design thinking to typologies often relegated to engineering-driven solutions.
The project also raises questions about replicability. Can this level of design care scale across the hundreds of clinics and health centers being constructed in similar contexts? The answer likely depends on whether commissioning bodies and developers recognize the long-term value of architecture that engages its urban setting. Buildings that contribute to the public realm tend to be better maintained and more embraced by their communities, factors that extend their functional lifespan.
For practices working in similar geographies, the Marivan project offers a useful case study in calibrating ambition to context. The design does not attempt to revolutionize healthcare architecture; instead, it refines existing typological strategies through careful attention to site, material, and spatial sequence. That refinement, modest as it may seem, represents a significant step forward in a building category too often defined by expedience.
Toward a More Grounded Healthcare Typology
As we continue to document the evolution of healthcare architecture globally, projects like the Marivan Medical Building remind us that innovation need not announce itself loudly. The building's contribution lies in its synthesis of urban presence, material integrity, and programmatic clarity, qualities that elevate it beyond the generic clinic model while remaining firmly grounded in the realities of its context.
The work of Sonia Tatari, Ehsan Tavasoli, and their team at AsNow Design & Construct demonstrates that regional practices possess the capacity to advance architectural discourse through built work that responds directly to local conditions. In doing so, they challenge the assumption that meaningful healthcare design requires either high-tech spectacle or institutional austerity. The Marivan Medical Building occupies a middle ground: civic without being monumental, functional without being reductive, contemporary without abandoning material tradition.
This is the kind of architecture that cities need more of, buildings that fulfill their programmatic obligations while enriching the public realm. Whether the model will influence the next generation of healthcare projects in Iran's Kurdistan province and beyond remains to be seen, but the precedent is now established.
Save this story. A free account keeps your reading list and the 07:00 email in one place.
CREATE FREE ACCOUNT →SIGN IN