

The Hierarchy of Perception
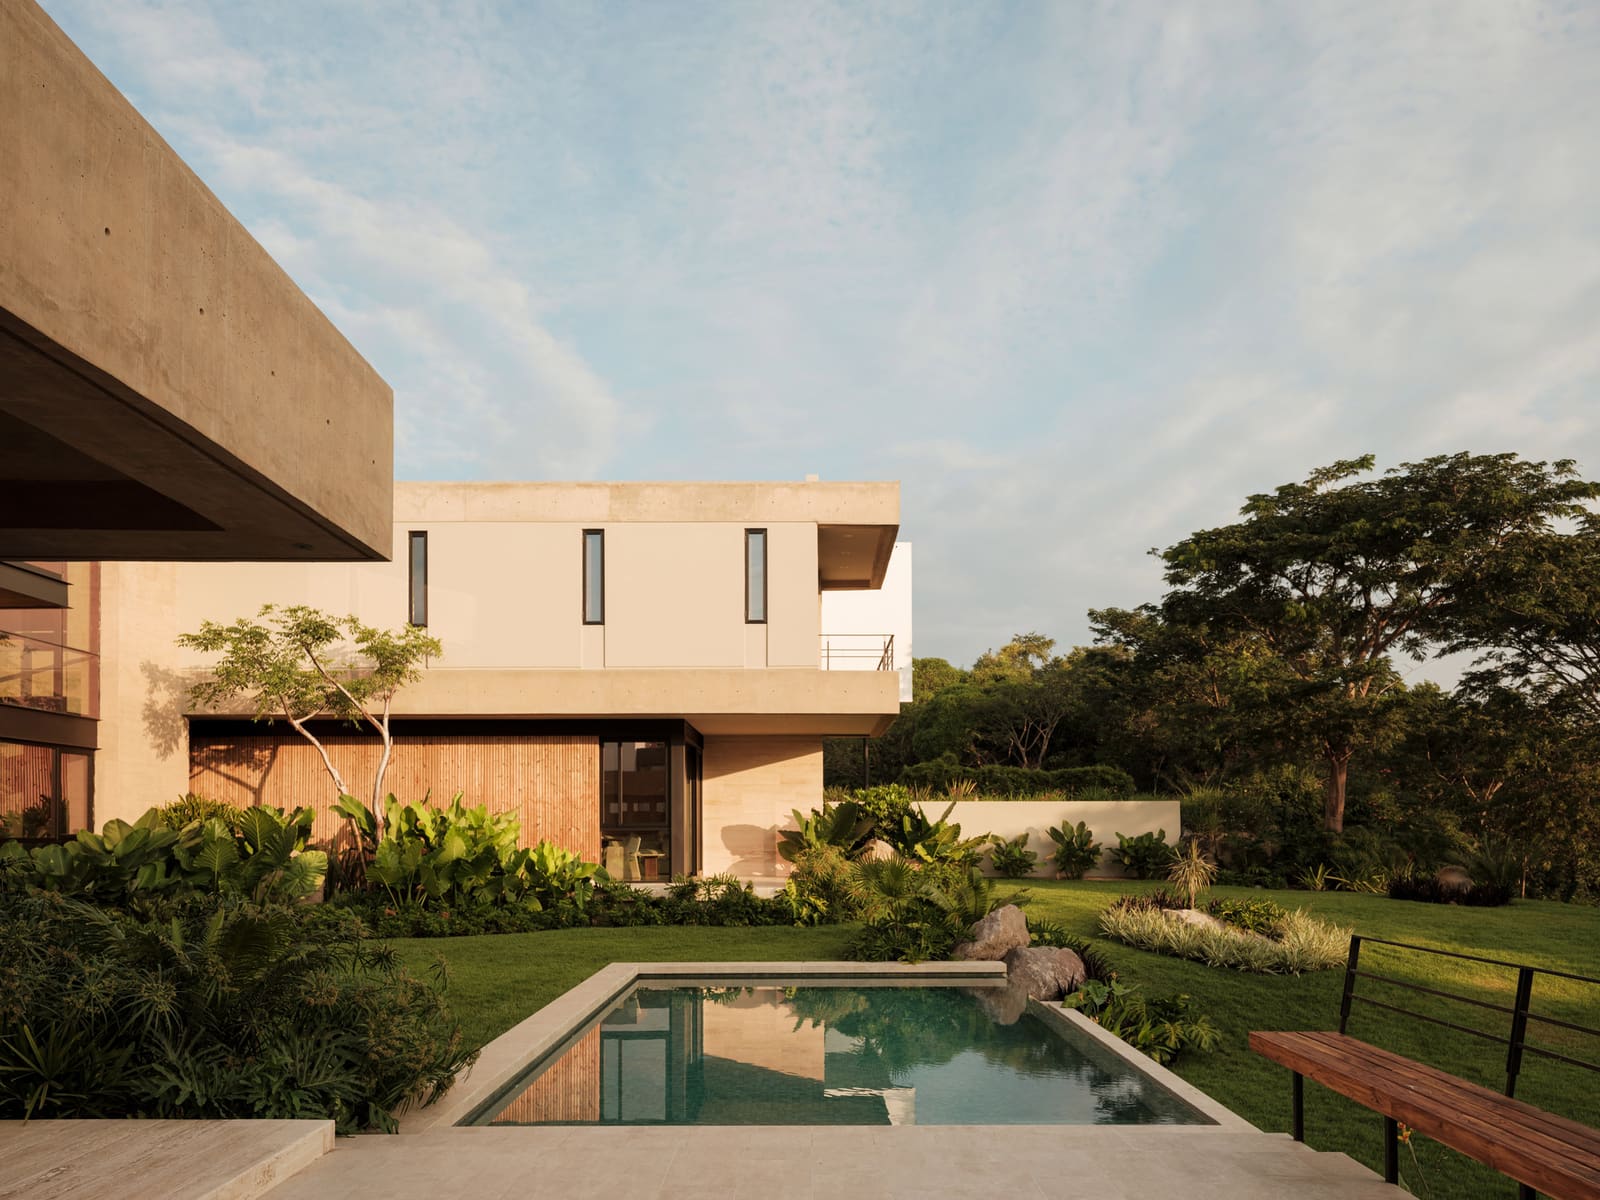
We encounter architecture through layers. Sometimes it's a material that catches the eye first - the warmth of timber, the grain of travertine. Other times it's a detail: the shadow line of a reveal, the rhythm of fenestration. But at Naab House, completed in 2025 in Mexico City's Cuauhtémoc district, the initial reading is neither tactile nor granular. It is volumetric. The residence, designed by Di Frenna Arquitectos under the direction of Matia Di Frenna Müller, announces itself through massing - a deliberate choreography of solid and void that privileges proportion over ornament.
The 895-square-meter project occupies a plot where urban density and residential scale collide. Rather than retreat into pastiche or inflate into spectacle, the house establishes a horizontal datum, a long, low composition that holds the street edge with quiet authority. This restraint is punctured by a single vertical element: a central volume that frames the entrance. The move is economical. It does not gesture toward monumentality; instead, it creates a point of tension, a spatial hinge that organizes the facade and telegraphs the interior sequence.
The Logic of the Threshold
Entry sequences reveal intent. At Naab House, the threshold is neither compressed nor overstated. The central volume that interrupts the horizontal plane functions as a vestibule in three dimensions - a pause between public and private realms. This is not the grand porte-cochère of mid-century modernism, nor the recessed entry of minimalist orthodoxy. It is a calculated interruption, a shift in massing that slows approach and reorients the visitor.
The design team, including Claudia Bayardo Román and technical lead Juan Gerardo Guardado Ávila, calibrated this moment carefully. The vertical element does not compete with the horizontal mass; it anchors it. The relationship recalls the compositional strategies of Luis Barragán, whose work in Mexico City similarly deployed massing as a spatial organizing device, though Naab House eschews the coloristic intensity of Barragán's palette in favor of tonal restraint.
Material as Massing, Not Ornament
In an era saturated with material fetishism - where every surface is an opportunity for texture, every joint a chance for expression - Naab House resists. The exterior reads as monolithic, a series of planes whose material identity is subordinate to their geometric clarity. This is not to say the house is indifferent to materiality; rather, it deploys materials in service of form, not as standalone protagonists.
The interiors, developed in collaboration with Bruno Taller, extend this logic inward. Spaces are defined by volume and light, not by applied finishes. The horizontal emphasis of the facade continues inside, where ceiling planes stretch across open-plan living areas, creating a sense of lateral expanse. Windows are positioned to frame views and modulate daylight, but they do not fragment the wall plane into a curtain wall. The discipline is consistent: massing first, detail second.
Landscape as Extension of Volume
Di Frenna Arquitectos handled the landscape architecture internally, and the result is a seamless continuation of the house's volumetric language. Exterior spaces are not treated as decorative gardens but as inhabitable volumes - outdoor rooms that extend the horizontal planes of the architecture into the site. Low walls, terraces, and planted zones are calibrated to the same datum as the building, creating a continuous ground plane that dissolves the boundary between built and unbuilt.
This approach has precedents in the work of Mexican modernists such as Juan O'Gorman and Ricardo Legorreta, who understood landscape not as backdrop but as spatial infrastructure. At Naab House, the strategy is less expressive, more tectonic. The landscape does not compete for attention; it reinforces the primary gesture.
The Question of Context
Cuauhtémoc is a district of contrasts - colonial remnants, modernist towers, and contemporary insertions coexist without coherent dialogue. In this fragmented urban fabric, Naab House stakes a position. It does not mimic its neighbors, nor does it ignore them. Instead, it proposes a third way: a composition that is legible as contemporary architecture but grounded in principles of proportion and restraint that transcend stylistic trends.
The horizontal massing responds to the scale of adjacent low-rise structures while the central vertical element provides a focal point visible from the street. This duality - contextualism and autonomy - is difficult to achieve. Too much deference results in blandness; too much assertion reads as arrogance. Naab House navigates this tension by anchoring its formal moves in spatial logic rather than symbolic gesture.
Massing in the Age of Image
Architecture today is often experienced as image before space. Instagram feeds compress buildings into flat compositions; renderings circulate before construction begins. In this environment, massing risks becoming mere silhouette - a recognizable outline divorced from spatial experience. Naab House offers a counterargument. Its massing is not designed to photograph well from a single vantage point; it is designed to organize movement, to structure perception over time.
This is a house that reveals itself slowly. The initial reading - horizontal plane, vertical interruption - is only the first layer. As one moves through the site, around the building, and into its interiors, the composition unfolds. Volumes that appeared solid reveal apertures; planes that seemed continuous break into layered thresholds. The massing is not static; it is choreographic.
A Quiet Precedent
We live in an architectural moment dominated by the spectacular: parametric facades, cantilevered volumes, buildings that defy gravity and good sense. Naab House does not compete in this arena. Its ambition is quieter but no less rigorous. It asks whether a house can be legible, coherent, and spatially rich without resorting to formal pyrotechnics. The answer, at least in this case, is yes.
The project joins a lineage of work - by Tadao Ando in Japan, by Alberto Campo Baeza in Spain, by Elemental in Chile - that prioritizes spatial clarity over formal novelty. It is architecture that trusts the intelligence of its users, that believes a well-proportioned volume, a carefully calibrated threshold, and a disciplined material palette are sufficient to create meaning.
In a city as layered and complex as Mexico City, Naab House proposes a form of restraint that is neither timid nor nostalgic. It is a contemporary house that understands mass as the first language of architecture, and speaks it with precision.
Photo: Lorena Darquea
Save this story. A free account keeps your reading list and the 07:00 email in one place.
CREATE FREE ACCOUNT →SIGN IN


