

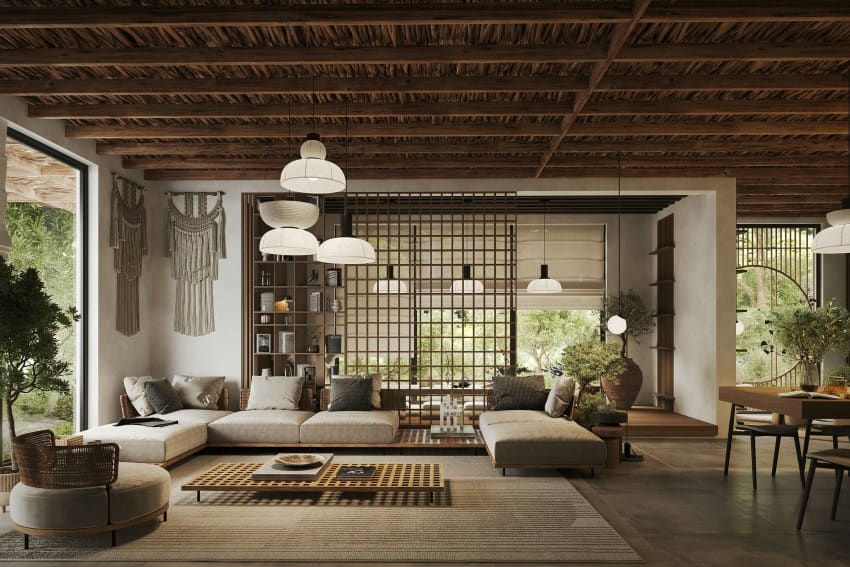
The Quiet Return to First Principles
Walk through a thoughtfully designed home today and you might notice something unexpected: the absence of shouting. No dramatic cantilevers demanding applause, no finishes straining to impress. Instead, there's a palpable sense of restraint, a confidence that comes from knowing exactly what a space needs and providing precisely that. At World Archi Design, we've been tracking this recalibration across residential projects in Melbourne, Mexico City, Tokyo, and Copenhagen, and a pattern emerges. The homes that feel most contemporary are often those that lean into principles architects have understood for generations: honest materiality, spatial clarity, and a calibrated relationship with context.
This isn't nostalgia. It's a reorientation toward durability, both physical and experiential. As housing costs escalate and environmental pressures mount, architects and clients alike are asking harder questions about what a home should do and how long it should do it well.
Material Legibility as a Design Language
One of the most pronounced shifts in recent residential work involves how materials are specified and expressed. Where previous decades favored composite systems and concealed structure, today's projects often foreground the tectonic logic of a building. Exposed timber framing, board-formed concrete, and load-bearing masonry are no longer budget constraints to be hidden; they're compositional strategies.
Consider the work of studios like Assemble, whose residential interventions in Liverpool employed reclaimed brick and locally sourced aggregate not as aesthetic gestures but as part of a larger argument about construction economies and community legibility. The materiality reads immediately: you understand how the building stands, where its components came from, and what will happen when they age. This transparency extends to joinery, where visible fasteners and expressed connections replace seamless veneers.
Material honesty also reshapes interior atmospheres. Polished plaster, raw steel, and untreated timber introduce texture and variation that synthetic finishes struggle to replicate. These surfaces accumulate patina, registering use and time in ways that enrich rather than degrade the spatial experience. It's a deliberate departure from the pristine, static interiors that dominated early 21st-century residential marketing.
Spatial Economy and the Edited Floor Plan
Square footage no longer commands the reverence it once did. In cities where land values have reached speculative extremes, and in rural contexts where environmental footprints matter, architects are designing smaller, more deliberately programmed homes. This isn't minimalism for its own sake; it's spatial economy driven by necessity and, increasingly, by preference.
The edited floor plan eliminates redundant circulation, collapses underused rooms, and privileges multi-functional spaces. Studios like Muji's housing division in Japan have long championed this approach, producing compact dwellings where a single room might serve as living area, dining zone, and workspace through careful furniture selection and flexible partitioning. What once felt like compromise now reads as clarity.
This shift also interrogates the suburban typology. In Australia and North America, architects are rethinking the detached single-family home, proposing courtyard configurations, stacked duplexes, and laneway housing that increase density without sacrificing privacy or daylight. These projects demonstrate that intimacy and openness need not be mutually exclusive; they require only thoughtful massing and fenestration.
Biophilic Integration Beyond the Potted Plant
Biophilic design has become a fixture in architectural discourse, but its application in residential work varies widely in sophistication. The most compelling examples move beyond token greenery or large windows and instead embed ecological relationships into the building's spatial and material logic.
Practices like Studio Mumbai have long demonstrated how vernacular strategies, courtyards with water features, shaded verandas, operable screens, can mediate climate while fostering connection to landscape. These aren't decorative flourishes; they're environmental systems that reduce mechanical loads and improve thermal comfort. In temperate climates, architects are reviving the sunroom and the loggia, semi-conditioned buffer zones that extend the habitable envelope without requiring full HVAC provisioning.
Material selection also plays a role. Specifying regionally sourced stone, timber, and earth-based finishes reduces embodied carbon while grounding the home in its geographic context. When these materials are left exposed, they create sensory continuity between interior and exterior, a palpable reminder that the building is part of, rather than imposed upon, its site.
Technology as Infrastructure, Not Spectacle
Smart home technology has matured past the novelty phase. Early systems emphasized control and automation, often at the expense of usability. Today's residential technology is increasingly infrastructural: integrated lighting, climate management, and energy monitoring that operate quietly in the background rather than demanding constant interaction.
The most successful implementations prioritize interoperability and longevity. Proprietary ecosystems that lock homeowners into single vendors are giving way to open protocols that allow components to be upgraded or replaced without overhauling entire systems. This approach aligns with broader sustainability goals; a home wired for adaptability can accommodate future technologies without generating construction waste.
Energy systems exemplify this shift. Photovoltaic arrays, battery storage, and heat pumps are now standard considerations in new residential construction across Northern Europe and parts of North America. These technologies are no longer experimental; they're baseline expectations, particularly in jurisdictions with stringent energy codes. Architects are integrating them into roof profiles and facade rhythms, treating them as compositional elements rather than afterthoughts.
The Courtyard as Organizing Device
The courtyard has re-emerged as a central organizing device in contemporary residential design, particularly in dense urban contexts and arid climates. By carving out private exterior space within the building envelope, architects create microclimates, secure daylight penetration, and establish visual connections between disparate rooms.
This typology has deep precedent, from Roman atriums to Chinese siheyuan, but its contemporary iteration reflects current priorities: privacy in proximity, passive environmental control, and the psychological benefits of outdoor access. Projects like the courtyard houses by Sou Fujimoto or the adaptive reuse work of Flores & Prats in Barcelona demonstrate how this device can be scaled and adapted across vastly different cultural and regulatory contexts.
Courtyards also offer a pragmatic solution to increasingly restrictive planning codes. When setbacks and height limits constrain outward expansion, turning inward allows architects to maximize usable area while maintaining compliance. The resulting configurations often yield unexpected spatial richness, layered sightlines and varied ceiling heights that would be difficult to achieve in a simple rectangular plan.
Adaptive Reuse and the Poetics of Imperfection
A growing share of residential projects involve the transformation of existing structures: warehouses converted to live-work lofts, agricultural buildings reimagined as dwellings, post-war apartments reconfigured for contemporary lifestyles. Adaptive reuse is partly economic, existing envelopes are often cheaper than new construction, but it's also an aesthetic and ethical stance.
These projects embrace imperfection. Irregular floor levels, non-standard ceiling heights, and eccentric structural grids become generative constraints rather than liabilities. Architects like Lacaton & Vassal have built entire practices around this philosophy, demonstrating that upgrading thermal performance and spatial quality need not erase a building's history.
The material palette in adaptive reuse often juxtaposes old and new with minimal mediation. Sandblasted brick meets polished concrete; weathered timber joists frame new glazing systems. This honesty about chronology creates a layered reading of the building, an acknowledgment that architecture accumulates meaning over time rather than achieving perfection in a single moment.
Rethinking the Threshold
The transition between public and private, exterior and interior, has become a site of renewed design attention. Traditional residential typologies often treated the threshold as a thin, abrupt boundary: a door in a wall. Contemporary projects are expanding and elaborating this zone, creating gradients of privacy and environmental transition.
Entryways now frequently incorporate vestibules, mud rooms, or covered porches that buffer the home from the street while providing space for the rituals of arrival and departure. In multi-family housing, shared thresholds, courtyards, galleries, communal gardens, mediate between the anonymity of the public realm and the privacy of individual units.
This expanded threshold also addresses practical concerns. In wet climates, covered entry sequences reduce moisture infiltration and provide space for removing outerwear. In hot climates, shaded transitional zones reduce cooling loads. These functional benefits align with a more phenomenological goal: making the act of entering a home feel deliberate and psychologically meaningful.
Precedent and the Long View
The most enduring residential work tends to be in conversation with precedent, not slavishly imitative but aware of what has worked and why. Case Study Houses from mid-century California, the courtyard typologies of North Africa and the Middle East, the timber-frame traditions of Scandinavia and Japan, all offer lessons in how to organize domestic space, manage climate, and express structure.
Architects who engage seriously with precedent avoid both pastiche and amnesia. They understand that innovation often comes from reinterpreting established strategies in new contexts or with new materials, not from rejecting the past wholesale. This doesn't mean every project needs to announce its references; it means that the best contemporary homes are grounded in an understanding of what has made dwellings livable, durable, and meaningful across centuries and cultures.
At World Archi Design, we've observed that the projects aging most gracefully are those designed with this long view. They aren't optimized for a single moment or a specific trend; they're calibrated for decades of use, adaptation, and incremental change. That calibration requires a kind of humility, a willingness to prioritize enduring qualities like proportion, light, and material integrity over transient novelty.
Toward a Residential Architecture of Sufficiency
If there's a unifying thread in contemporary residential design, it might be sufficiency: enough space, enough light, enough material richness, but not excess. This ethos challenges the expansionist logic that dominated housing markets for decades, the assumption that more square footage, more features, more finish options automatically equates to better living.
Sufficiency doesn't mean austerity. It means clarity about what a home must provide and confidence in delivering it well. It means designing for adaptability so that a dwelling can accommodate changing needs without requiring demolition. It means selecting materials that will age gracefully and systems that can be maintained without specialized expertise.
This approach also has implications beyond the individual project. At scale, a residential architecture of sufficiency could reduce embodied carbon, limit urban sprawl, and make housing more accessible. It offers a way forward that doesn't rely on technological breakthroughs or dramatic policy shifts, just a collective recalibration of priorities and a renewed commitment to designing homes that serve their occupants, their communities, and their contexts with quiet competence.
Save this story. A free account keeps your reading list and the 07:00 email in one place.
CREATE FREE ACCOUNT →SIGN IN


