A Palette of Four
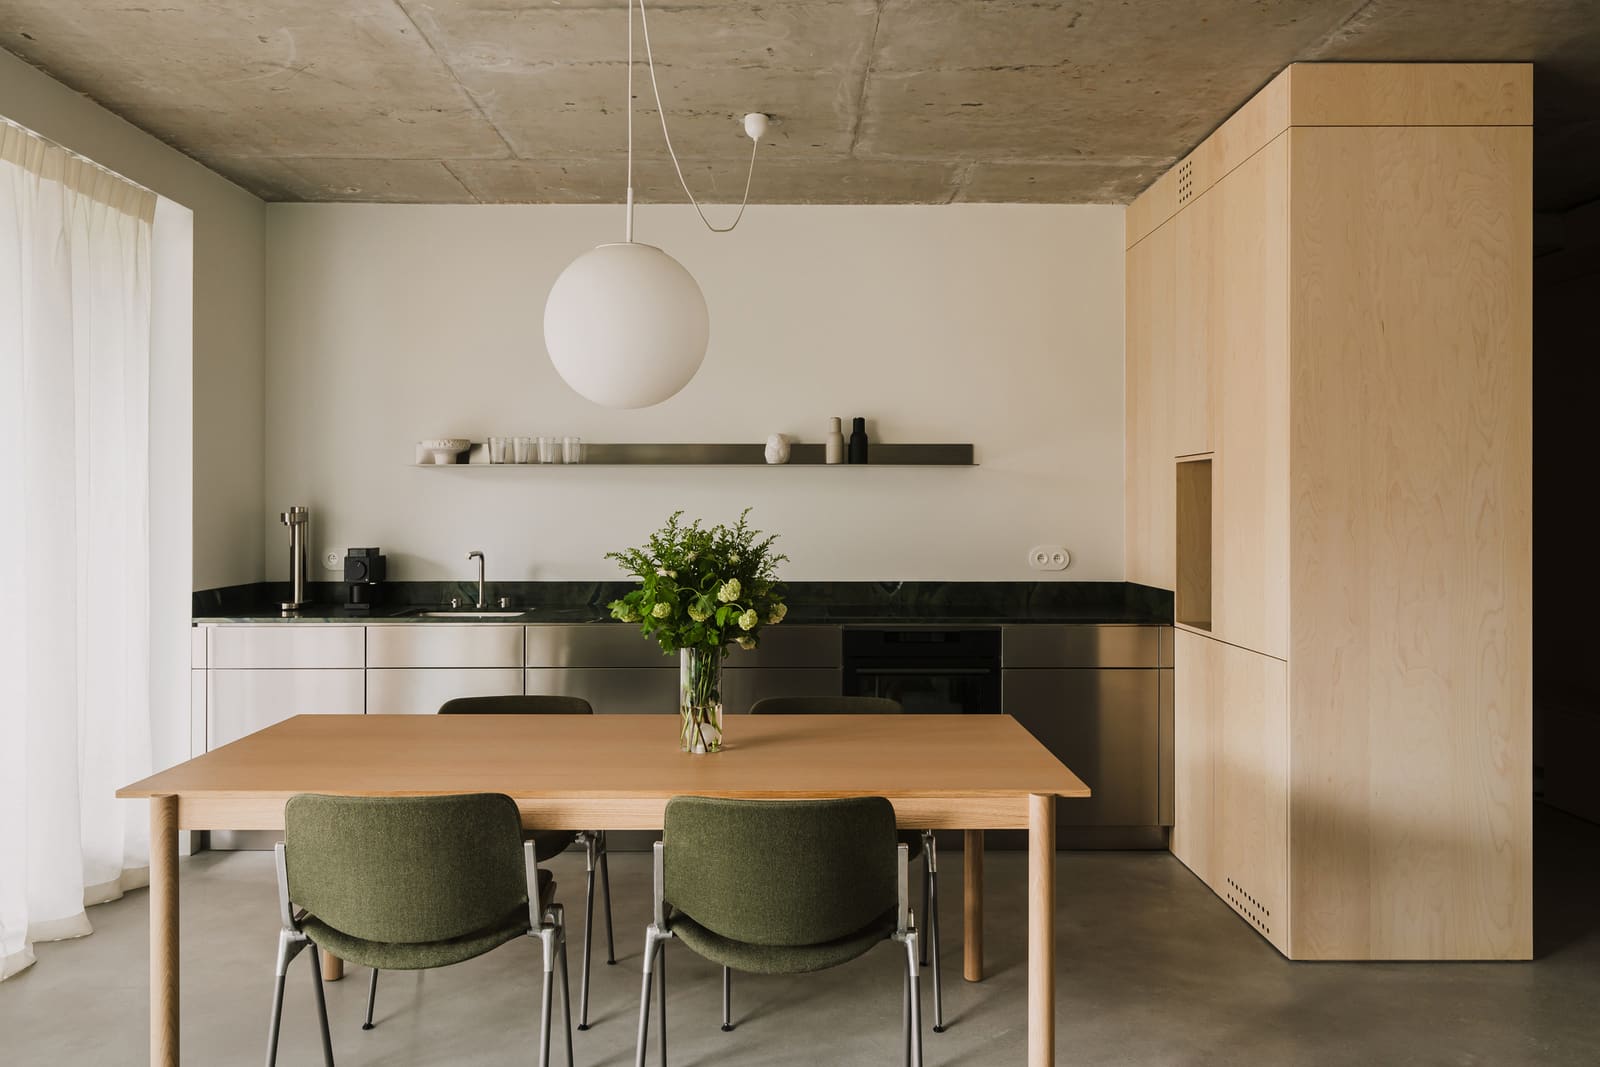
There's a particular kind of discipline required when a designer commits to a limited material vocabulary. In a recent project by LBWA studio, located within a new residential development in Poznań's Jeżyce district, architect Maria Łuczkowska worked with just four materials: concrete, stainless steel, stone, and light wood. The 69-square-meter apartment completed in 2023 becomes a study in what happens when you remove the temptation to decorate and instead let materials organize space through their inherent properties.
The decision to constrain the palette this tightly is not simply aesthetic minimalism. Each material brings a distinct tectonic logic. Concrete anchors, steel reflects and divides, stone grounds, and wood softens. The apartment's layout, which includes an entrance hall, living area with integrated kitchen, bathroom, utility room, home office, and bedroom, did not require major reconfiguration from the developer's original plan. Instead, the architectural intervention focused on clarifying relationships between rooms through material transitions rather than walls.
Concrete as Structure and Finish
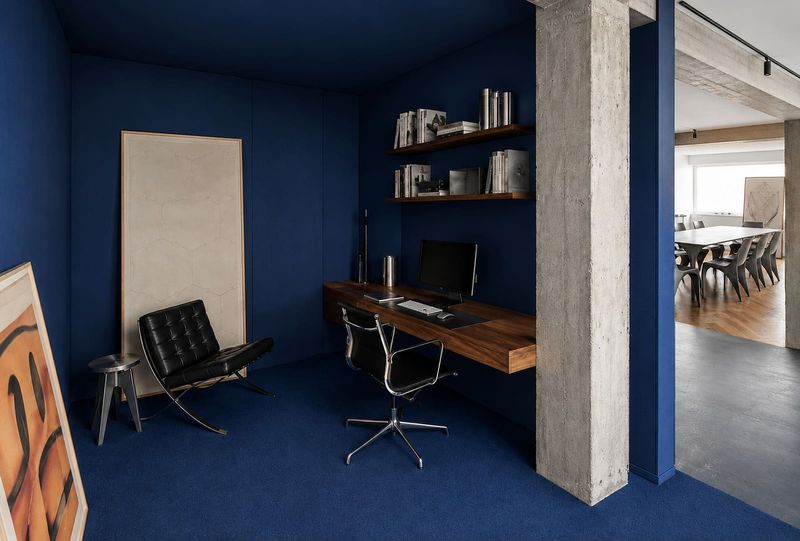
Exposed concrete in residential interiors has become common enough that it risks cliché, yet LBWA's approach avoids the trap of using it as mere backdrop. Here, concrete surfaces function both as structural expression and as a datum against which other materials are measured. The rawness of poured concrete, with its inherent variations and imperfections, establishes a baseline honesty that the rest of the interior must meet.
This is not the polished, almost Brutalist concrete we've seen in high-concept galleries or museum spaces. It reads more vernacular, closer to the utilitarian concrete of infrastructure. That choice matters in a residential context, where the material must coexist with the softer demands of daily living. By leaving concrete surfaces largely unfinished, Łuczkowska creates a tension that the warmer materials must resolve.
Steel and the Question of Reflection
Stainless steel appears sparingly but strategically throughout the apartment. In kitchens, steel is expected, almost invisible. But when used in thresholds, as framing elements, or in custom joinery, it shifts from functional necessity to spatial device. Steel's reflectivity introduces a dynamic quality, a surface that changes with light and movement, activating spaces that might otherwise feel static.
We've seen this strategy employed by studios like John Pawson and Vincent Van Duysen, where steel becomes a kind of optical hinge, connecting spaces through reflection rather than physical openness. In a compact apartment, this quality is especially valuable. The material suggests extension without requiring additional square meters, a perceptual trick that works because steel refuses to absorb, instead bouncing light and image back into the room.
Stone and Timber in Counterpoint
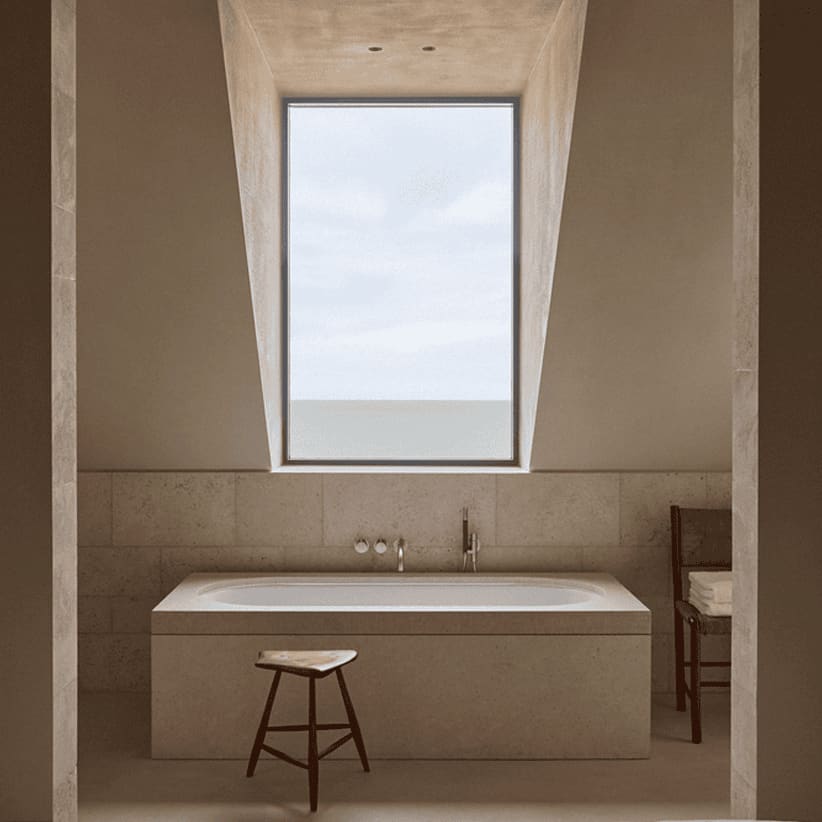
Stone flooring, likely a natural limestone or similar sedimentary material given the palette, provides thermal mass and a sense of permanence. It also introduces scale, the veining and texture of stone operates at a geological timescale that contrasts sharply with the manufactured precision of steel and the more recent history of poured concrete.
Light wood, the fourth material, enters as counterargument. Where concrete is cold and stone is stolid, wood offers warmth and a grain that speaks to growth rather than fabrication. The choice of a lighter tone, possibly oak or ash, prevents the interior from becoming too heavy. Wood surfaces, whether in flooring, cabinetry, or paneling, soften acoustic harshness and provide tactile relief.
The interplay between stone and timber is not new. What distinguishes this project is the refusal to let either material dominate. They exist in careful balance, each occupying specific zones where their properties are most needed: stone in high-traffic and wet areas, wood where touch and warmth matter most.
Simplification as Method
Łuczkowska's stated aim was to simplify and organize. In practice, this meant editing out the decorative impulse that often clutters residential projects. No accent walls, no feature lighting for its own sake, no arbitrary color blocking. The apartment's coherence comes from the consistent application of a material logic.
This approach aligns with a broader movement in contemporary residential design toward what might be called "material essentialism," the idea that good interiors emerge from understanding what each material does best and letting it do that work without interference. It's a philosophy that has roots in both Scandinavian functionalism and Japanese notions of material honesty, though LBWA's execution feels distinctly Central European, less precious than the former, more pragmatic than the latter.
Context and Constraint
Jeżyce is one of Poznań's older districts, characterized by pre-war tenement buildings and a dense urban fabric. The apartment sits within a newer development inserted into this historic context, a common scenario in Polish cities undergoing rapid residential growth. The challenge in such projects is avoiding the generic, the tendency of new construction to erase local character through bland repetition.
LBWA's material strategy offers one answer. By choosing materials with weight and presence, concrete, steel, stone, wood, the interior resists the lightweight anonymity of typical developer finishes. These are materials that age, that carry marks, that respond to use. In a neighborhood where history is visible in every street, that quality of endurance matters.
The compact footprint of 69 square meters also enforces discipline. There is no room for material excess or spatial ambiguity. Every choice must justify itself functionally and spatially. The utility room, home office, and separate bedroom are carved from the plan without feeling cramped, a testament to careful dimensioning and the clarity that comes from a restrained palette.
What Remains
At World Archi Design, we've been tracking a shift away from the material exuberance that characterized much residential work in the past decade. Projects like this one suggest that younger practices are finding richness not in variety but in depth, exploring what can be done within self-imposed limits. It's a maturation, perhaps, or a response to resource constraints and sustainability concerns that make material profligacy harder to defend.
The apartment in Jeżyce does not announce itself. There are no signature moves, no Instagram-ready moments engineered for virality. Instead, it offers a quieter proposition: that residential interiors can be organized by material logic as rigorously as any institutional or commercial project, and that the result can be both livable and architecturally coherent. Whether this restraint will influence the broader market remains to be seen, but as a demonstration of method, it holds lessons for practices working at any scale.
Photo: Zasoby Studio
Save this story. A free account keeps your reading list and the 07:00 email in one place.
CREATE FREE ACCOUNT →SIGN IN