When Landscape Dictates Form
Architecture in extreme climates rarely allows for ornament. On Menorca's eastern flank, where tramuntana winds sweep across protected land with enough force to bend trees permanently southward, buildings must negotiate with nature before they can serve human comfort. Morella Vell, a restored agricultural estate spanning one hundred hectares, offers a case study in this negotiation. The property centers on a circular pool suspended above the valley, its geometry echoing the island's millennia-old agricultural structures while framing views toward the Mediterranean.
Antonio Obrador, the Mallorca-based architect behind the project, approached the semi-ruined dairy farm with an interest in layering rather than erasure. Between 2004 and 2011, his studio transformed the estate into a multi-building residence that prioritizes spatial variety over a single cohesive volume. The result is a network of structures that allow occupants to move between exposure and shelter, solitude and gathering, depending on the season and the wind.
Massing as a Response to Microclimate
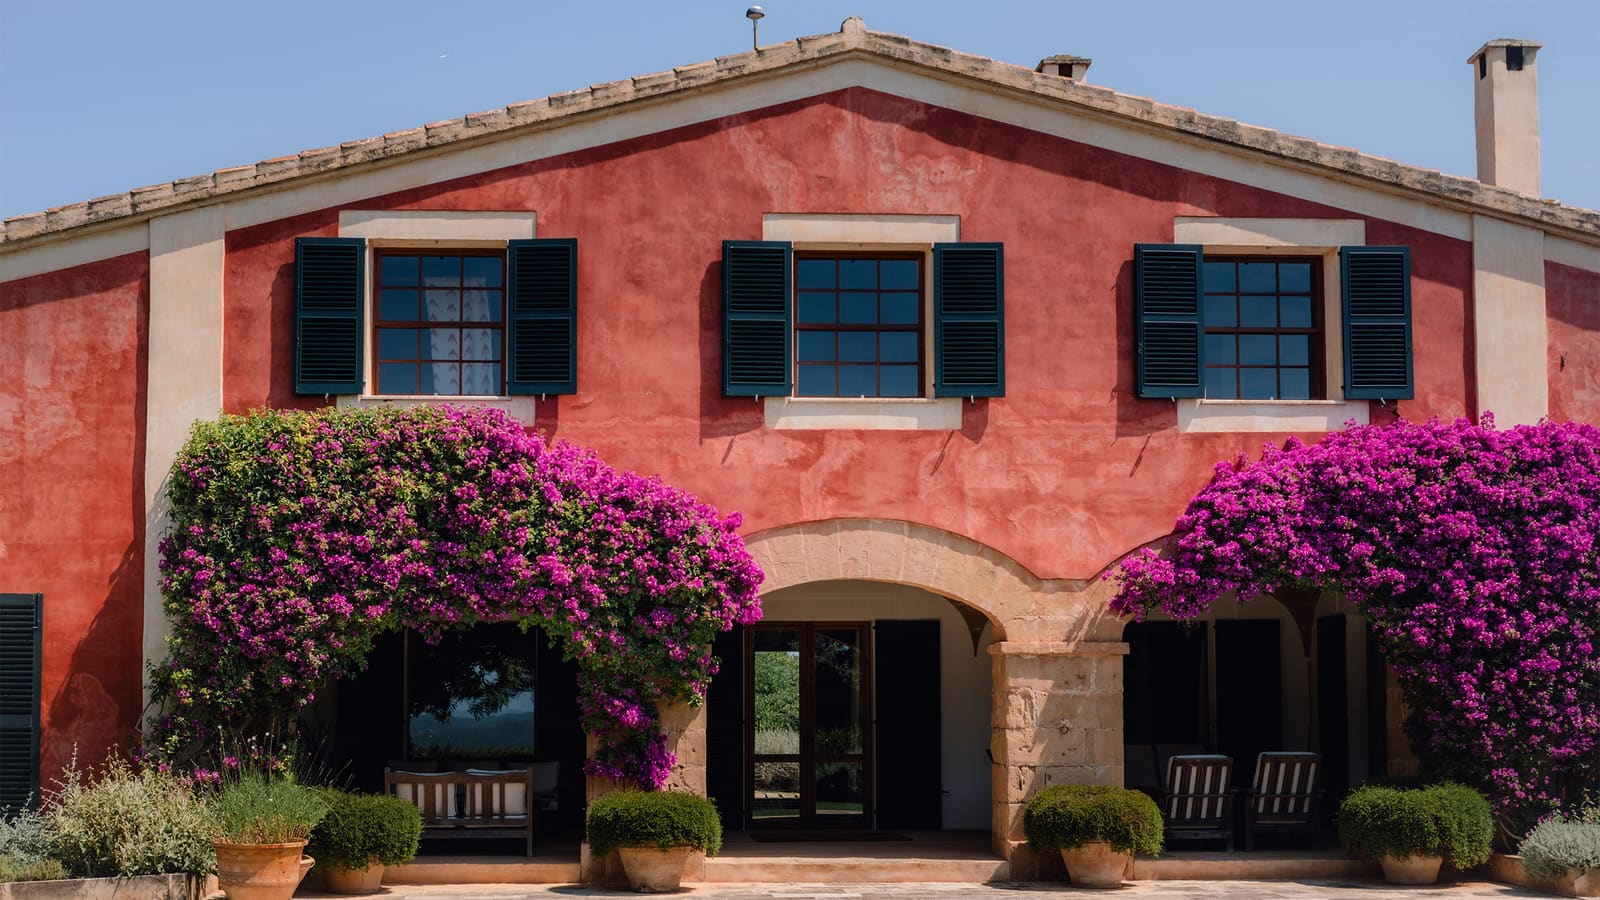
The estate comprises three primary structures, each adapted from former livestock buildings. Obrador retained the stone envelopes of two cow sheds, converting them into guest quarters and entertainment spaces. This separation between host and visitor is not merely social but climatic. By distributing program across the site rather than consolidating it, the design creates microclimates within the property. Shaded courtyards fringed with greenery offer respite during summer, while dual fireplaces in the main living room acknowledge Menorca's cold, wind-battered winters.
Fenestration follows a hierarchical logic. Ground-floor spaces feature expansive glazing that dissolves boundaries between interior and garden, while upper levels preserve traditional guillotine sash windows on south-facing facades. These smaller openings reduce heat gain and limit wind infiltration, a vernacular strategy that predates mechanical climate control. Wooden pathways temper summer heat underfoot, and patios are positioned to capture shade without sacrificing cross-ventilation.
The circular pool, perched above the valley, functions as both a visual anchor and a formal reference. Its geometry recalls the island's agricultural past without mimicking it literally. This kind of abstraction, where historical form informs contemporary intervention, distinguishes the project from pastiche. Obrador's interest lies not in replication but in what he calls "reinterpretation," a process that identifies underlying spatial principles and translates them into present-day use.
Archaeology as Design Constraint
Midway through construction, the discovery of a talaiot, a megalithic temple dating to the Stone Age, introduced both delay and opportunity. Menorca hosts more than 1,600 archaeological sites, and any construction that encounters one must navigate heritage protocols. In this case, the finding required relocating a planned basement and dismantling, then reconstructing, an entire structure to preserve the ruin's context.
Rather than treating the talaiot as an obstacle, Obrador integrated its presence into the design narrative. The ancient stone informed material choices across the estate, reinforcing a palette of ochres, tans, and weathered grays that harmonize with the surrounding landscape. The process also deepened the project's engagement with Menorca's tectonic history, grounding the residence in a continuum that extends from prehistory to the present.
This approach contrasts with the tendency, common in heritage-rich regions, to either museumify ruins or ignore them entirely. Obrador's solution allows the talaiot to retain its mystery while contributing to the estate's spatial and material coherence. The result is a layered site where past and present coexist without hierarchy.
Interior as Reflection of Use
Inside, the design avoids the spare minimalism often associated with Mediterranean modernism. Interiors are furnished with Balearic textiles, art books, and cabinets of curiosities filled with seashells collected from coastal walks. Guest bedrooms feature restored antiques and regional crafts, while dining areas incorporate pieces by Cristian Valdés, a designer known for functional work rooted in mid-century principles.
This lived-in quality reflects a deliberate choice. Obrador's interiors are not staged for photography but arranged for habitation across seasons. The presence of fireplaces, reading nooks, and layered textiles signals that the estate is used year-round, not merely as a summer retreat. The design acknowledges that comfort in a hot climate requires flexibility, not a single fixed strategy.
The scale of the main living room, with its dual fireplaces and multiple seating zones, accommodates both intimacy and gathering. Views extend through floor-to-ceiling glazing toward the valley and the sea beyond, but the room's depth and the variety of its furnishings prevent it from feeling like a passive viewing platform. The space invites movement and pause in equal measure.
Precedent and Singularity
Obrador's portfolio includes Cap Rocat, a former military fort in Palma converted into a hotel in 2010. That project, like Morella Vell, demonstrates his interest in adaptive reuse and the recovery of fading structures. Both works share a commitment to what he describes as "singularity," a resistance to the homogenization that characterizes much contemporary resort architecture.
This philosophy aligns with broader conversations in Mediterranean architecture about the tension between global design trends and regional identity. While many architects working in the Balearics import formal languages from elsewhere, Obrador's practice is rooted in close observation of local building traditions. His work does not replicate vernacular forms but extracts their logic, translating strategies developed over centuries into contemporary spatial arrangements.
At Morella Vell, this translation is evident in the estate's organization. The clustering of buildings, the orientation of openings, the use of patios as thermal buffers, all derive from agrarian precedents. Yet the circular pool, the scale of the glazing, and the integration of the talaiot introduce a contemporary sensibility that prevents the project from reading as nostalgia.
Architecture as Negotiation
Morella Vell offers a model for building in protected landscapes where environmental and historical constraints are significant. The project demonstrates that responding to wind, heat, and archaeological heritage need not result in timid architecture. Instead, these constraints become generative, shaping a design that is both site-specific and spatially inventive.
The estate's success lies in its refusal to prioritize a single reading. It is simultaneously a restoration, a new construction, and a framework for seasonal living. The separation of guest quarters from the main residence, the layering of interior and exterior spaces, and the dialogue between ancient ruins and modern interventions all contribute to a design that accommodates complexity rather than resolving it into a single gesture.
For architects working in regions where climate and heritage exert strong pressures, Morella Vell suggests that the most compelling solutions emerge not from resistance but from engagement. Obrador's work on the estate illustrates how vernacular wisdom, when understood as a set of principles rather than a fixed vocabulary, can inform contemporary practice without constraining it. The result is architecture that belongs to its place, not because it imitates what came before, but because it continues a conversation that began long before the first stone was laid.
Save this story. A free account keeps your reading list and the 07:00 email in one place.
CREATE FREE ACCOUNT →SIGN IN