Reading the Existing Fabric
Residential renovation often begins with a list of what must be removed. CAAM Arquitectos approached the Tabasco 267 project in Mexico City with a different premise: the apartment's existing conditions were not liabilities but the primary material. Spanning 90 square metres in the Roma Norte neighbourhood, the flat presented a familiar typology found across early twentieth-century Mexican apartment blocks, characterised by compact footprints, modest ceiling heights, and a layering of previous occupants' interventions. Rather than erasing that palimpsest, the practice used it as a script, selectively retaining structural rhythms and material traces whilst overhauling layout, surface treatments, lighting, and furniture. The result is a dwelling that feels both edited and inhabited, where constraint becomes legible as design.
Roma Norte's residential stock reflects waves of development from the 1920s onwards, when the neighbourhood transitioned from low-rise villas to mid-rise apartment buildings. These structures often feature load-bearing masonry, shallow floor plates, and fenestration tied to street-facing façades. Such configurations demand spatial ingenuity; circulation corridors can consume disproportionate square metreage, and natural light rarely penetrates deep into plans. CAAM Arquitectos confronted these conditions not by imposing a new spatial order but by amplifying the building's latent logic. Walls were selectively removed to open sightlines, ceilings were re-finished to unify disparate heights, and thresholds were redrawn to collapse redundant zones. The practice's intervention is as much about subtraction and recalibration as it is about addition.
Spatial Reorganisation and Threshold Design
The original layout partitioned the apartment into a series of discrete rooms, a configuration common in mid-century urban housing where privacy was prioritised over fluidity. CAAM dismantled several non-structural partitions to establish a more porous relationship between living, dining, and kitchen zones. This move aligns with a broader shift in Latin American residential design over the past two decades, where open-plan arrangements have supplanted compartmentalised layouts, reflecting changing household compositions and modes of domesticity. Yet the practice avoided the pitfall of undifferentiated loft-style space. Thresholds were carefully modulated through ceiling planes, material transitions, and built-in joinery, creating zones of use without resorting to full-height barriers.
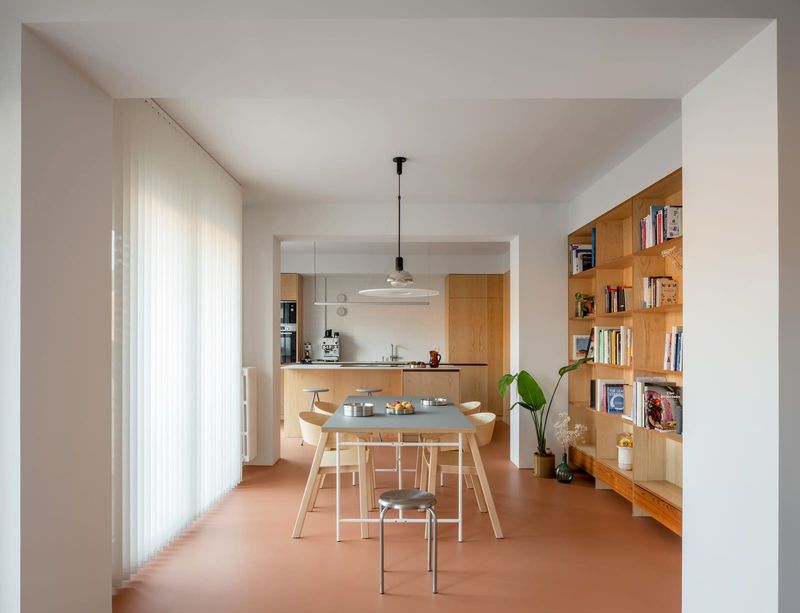
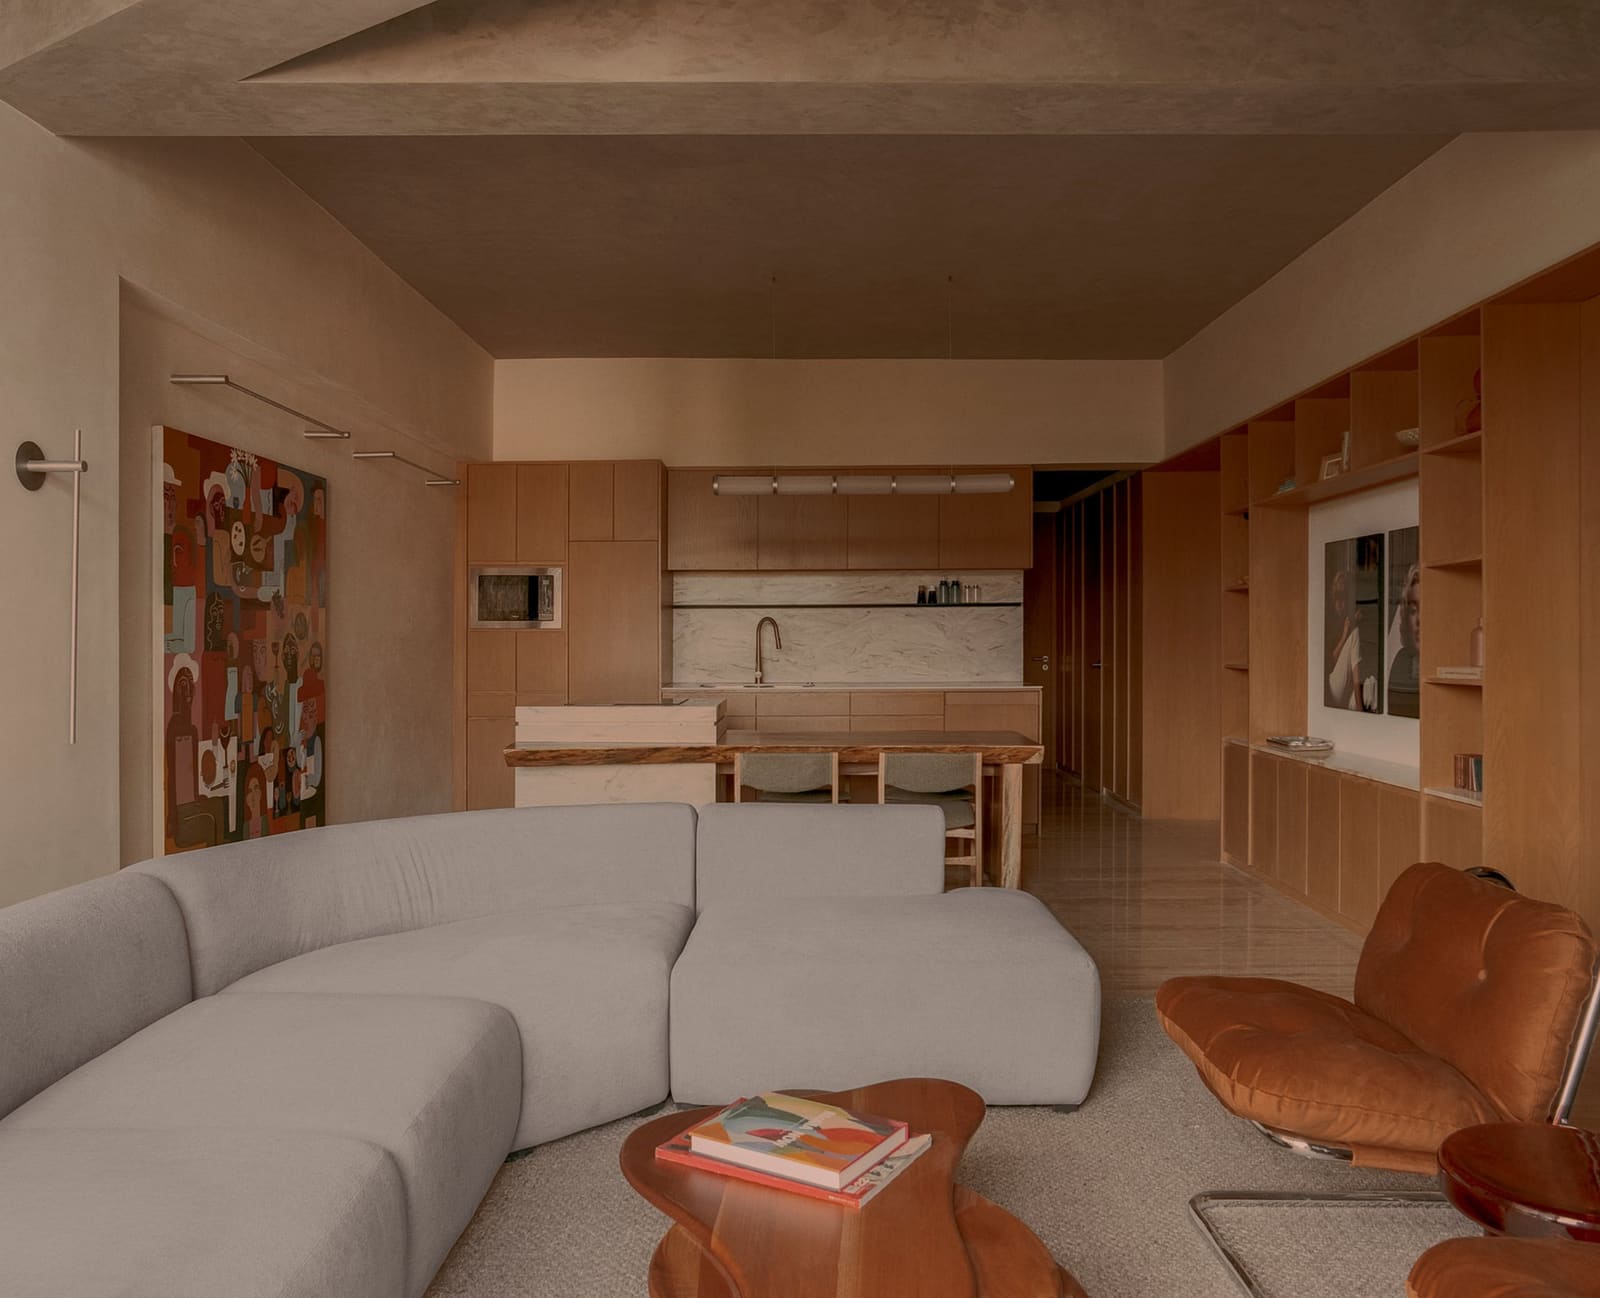
The kitchen, previously enclosed, now occupies a reconfigured niche that opens onto the main living volume. This adjacency allows for visual continuity whilst maintaining functional separation, a strategy employed by practices such as Taller Mauricio Rocha in their residential work across Mexico City. Joinery elements, custom-designed by CAAM's team, double as spatial markers; a low storage unit delineates the dining zone, whilst a tall shelving system frames the entrance to the sleeping quarters. These interventions demonstrate an understanding of furniture not as movable objects but as tectonic devices that organise circulation and sightlines.
Material Economy and Surface Continuity
Material selection in Tabasco 267 reflects both budget discipline and an aesthetic preference for understated continuity. The practice retained the apartment's concrete structural slab, exposing it in the ceiling plane after removing layers of suspended finishes. This gesture reduced the overall material palette and introduced a textural counterpoint to smooth wall surfaces. Exposed concrete ceilings are a recurring motif in contemporary Mexican residential architecture, seen in projects by Frida Escobedo and Ludwig Godefroy, where the material's tactile grain and thermal mass are leveraged as performative and expressive qualities.
Flooring was unified with poured terrazzo, a durable composite that merges cost-efficiency with visual warmth. Terrazzo's resurgence in Latin American interiors over the past decade can be traced to its capacity to bridge modernist austerity and vernacular craft traditions. In Tabasco 267, the aggregate's speckled surface introduces subtle variation across an otherwise restrained material scheme, whilst its seamless application eliminates thresholds that would visually fragment the plan. Wall finishes were simplified to white stucco, a decision that maximises light reflection in a dwelling where natural illumination is concentrated along one façade. This restraint allows architectural elements, joinery, and a curated selection of furnishings to register with greater clarity.
Light, Proportion, and Atmospheric Calibration
Natural light enters the apartment primarily through street-facing windows, a condition typical of Roma Norte's perimeter block morphology. CAAM Arquitectos addressed the resulting gradient of illumination by calibrating artificial lighting to complement daylight patterns. Recessed fixtures were embedded in the exposed concrete ceiling, their placement choreographed to provide ambient illumination in deeper zones whilst avoiding over-lighting near windows. Pendant lamps, suspended above the dining table and kitchen counter, introduce task-specific illumination and establish vertical accents in a horizontal spatial composition.
The practice's lighting strategy recalls the approach of Spanish studio Francesc Rifé, whose residential interiors layer multiple sources to modulate atmosphere across different times of day. In Tabasco 267, this layering extends to the treatment of window openings. Sheer curtains diffuse direct sunlight during midday hours, softening contrasts and preventing glare on reflective surfaces. The interplay between natural and artificial light, modulated by material finishes and spatial configuration, transforms the apartment's atmospheric character across diurnal cycles, a dimension often underexplored in compact urban dwellings.
Furniture as Spatial Infrastructure
Custom joinery and furniture occupy an intermediary position between architecture and object in CAAM's intervention. A built-in bench along one living room wall incorporates concealed storage, its horizontal datum anchoring the composition of the main volume. In the sleeping area, a platform bed integrates side tables and lighting, consolidating multiple functions into a single element. This strategy reduces visual clutter and maximises usable floor area, a practical necessity in a 90-square-metre dwelling.
The design team, comprising Leslie Cortez, Almudena Oria, and Macarena Esturau Cedillo, developed these elements in close coordination with CIMERA, the general contractor led by Héctor Anselmo and María Anselmo. This collaborative process ensured that joinery details aligned with structural constraints and material availability, a pragmatic approach that reflects the realities of mid-scale residential renovation in Mexico City. The result is a suite of interventions that feel integral to the architecture rather than applied afterwards, blurring the boundary between fixed and movable elements.
Precedent and Context in Mexican Interior Renovation
Tabasco 267 can be situated within a lineage of Mexican residential renovations that privilege material honesty and spatial clarity over ornamental elaboration. Practices such as JSa Arquitectura and Ambrosi Etchegaray have pursued similar strategies in projects across Mexico City, where existing structures are reinterpreted through minimal interventions that foreground tectonic expression. This approach contrasts with the more decorative tendencies prevalent in earlier waves of interior design, where surface treatments often masked underlying spatial conditions.
The project also engages with broader questions about densification and adaptive reuse in Latin American cities. As urban centres grapple with housing shortages and rising land values, the renovation of existing apartment stock offers a viable alternative to demolition and new construction. Roma Norte, in particular, has witnessed a surge in adaptive projects over the past decade, driven by the neighbourhood's cultural cachet and proximity to central business districts. CAAM's intervention demonstrates that thoughtful renovation can enhance spatial quality and environmental performance without requiring wholesale reconstruction, a model with implications for similar contexts across the region.
Consequences for Compact Urban Living
The strategies deployed in Tabasco 267 offer transferable lessons for residential renovation in dense urban environments. By treating existing conditions as design assets rather than obstacles, CAAM Arquitectos achieved a degree of spatial richness that belies the apartment's modest square metreage. The practice's emphasis on material continuity, threshold modulation, and integrated joinery provides a framework for maximising utility and atmosphere within constrained footprints. As cities across Latin America and beyond confront housing affordability and sustainability challenges, such projects underscore the potential of renovation to deliver high-quality domestic space through calibrated intervention rather than resource-intensive new build.
Photography by Zaicks Moz captures the apartment's transformation, documenting the interplay of light, material, and spatial sequence that defines the completed interior. The images reveal a dwelling where architectural moves are legible but unforced, where the logic of intervention aligns with the rhythms of everyday inhabitation. In this sense, Tabasco 267 exemplifies a matured approach to residential design, one that values restraint, precision, and an attentiveness to the particular conditions of place.
Save this story. A free account keeps your reading list and the 07:00 email in one place.
CREATE FREE ACCOUNT →SIGN IN