The New Domesticity of Work
Over the past several years, we have watched the boundaries between home and workplace dissolve. What began as necessity has evolved into a fundamental reconsideration of how we organise domestic space. The 4015 project, completed by Observation Studio in 2022, offers a compelling case study in this transition. Rather than forcing professional life into leftover corners of a home, architect Christopher Brown approached the brief with a clear premise: that creative work deserves architectural consideration equal to sleeping, cooking, or gathering.
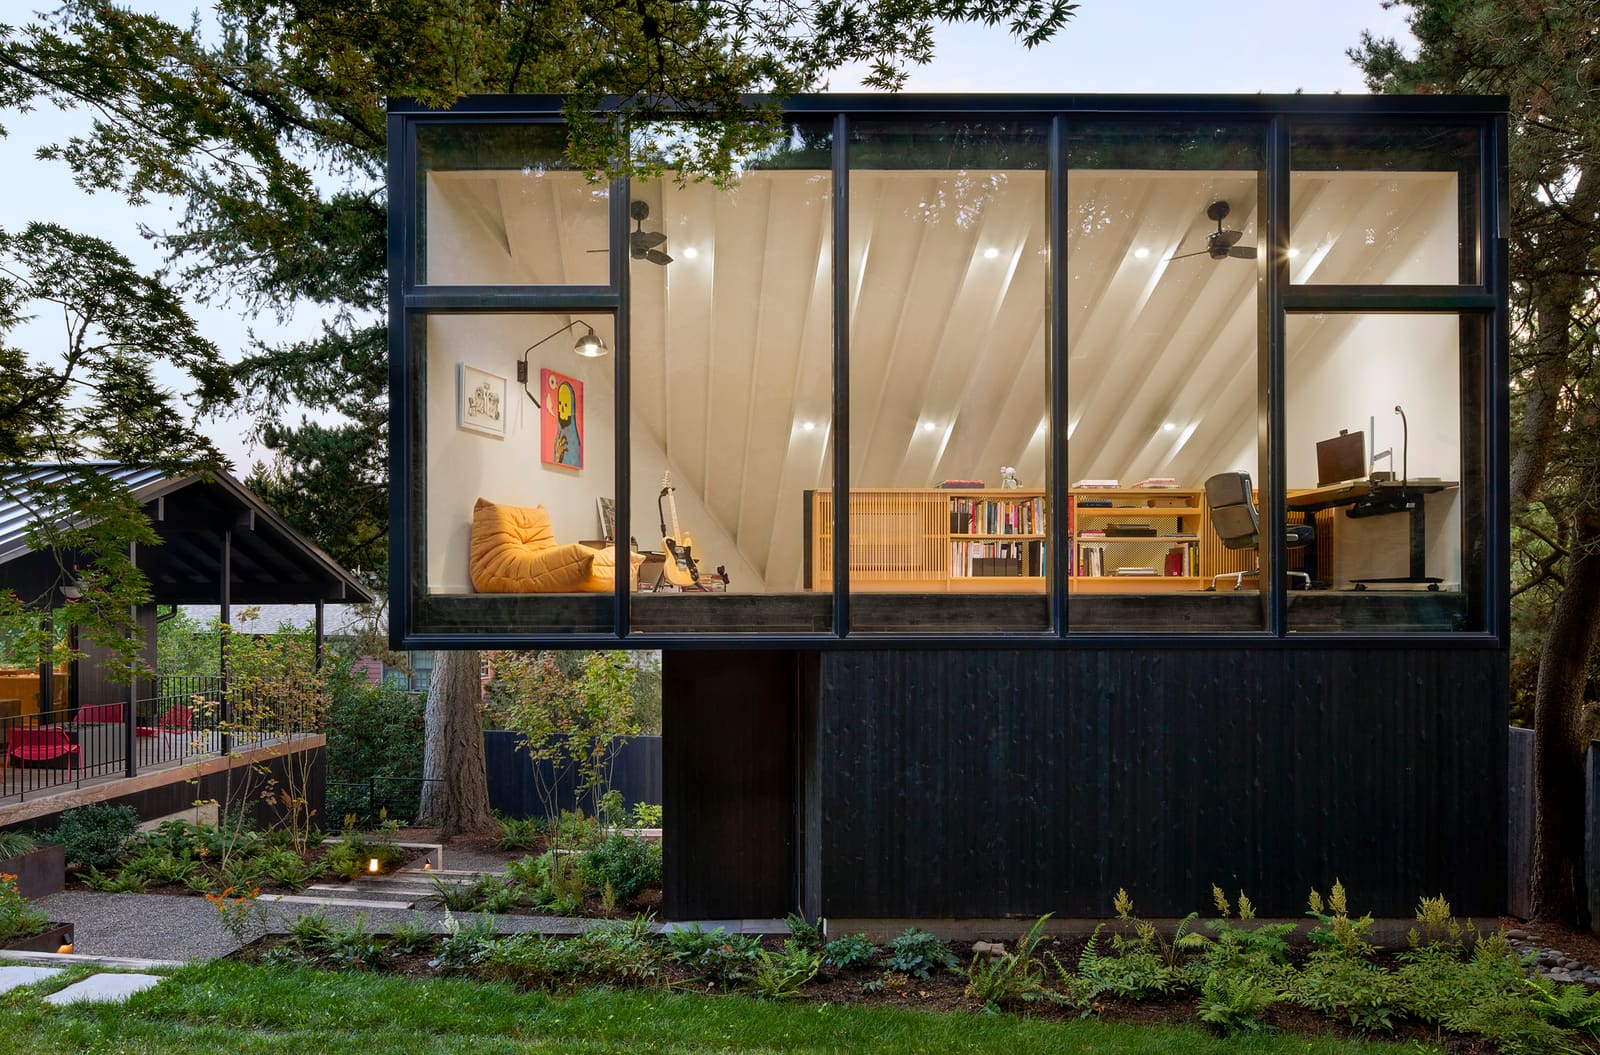
Set in the hills above Portland, the project comprises two distinct interventions. The first renovates an existing mid-century house of approximately 446 square metres. The second, commissioned after the residence was complete, is a small detached structure dedicated entirely to the client's practice as an executive creative director. Together, they represent a departure from the makeshift home-office improvisations that defined the early pandemic years.
Material Continuity and Spatial Separation
The renovation respects the bones of the original mid-century structure whilst introducing what Observation Studio describes as "rich materiality and fine detailing." This is not about pastiche or preservation for its own sake. The vocabulary is contemporary, but it acknowledges the tectonic logic of post-war American residential architecture: horizontal lines, generous glazing, and a deliberate relationship to landscape.
The detached studio amplifies this dialogue. By physically separating the workspace from the domestic realm, the design avoids the psychological blur that plagues so many live-work arrangements. One crosses a threshold, moves through exterior space, and enters a different mode of attention. The commute is measured in metres rather than kilometres, but it exists.
Landscape architect Bothwell Landscape Studio threaded the site together, ensuring that the path between house and studio is neither perfunctory nor overly formalised. The hillside topography becomes an active participant in the daily rhythm, offering views, seasonal variation, and a calibrated sense of distance.
Detailing as Editorial Voice
What distinguishes this project from the typical home-office addition is the level of finish applied to the studio. General contractor Raven Builders executed joinery and surface treatments that signal permanence rather than expediency. The studio is not a garden shed retrofitted with Wi-Fi. It is a considered piece of architecture, scaled to the needs of a single occupant but detailed with the same rigour as a much larger commission.
This approach reflects a broader shift in how we value creative labour. For decades, the home office was treated as secondary space, squeezed into spare bedrooms or basement corners. The 4015 studio inverts that hierarchy. It occupies prime real estate on the site and commands a proportionate share of the design budget.
The interior planning is economical. At this scale, every square metre must justify itself. Storage, natural light, acoustic separation, and ergonomic flexibility are all calibrated within a compact footprint. The result is a space that supports deep work without the distractions of domestic life, yet remains visually and materially connected to the main house.
Precedent and Context
The live-work typology has a long pedigree in architecture. Le Corbusier's Cabanon, Philip Johnson's Glass House guest pavilion, and countless artist studios have explored the tension between proximity and separation. What makes the 4015 project relevant is its ordinariness. This is not a retreat for a singular genius, but a pragmatic response to the way many professionals now structure their days.
In that sense, it belongs to a quieter tradition: the garden studios of Scandinavian architects, the pavilion extensions common in Australian suburbia, and the detached offices that dot the American Northwest. These are not monuments. They are functional buildings that acknowledge a simple truth: architecture can improve the quality of daily work.
Portland's zoning and permitting environment has historically been more accommodating to accessory structures than many US cities. This regulatory flexibility allows projects like 4015 to proceed without the bureaucratic friction that would stifle them elsewhere. It is worth noting, because the replicability of such solutions depends as much on policy as on design.
The Hillside as Asset
The site's topography is both challenge and opportunity. Steep grades complicate construction and drainage but reward the effort with expansive views and a sense of remove from the street. The mid-century house was originally positioned to exploit these qualities, and the renovation honours that logic.
The studio, by contrast, occupies a slightly lower elevation, creating a layered reading of the site. From the house, one looks down toward the studio and outward to the landscape. From the studio, the house becomes backdrop rather than focal point. This choreography of sightlines reinforces the functional separation without requiring high walls or dense planting.
Bothwell Landscape Studio's planting palette favours native and adapted species suited to the Pacific Northwest climate. The design avoids the manicured lawn aesthetic common in American suburbia, opting instead for a more naturalistic approach that requires less irrigation and maintenance. This is landscape as infrastructure, supporting the architecture without upstaging it.
Rethinking the Suburban Plot
Projects like 4015 suggest a pathway forward for underutilised suburban land. Many single-family lots in American cities contain enough area to accommodate a second structure, yet regulatory and cultural inertia keeps them underdeveloped. The accessory dwelling unit movement has gained momentum in recent years, but it tends to focus on rental income rather than personal use.
The detached studio offers a different model. It increases the functional density of the site without adding a new household. It provides flexibility for families whose needs evolve over time: today a workspace, tomorrow a guest suite, eventually a caregiver's quarters. This adaptability is a form of sustainability, extending the useful life of the property without demolition or major expansion.
Observation Studio's design does not prescribe a universal solution. The particulars of site, budget, and programme will vary. But it demonstrates that thoughtful architecture can operate at a modest scale and still deliver spatial richness. The studio is not a luxury; it is a considered response to a genuine need.
The Craft of Everyday Space
Much contemporary residential architecture swings between two extremes: the bespoke villa for the ultra-wealthy and the speculative tract home built to minimum standards. The 4015 project occupies a middle ground that deserves more attention. It is custom work, but it is not extravagant. The budget was finite, the programme straightforward, the ambitions realistic.
What elevates the outcome is the consistent application of craft. Brent Linden and Hutch Landfair, part of the design team, ensured that details were resolved at every scale. Door hardware, lighting fixtures, window profiles, and material transitions all received deliberate attention. This is not about ornament or decoration. It is about coherence.
In an era saturated with renderings and conceptual gestures, built work of this quality reminds us what architecture can be when it focuses on the tangible. The 4015 House and Studio will not appear in museum exhibitions or win major prizes. But for the family who inhabits it, and for the creative director who works there daily, it is precisely what was needed.
A Quiet Precedent
The significance of this project lies not in formal innovation but in its replicability. Thousands of mid-century homes sit on similar hillside lots across the American West. Many could accommodate a similar intervention. The question is whether clients, architects, and municipalities will recognise the value in doing so.
As remote work becomes a permanent feature of the professional landscape, the demand for dedicated home workspace will only increase. The 4015 studio offers a template: separate but connected, modest but refined, functional but beautiful. It is an argument made in timber, glass, and stone that architecture, even at this scale, matters.
Save this story. A free account keeps your reading list and the 07:00 email in one place.
CREATE FREE ACCOUNT →SIGN IN