A Cube That Refuses to Behave Like a House
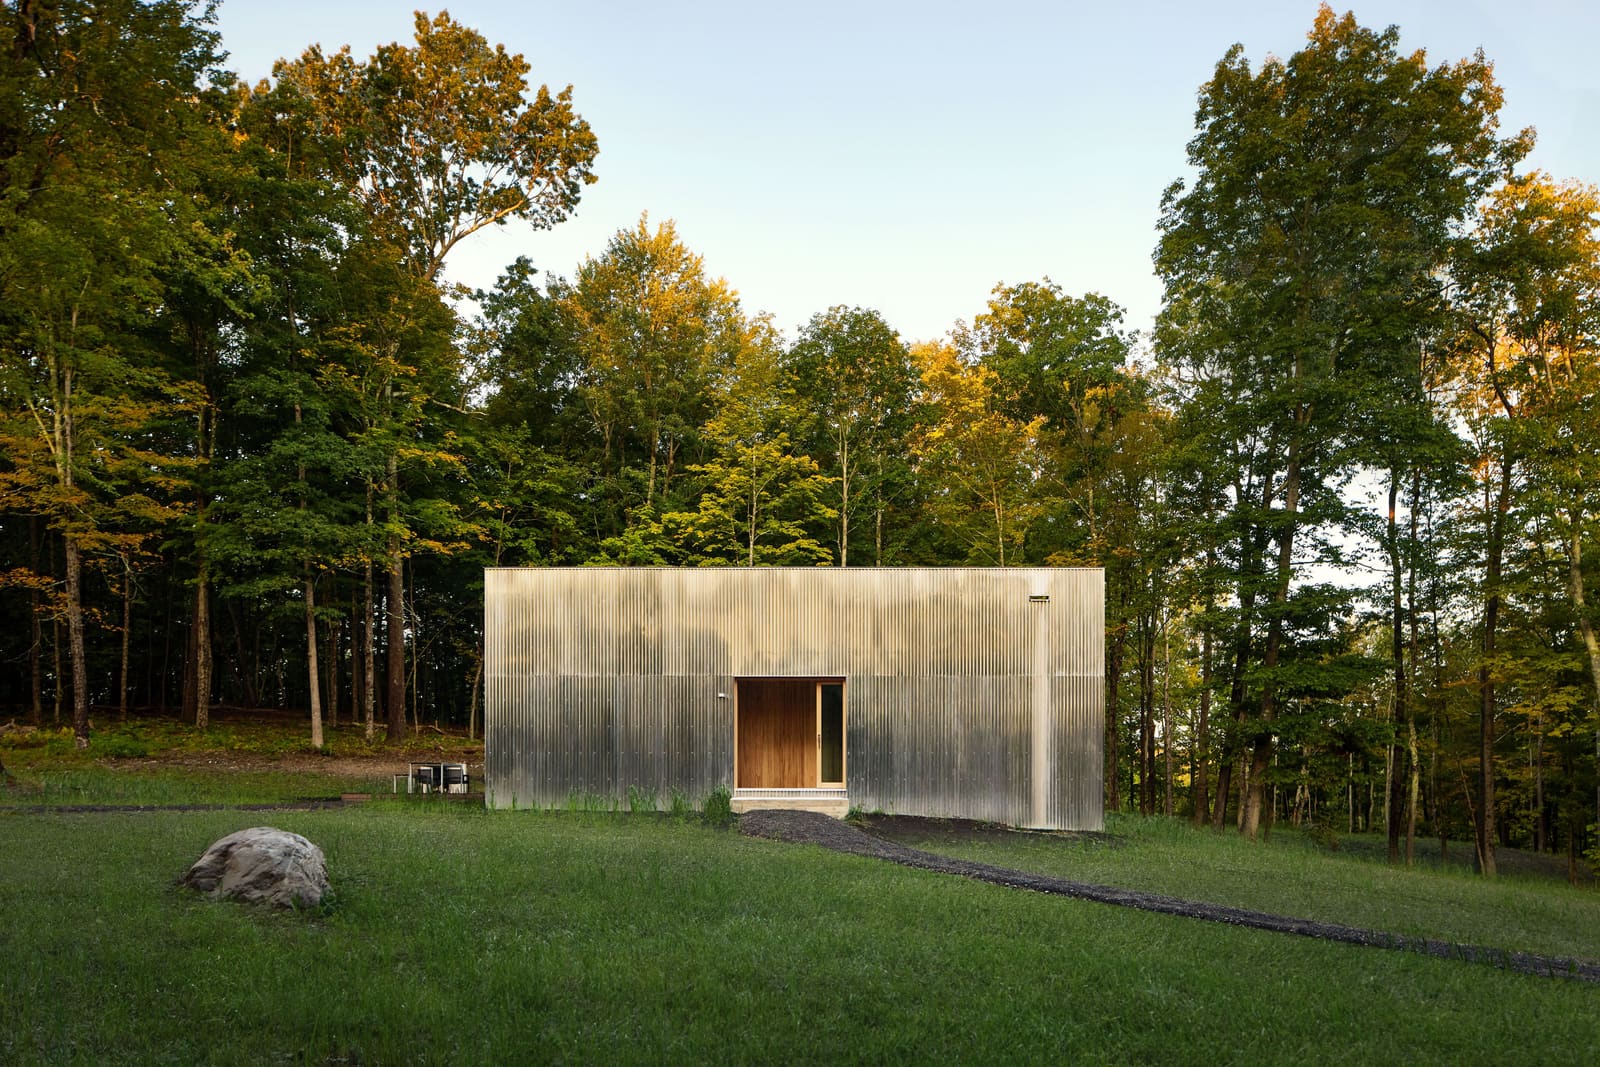
There is something deliberately evasive about a building clad entirely in reflective aluminum. Standing on six wooded acres north of New York City, the weekend retreat designed by Max Worrell and Jejon Yeung for themselves resists easy categorization. Is it sculpture? Storage? Some minimalist folly? The ambiguity is intentional. Worrell Yeung, the practice the couple founded more than a decade ago, has built a reputation on projects that blur thresholds - between public and private, open and enclosed, orthogonal rigor and spatial fluidity. Their own 1,500-square-foot cabin extends that ethos into autobiography.
The structure is organized around a strict mathematical parti: every element conforms to a seven-foot cubic module. Windows, the kitchen island, the bed platform, even the plunge pool outside - all adhere to the same dimensional logic. Corrugated aluminum panels, extending six inches below grade, wrap the exterior in a continuous reflective skin. The effect is both hermetic and ephemeral, a box that disappears into its surroundings or asserts itself depending on light and season.
At World Archi Design, we've been tracking the resurgence of modular systems in residential work, but few architects commit to a grid with this degree of absolutism. The seven-foot cube becomes more than a planning device; it is a conceptual frame that governs materiality, fenestration, and even the furnishings within.
The T-Shaped Core and the Open Plan
Inside, the layout pivots around a T-shaped volume clad in ash. This central core, skylit and enclosing two bathrooms plus storage, has become a signature move in Worrell Yeung's residential portfolio. Yeung notes that the strategy first emerged in their urban projects, where maximizing usable area often meant consolidating services into a single, freestanding element. In a ground-up house, the same tactic liberates the perimeter, allowing living spaces to flow without corridor interruptions.
The public half of the home - living room, kitchen, dining area - occupies one side of the plan. The private half contains the primary bedroom, a flexible salon with a piano and Murphy bed, and a plywood-wrapped den. Pocket doors allow spaces to be closed off or opened entirely, so that the couple can inhabit the house as a single, continuous volume. No curtains, no blinds. The absence of window treatments is not an oversight but a deliberate embrace of exposure, a condition that oscillates between vulnerability and liberation.
This openness recalls the radical transparency of Philip Johnson's Glass House, where domestic life became performance. But Worrell and Yeung's cabin introduces opacity through its mirrored cladding, a dialectic of concealment and revelation that complicates the modernist ideal of pure visibility.
Queering the Grid
Worrell describes their Brooklyn co-op as "normative" - a conventional apartment in a neighborhood that has traded counterculture for conventional family life. The upstate project, by contrast, was conceived as an antidote: a space designed for freedom and flexibility, terms that carry specific resonance in the context of queer domesticity. The architects cite influences ranging from Dan Graham's mirrored pavilions to the Fire Island modernism of Horace Gifford, whose flat-roofed beach houses became icons of gay leisure and community in the 1960s and 70s.
Paul Rudolph, the former Yale Architecture chair under whom both Worrell and Yeung studied, is another touchstone. A paprika-colored rug in the salon nods to the iconic carpeting that once lined Yale's corridors - a chromatic Easter egg that situates the project within a lineage of queer architectural pedagogy. These references are not merely nostalgic. They signal an ongoing investigation into how spatial typologies can encode or resist heteronormative scripts.
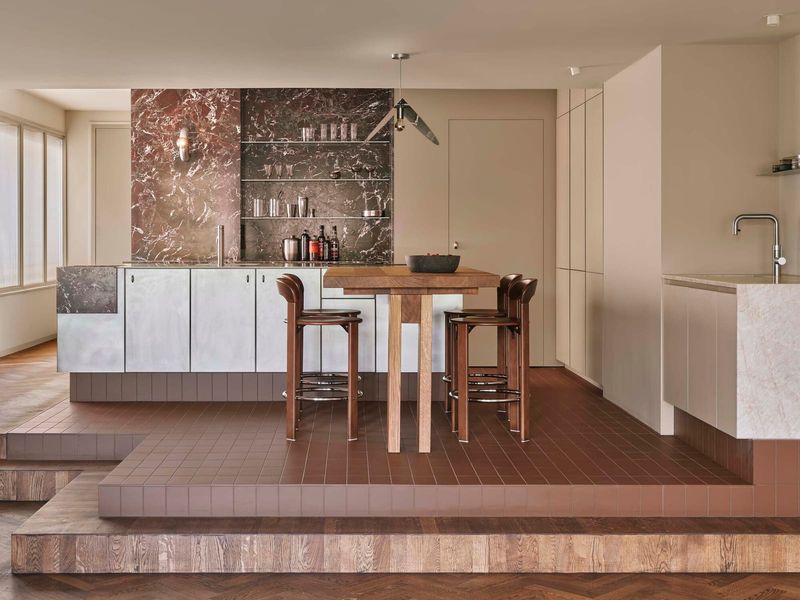
Yeung speaks of "diagonal views" that prevent any single sightline from dominating. Rooms are legible from multiple vantage points, yet never fully revealed. The square kitchen island, carved from Palladium Arte marble, was a "test" for ideas proposed to clients but never executed. The cabin becomes a laboratory, a built argument that can be shown to prospective patrons as proof of concept.
Material and Precedent
The corrugated aluminum cladding invites comparison to rural vernacular - agricultural sheds, utility structures - but its reflective finish undermines any pastoral reading. The material choice also nods to the tectonic experiments of artists like Graham, whose two-way mirror installations explored perception, surveillance, and the instability of the viewing subject. In Worrell Yeung's hands, the mirrored surface becomes a device for both camouflage and assertion, a skin that alternately erases the building or makes it shimmer against the forest.
Inside, ash paneling and plywood lend warmth without softening the geometric discipline. Fenix panels line the primary bath vanity; Daltile surfaces the guest bath. The material palette is restrained, allowing vintage furnishings - Le Corbusier sofas, Mies van der Rohe seating, a Yasha Heifetz pendant - to punctuate the space. These pieces, sourced from auctions, introduce a sense of historical layering, a counterpoint to the cabin's crisp modernism.
The plunge pool, precisely 7 by 14 feet, extends the module into the landscape. It is a gesture toward the domestic rituals of leisure that shaped mid-century gay resort architecture, from Fire Island to Palm Springs. Yet the pool's modest scale and utilitarian form resist the hedonistic associations of that lineage, opting instead for a more austere, almost monastic register.
Flexibility as Resistance
Worrell and Yeung describe the project as an "open cabin," though they acknowledge that the climate permits full openness for only a fraction of the year. The phrase captures the tension between aspiration and constraint, between the desire for unbounded space and the realities of weather, privacy, and program. The Murphy bed, the pocket doors, the absence of fixed partitions - all reflect a commitment to mutable inhabitation, a refusal of the single-family house as static container.
This flexibility is not merely functional. It is a spatial politics, a way of designing against the normative domestic script that equates rooms with roles, enclosure with security. The cabin proposes instead a model of dwelling organized around adjacency and overlap, where use is provisional and boundaries are negotiable.
In this sense, the project extends the legacy of queer domestic experimentation visible in the work of Johnson, Rudolph, and Gifford. But it also updates that tradition for a contemporary moment, one in which visibility and privacy are differently calibrated, and the desire for retreat coexists with the impulse toward transparency.
A Test Case for Practice
Yeung notes that the cabin functions as a proving ground for ideas that clients might hesitate to adopt. The square island, the skylit core, the modular fenestration - all can now be demonstrated in situ. Prospective clients can visit and see what works, what feels possible. The house becomes both home and portfolio piece, a built manifesto that doubles as a sales tool.
This dual function is not uncommon among architect-designed residences, but Worrell Yeung's cabin makes the instrumentality explicit. It is a prototype, a pedagogical object, a space for living and a space for argument. The seven-foot grid, relentless in its application, becomes a framework not just for design but for discourse - a way of insisting that rigor and freedom are not opposites but conditions that can coexist, even reinforce one another.
Reflection and Refusal
At its core, the cabin is a meditation on exposure. The mirrored cladding reflects the surrounding forest, but it also reflects the gaze of the viewer back onto themselves. The house refuses to be fully known, even as it invites scrutiny. This paradox - between visibility and opacity, revelation and concealment - is central to the project's conceptual architecture.
Worrell and Yeung have built a home that is at once exacting and open-ended, disciplined and improvisational. The seven-foot module provides structure; the open plan provides release. The result is a space that feels less like a retreat than a proposition, a question posed in corrugated aluminum and ash: What does it mean to design for freedom within a grid?
Save this story. A free account keeps your reading list and the 07:00 email in one place.
CREATE FREE ACCOUNT →SIGN IN