When Housing Becomes Architecture
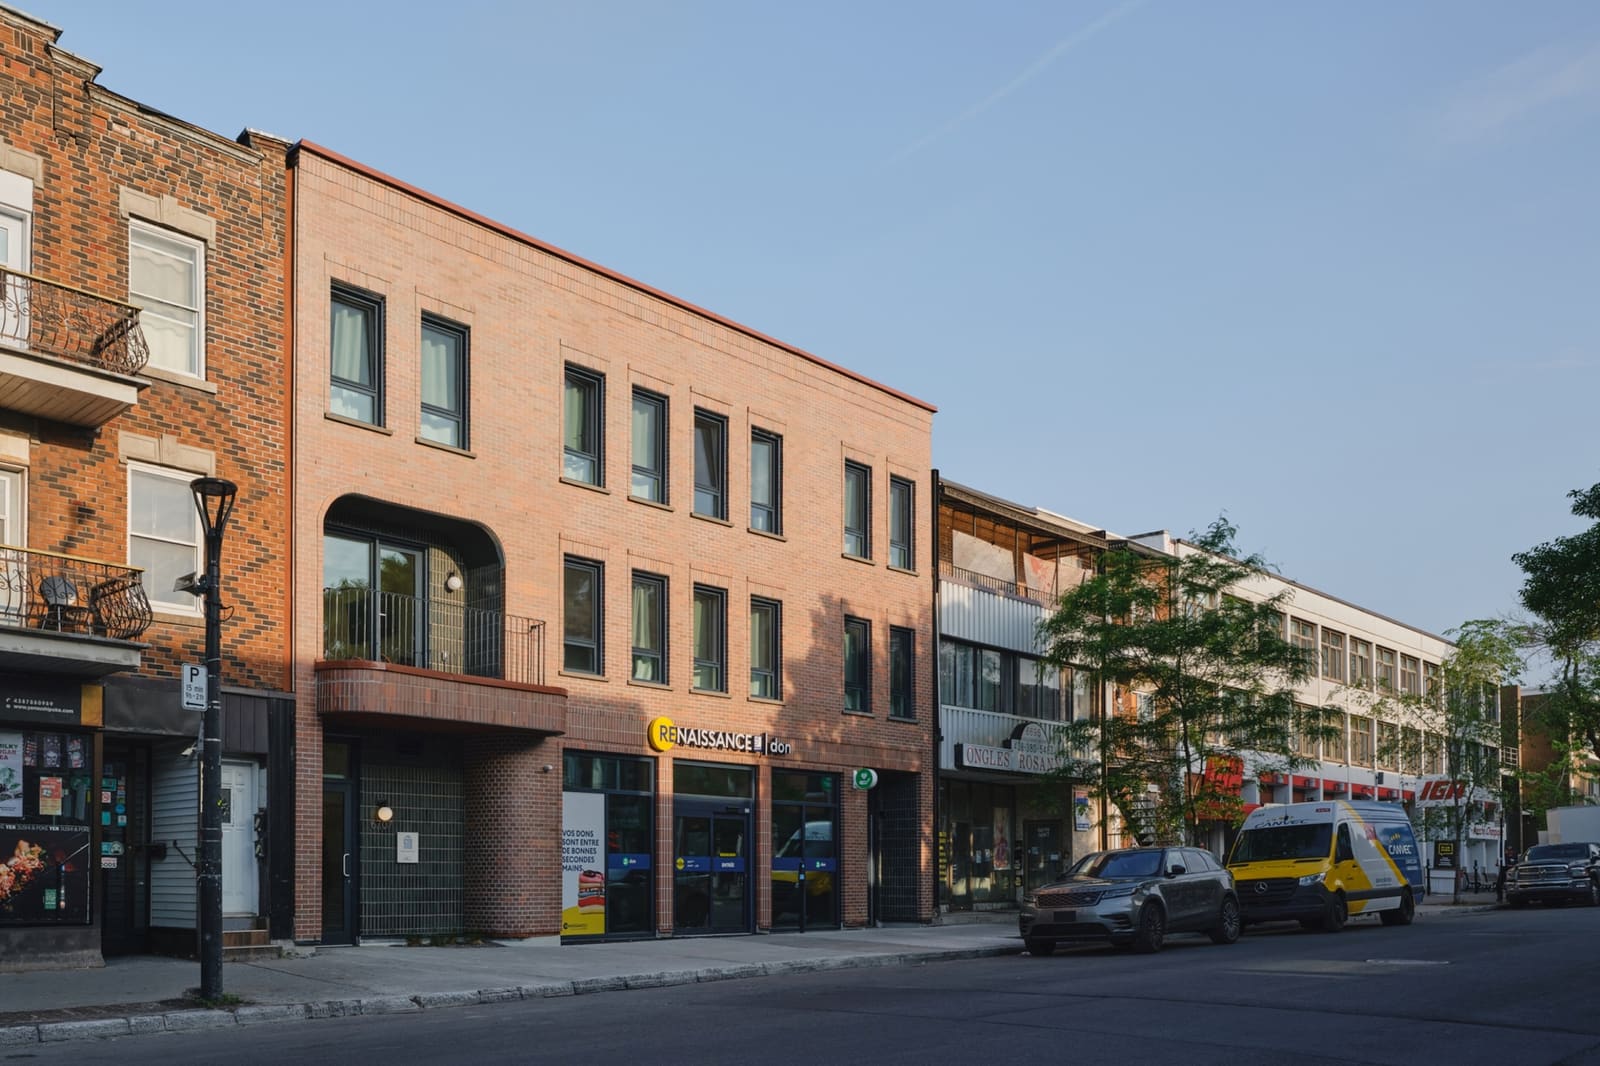
There is a subtle but crucial difference between providing shelter and creating home. Across the projects we've covered this year, the most compelling social housing work has understood that difference not as sentiment, but as a design brief. L. McComber's recently completed Pavillon Monk, standing directly opposite the Monk metro station in Montreal, operates within that distinction. The eighteen-unit building, commissioned by the Old Brewery Mission, is not emergency accommodation. It is permanent supportive housing, built to anchor lives rather than merely pause their unraveling.
The program itself is straightforward: studio apartments with on-site professional support for individuals transitioning from homelessness. Yet the architectural task embedded within that program is anything but simple. How does one design for dignity without aestheticizing vulnerability? How does a building signal permanence to residents whose experience has been defined by impermanence? And how does supportive housing avoid the institutional trappings that so often mark it as separate from, rather than integrated into, the urban fabric?
Proximity as Strategy
The site selection is worth pausing over. Positioning the pavilion directly across from a metro station is not incidental. Transit access is a basic condition of urban life, yet it remains unevenly distributed, often inaccessible to the populations who depend on it most. By anchoring the building at a node of public mobility, the design embeds reintegration into the daily rhythms of the city. Residents are not sequestered on the periphery; they are placed at a point of connection.
This recalls the work of Michael Maltzan's Star Apartments in Los Angeles, which similarly leveraged urban infrastructure, siting supportive housing near transit and services. The logic is consistent: housing stability requires more than four walls. It requires proximity to employment, healthcare, social networks, and the civic amenities that constitute participation in urban life. Pavillon Monk adopts that logic without fanfare, making accessibility the foundation of its spatial strategy.
Eighteen Studios, One Coherent Whole
The building's footprint spans approximately 12,553 square feet, a modest envelope for eighteen units. That constraint demands efficiency without compression, a balance L. McComber has navigated in previous residential work. Each studio is conceived as a complete dwelling, not a room. The distinction matters. Studios in supportive housing are often designed with minimalism as an economic imperative, resulting in spaces that feel more like dormitories than homes. Here, the intention appears to be different: to provide not just occupancy, but habitation.
The material palette, according to the project team, includes custom millwork by Boiserie Raymond, flooring by Forbo, and masonry supplied by Montréal Briques et pierres. These are not luxury finishes, but they are deliberate ones. The choice of wood millwork, in particular, introduces warmth and tactility, qualities that institutional housing often sacrifices in favor of durability. The challenge, of course, is to achieve both, and the success of that balance will reveal itself over time, in how the building weathers use and how residents inhabit it.
The Structural and Environmental Frame
Structural engineering by Poincaré Experts-Conseils and mechanical systems by Direktion 360 suggest a building designed for longevity. Supportive housing operates under different stresses than market-rate residential work. Turnover may be lower, but maintenance demands are higher, and the need for adaptability is constant. Environmental sustainability consulting by MRA points to an awareness that operational costs, particularly energy, directly impact the mission's capacity to sustain the program over decades.
We have seen, in projects like Alejandro Aravena's Quinta Monroy, that social housing can integrate environmental performance without inflating budgets, often through passive strategies: orientation, ventilation, thermal mass. While specific environmental systems for Pavillon Monk have not been detailed, the involvement of a sustainability consultant at the design stage indicates that energy performance was not an afterthought. In supportive housing, where operating budgets are perpetually constrained, efficiency is not an amenity. It is a necessity.
Reintegration as Architectural Program
The Old Brewery Mission's mandate centers on long-term reintegration, a term that carries weight. Reintegration implies not just housing, but participation: in work, in community, in the social contract. Architecture alone cannot deliver that, but it can either support or hinder it. The design of common spaces, the relationship between private and shared areas, the transparency or opacity of the building envelope, all contribute to how residents experience autonomy and connection.
Supportive housing often includes communal kitchens, gathering areas, or shared courtyards. These spaces can foster social ties, but they can also feel compulsory if not designed with care. The balance is delicate: too much common space, and privacy is compromised; too little, and isolation deepens. Pavillon Monk's eighteen units suggest a scale intimate enough to support community without mandating it, though the specific configuration of shared spaces remains to be seen in use.
Dignity Without Spectacle
One of the risks in designing for vulnerable populations is the tendency to over-signify. To make the building a symbol of compassion, a monument to good intentions. That impulse, however well-meaning, can produce architecture that patronizes rather than serves. The most effective social housing is often the least spectacular: buildings that integrate into their context, that afford their residents the same spatial agency as any other form of housing.
Pavillon Monk, from its modest scale to its urban siting, appears to resist spectacle. It is not a landmark, nor does it need to be. Its value lies not in what it represents, but in what it provides: stable, dignified housing with the infrastructure to support long-term stability. That is architecture in service of a program, rather than architecture as performance.
The Broader Context
Montreal, like many North American cities, faces a housing crisis that disproportionately affects its most vulnerable residents. The construction of eighteen units does not solve that crisis, but it contributes to a necessary expansion of supportive housing stock. More importantly, it models an approach: transit-adjacent, professionally supported, architecturally considered. If replicated, that model could shift the terms of how cities house their most marginalized populations.
The involvement of general contractor MA2D and project management by Groupe CDH suggests a collaborative process, one that required coordination across multiple disciplines and stakeholders. Social housing projects often operate under tighter timelines and budgets than their market-rate counterparts, demanding a level of precision and pragmatism that can be instructive for the broader field.
Looking Forward
Pavillon Monk will be occupied, maintained, and lived in. Its success will be measured not in accolades, but in outcomes: in tenancy retention, in resident well-being, in the quiet, cumulative work of reintegration. Architecture can create the conditions for that work, but it cannot guarantee it. What L. McComber has delivered is a foundation, both literal and conceptual, for the Old Brewery Mission's ongoing efforts.
At World Archi Design, we have long argued that social housing deserves the same level of design attention as any other typology. Pavillon Monk exemplifies that principle. It is architecture that understands its role: not to solve homelessness, but to house people. Not to symbolize compassion, but to embody it in plan, section, and detail. That is enough.
Save this story. A free account keeps your reading list and the 07:00 email in one place.
CREATE FREE ACCOUNT →SIGN IN