The Dual Life of Domestic Space
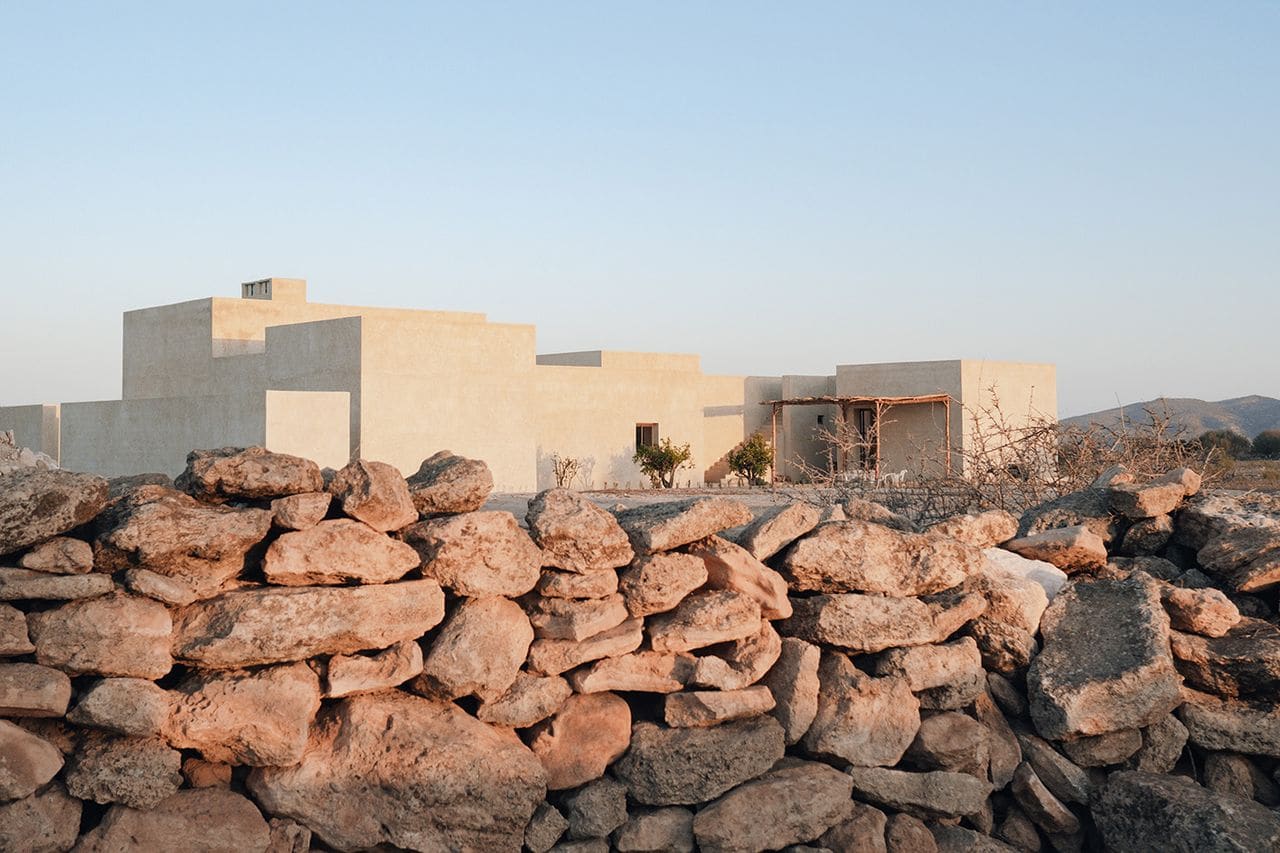
Architecture often asks us to choose: will this be a sanctuary or a stage? Othmane Bengebara's House Ddaar, completed in 2024 on agricultural land outside Essaouira, refuses the binary. Across 300 square meters and 25 acres of Moroccan countryside, the residence proposes that a home might accommodate both withdrawal and welcome without diluting either impulse.
We've tracked a growing number of practices wrestling with this duality, particularly in regions where extended family structures and hospitality traditions collide with contemporary desires for solitude. Bengebara, a French-Moroccan architect whose studio operates between Casablanca and Paris, approaches the problem not through zoning or compartmentalization but through choreography: a sequence of interconnected volumes, each calibrated to a different mode of inhabitation.
The project sits within a lineage of North African modernism that prioritizes thresholds and transitions over monolithic enclosure. Yet where precedents like Elie Azagury's Casablanca villas of the 1950s used courtyards as mediating devices, House Ddaar employs the gallery as its organizing principle.
A Sequence of Moods
The villa unfolds as a procession of distinct chambers: living spaces, gallery-like rooms, bedrooms, kitchen, dining area, bar. Each volume maintains its own atmospheric identity while remaining visually and spatially linked to the others. This is not an open plan in the conventional sense; walls and thresholds exist, but they function more as punctuation than partition.
The massing strategy recalls the additive compositions of Álvaro Siza's Portuguese houses, where individual programmatic elements read as separate geometric gestures even as they cohere into a unified whole. Here, the seriality creates a rhythm that allows occupants to modulate their relationship to others in the house. You can retreat to a bedroom while still sensing the presence of guests in the living area; you can occupy the kitchen without disappearing from the social field.
This spatial generosity extends outward. Every room maintains what Bengebara describes as a "close relationship with the external landscape." Fenestration is strategic rather than panoramic, framing views of the surrounding countryside without dissolving the boundary between inside and out. The approach suggests an understanding of the Moroccan climate, where too much glazing invites heat gain, and too little severs the connection to land that gives rural architecture much of its meaning.
Material Restraint as Site Strategy
The palette is deliberately limited: earth tones, natural textures, a vocabulary that allows the architecture to recede into its agricultural context. This is not the white-box minimalism of mid-century international style but something more vernacular in spirit, if not in form. Local materials dominate, and local artisans contributed doors, furniture, and decorative objects throughout the residence.
Craft integration of this kind can easily tip into tokenism or nostalgia, particularly in projects marketed to international audiences. House Ddaar avoids the trap by treating craft not as ornament but as infrastructural detail. The doors are functional elements; the furniture supports daily life. The artisan work is present but not fetishized, woven into the spatial experience rather than displayed as cultural signifier.
Sustainability measures are similarly embedded rather than showcased. Passive ventilation, solar energy, and water management systems operate quietly in the background. Bengebara's studio describes the approach as contributing to a "sustainable" methodology, though the project stops short of pursuing certification or quantifiable benchmarks. In a region where water scarcity and energy costs are pressing concerns, this pragmatic environmental stance feels more honest than performative green architecture.
From Royal Commissions to Rural Typologies
Bengebara's trajectory is unusual. Trained at the École Spéciale d'Architecture in Paris and the Pontifical Catholic University of Rio de Janeiro, he spent formative years working on high-profile projects under Peter Marino, including royal residences and Louis Vuitton flagship stores. That background in luxury retail and institutional commissions might seem at odds with the understated domesticity of House Ddaar, but the connection is clearer than it first appears.
Marino's work, for all its opulence, is fundamentally scenographic: it stages experience, controls sightlines, and orchestrates movement through space. House Ddaar applies the same principles at a radically different scale and budget. The gallery-like procession of rooms, the careful framing of views, the calibration of atmosphere, all suggest a sensibility honed in exhibition design and high-end retail.
Founded in 2020, Othmane Bengebara Studio has moved quickly across typologies. Recent work includes the scenography for the Uzbekistan Pavilion at the 2024 Venice Biennale and a private aviation facility in Morocco scheduled for completion ahead of the 2030 FIFA World Cup. This fluidity between residential, cultural, hospitality, and infrastructural projects is characteristic of a generation of architects who resist specialization in favor of cross-disciplinary practice.
Bengebara frames his motivation as a search for "beauty" and a "dialogue between art and architecture." In an interview context, such language can sound vague, but House Ddaar suggests a more specific ambition: to create spaces that register emotionally without relying on spectacle or formal pyrotechnics.
Precedent and Departure
The villa invites comparison with other recent North African projects that negotiate modernity and tradition without pastiche. Studio KO's work in Morocco, particularly the Maison de la Photographie in Marrakech, shares a commitment to local craft and material restraint. Counterspace's interventions in West Africa demonstrate a similar interest in seriality and threshold spaces.
Yet House Ddaar diverges from these precedents in its relative austerity. Where Studio KO often employs rich textures and saturated color, Bengebara opts for tonal subtlety. Where Counterspace foregrounds social infrastructure and community use, House Ddaar remains primarily a private commission, albeit one designed to accommodate guests.
This tension between private and communal is ultimately the project's subject. In an era when residential architecture often defaults to either hermetic fortresses or performatively transparent glass boxes, House Ddaar proposes a middle path: a home that can expand and contract according to need, that allows solitude without isolation and sociability without surveillance.
The Broader Context
Essaouira, a coastal city with a historic medina and a growing expatriate population, has seen increasing development pressure in recent years. House Ddaar's location on agricultural land outside the urban core positions it within a larger pattern of rural development that raises questions about land use, environmental impact, and the social geography of second-home construction.
The project does not address these questions directly, nor should we expect a single-family residence to solve systemic issues. But the studio's emphasis on passive systems, local craft, and integration with the landscape at least gestures toward a less extractive model of rural development than the gated compounds and resort complexes that have proliferated along Morocco's Atlantic coast.
At World Archi Design, we've been following the emergence of practices that operate at the intersection of luxury and sustainability, attempting to reconcile high-end residential commissions with environmental and social responsibility. The results are mixed. House Ddaar represents a modest but genuine effort to align design ambition with site-specific constraints and cultural context.
Forward Trajectories
Bengebara's inclusion in the 2026 Architects' Directory, now in its 25th year, places him within a cohort of emerging studios working across six continents. The diversity of that group reflects architecture's increasingly polycentric geography; the prominence of practices from Morocco, Kenya, Ghana, and other African nations signals a shift away from the Euro-American dominance that characterized earlier decades of the directory.
What remains to be seen is whether studios like Bengebara's can scale their approach without diluting it. The leap from a 300-square-meter villa to an aviation facility is significant, and infrastructure projects rarely allow for the kind of atmospheric nuance that defines House Ddaar. The challenge for any young practice is to maintain a coherent design ethos across vastly different programs and budgets.
For now, House Ddaar offers a useful case study in how residential architecture can serve multiple, sometimes contradictory, needs. It is simultaneously introspective and hospitable, minimal and materially rich, contemporary and rooted in place. Whether that balance can be sustained in future projects, or exported to other contexts, is an open question. But as an initial statement, the villa demonstrates that the search for beauty Bengebara describes need not be abstract or detached from the lived realities of climate, craft, and community.
Save this story. A free account keeps your reading list and the 07:00 email in one place.
CREATE FREE ACCOUNT →SIGN IN