A Laboratory for Forgotten Knowledge
The question of how to build in tropical climates without resorting to energy-intensive air conditioning has occupied architects for decades. Yet the answer often lies not in new technology but in techniques that predate modernism entirely. Moyésoa, a young practice founded in Abidjan by William Tailly and Natacha Djédjé in 2024, operates from this premise. Their work treats the construction site as a research laboratory where architects, designers, and local artisans collaborate to recover what Tailly calls "forgotten construction knowledge" and translate it into contemporary spatial practice.
The studio's name derives from the Baoulé language, meaning "House of Happiness." That ethos permeates their approach: architecture conceived not as object-making but as a means of strengthening relationships between people, climate, and place. Tailly focuses on earth construction, lime finishes, and reclaimed materials, while Djédjé brings landscape sensitivity and ecological thinking, treating each project as a coherent ecosystem rather than a standalone structure.
The Essoa Pavilion: A Case Study in Bioclimatic Domesticity
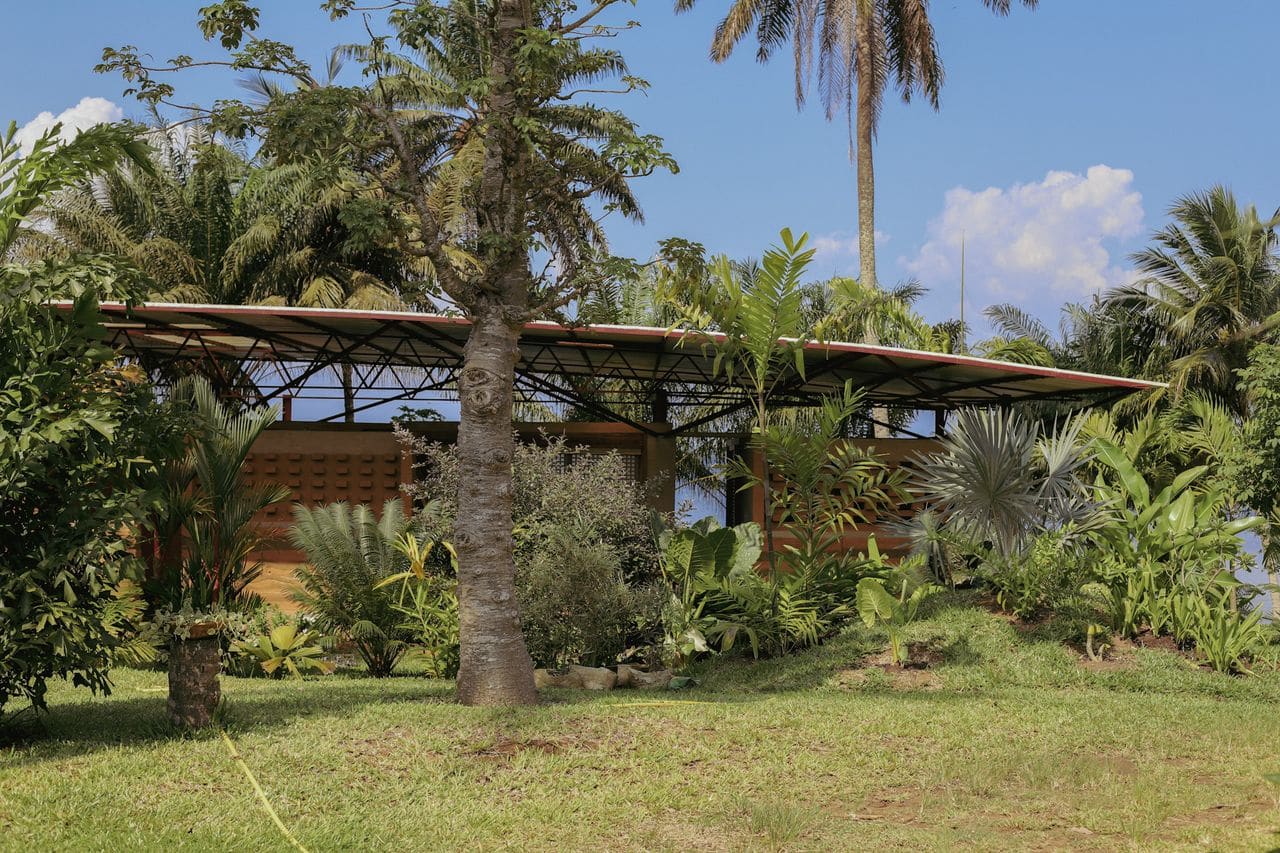
Situated on the edge of a lagoon and surrounded by 7,500 square meters of botanical garden, the Essoa Pavilion is an eco-lodge that embodies Moyésoa's synthesis of vernacular building traditions and modern spatial thinking. The villa is organized around a series of planted courtyards that link independent volumes, creating porous circulation between interior and exterior. This planning strategy, familiar in tropical vernacular architecture from West Africa to Southeast Asia, allows cross-ventilation and mitigates heat gain through shading and evapotranspiration.
The material palette is deliberately local and low-embodied-energy. Rammed-earth walls, an ancient technology refined across centuries, provide thermal mass that moderates indoor temperature fluctuations. Terracotta floors and kitchen counters combine durability with a tactile warmth that synthetic finishes cannot replicate. Wooden screens fitted with removable Plexiglas panels allow occupants to modulate between natural ventilation and thermal insulation depending on weather conditions, a simple but effective strategy that prioritizes adaptability over mechanical systems.
The villa achieves a high degree of self-sufficiency: solar panels provide electricity, and a private well supplies water. Yet what distinguishes the project is not simply its off-grid credentials but the integration of craft at every scale. Moyésoa custom-designed each piece of furniture and even the tableware, embedding Ivorian design knowledge into the domestic experience. This level of control recalls the gesamtkunstwerk ambitions of early modernists, but here the reference points are local rather than imported.
Materiality as Cultural Practice
Rammed-earth construction has seen renewed interest globally, from Martin Rauch's work in Austria to Studio Anna Heringer's projects in Bangladesh. What Moyésoa brings to this conversation is a specificity of place. The earth used in the Essoa Pavilion is not an abstract sustainable material but soil drawn from Côte d'Ivoire, with particular mineral composition, color, and structural properties. The artisans who built the walls carry generational knowledge of how to compact, cure, and finish earthen surfaces in a humid tropical climate.
This attention to craft extends beyond construction. The terracotta elements, for instance, reference a long tradition of ceramics in West Africa, where clay has been shaped for both utilitarian and ceremonial purposes for millennia. By specifying terracotta for floors and counters, Moyésoa situates the project within a continuum of material culture that predates colonialism and modernist rupture.
The wooden screens, too, reflect a sophisticated understanding of tropical design. Perforated or slatted wood elements appear in vernacular architecture across humid climates, from the mashrabiya screens of the Middle East to the jalousie shutters of the Caribbean. Moyésoa's version, with its removable Plexiglas panels, updates the typology for contemporary expectations of comfort while retaining the principle of modulation, allowing occupants to fine-tune their environment rather than relying on thermostatic control.
Landscape as Architectural Medium
Natacha Djédjé's influence is evident in the landscape strategy, which treats the 7,500-square-meter botanical garden not as decoration but as an integral component of the villa's bioclimatic performance. The planted courtyards provide shade, reduce ambient temperature through evapotranspiration, and create microclimates that make outdoor spaces habitable even during the hottest hours. This approach aligns with broader discourse around landscape urbanism and ecological design, but it also draws on indigenous planting practices that have long understood vegetation as a form of environmental control.
The lagoon-side location adds another layer. Water bodies moderate temperature and humidity, and the villa's orientation and fenestration are calibrated to capture breezes that move across the lagoon. This kind of site-specific calibration requires intimate knowledge of local climate patterns, wind direction, and seasonal variation, the sort of knowledge that cannot be abstracted into software but must be learned through observation and conversation with people who have lived on the land.
Reinterpreting Rather Than Importing
Moyésoa describes their methodology as "reinterpreting local construction traditions through modern spatial thinking, refined detailing and carefully crafted atmospheres." This framing is significant. The practice does not fetishize tradition or advocate for a nostalgic return to pre-modern building. Nor do they uncritically import architectural languages developed in temperate climates and ill-suited to tropical conditions. Instead, they seek a third path: recovering techniques and material intelligence from vernacular precedents and synthesizing them with contemporary design sensibilities.
This approach resonates with the work of other African practices that have gained international recognition in recent years, such as Francis Kéré's earth-built schools in Burkina Faso or Adjaye Associates' explorations of African urbanism. Yet Moyésoa's focus on the domestic scale and their emphasis on craft differentiate them. The Essoa Pavilion is not a public monument or institutional building but a private residence, a typology that allows for a level of material experimentation and bespoke detailing that larger commissions often preclude.
Pan-African Conversations
Moyésoa will represent Côte d'Ivoire at the Pan-African Architecture Biennale launching in early September 2026, positioning their work within broader continental dialogues about how African architecture can respond to contemporary design challenges. The biennale, now in its third edition, has become a critical platform for practices working outside the Euro-American canon, providing visibility and fostering exchange among architects addressing similar questions of climate, materiality, and cultural identity.
The Essoa Pavilion offers a compelling answer to one of the biennale's central questions: what does it mean to build sustainably in Africa? Rather than relying on imported green technologies or certified systems, Moyésoa demonstrates that sustainability can emerge from a deep engagement with local materials, craft traditions, and climatic intelligence. The villa's off-grid systems and bioclimatic strategies are impressive, but they are not the project's primary contribution. What matters more is the methodology: the willingness to spend time on-site, to collaborate with artisans, to research historical techniques, and to design with patience and specificity.
Beyond the Standalone Building
Natacha Djédjé's insistence on treating projects as "coherent ecosystems rather than standalone buildings" reflects a shift in architectural thinking that has gained momentum over the past decade. Buildings are increasingly understood not as isolated objects but as participants in larger ecological and social systems. This perspective has implications for how architects define their scope of work. It requires attention to landscape, water systems, energy flows, material supply chains, and the social structures that sustain craftsmanship.
For Moyésoa, this expanded scope is not an ideological position but a practical necessity. In contexts where infrastructure is unreliable and supply chains are constrained, architects must think systemically. The villa's private well and solar panels are responses to infrastructural gaps, but they also create opportunities for self-determination and resilience. The custom furniture and tableware, meanwhile, support local craft economies and ensure that the design intelligence embedded in the project extends to every scale of inhabitation.
The Site as Pedagogy
Tailly and Djédjé describe the construction site as a place where knowledge is shared and experimentation occurs. This framing positions architecture not as a top-down imposition of design expertise but as a collaborative process involving multiple forms of knowledge: the architect's spatial thinking, the artisan's material expertise, the client's lived experience. This collaborative ethos aligns with participatory design methodologies that have gained traction globally, but it also reflects specific conditions in Côte d'Ivoire, where formal architectural education is limited and much building knowledge is transmitted orally and through apprenticeship.
By foregrounding the construction site as a pedagogical space, Moyésoa challenges the conventional division between design and execution. The rammed-earth walls, for instance, were not fully detailed in construction documents but developed through on-site experimentation with artisans. This iterative process requires trust, time, and a willingness to relinquish control, qualities that are often undervalued in architectural practice but essential for producing work that is genuinely site-specific.
A Model for Emerging Practices
At World Archi Design, we have been tracking the emergence of practices like Moyésoa that prioritize place-based knowledge, material experimentation, and craft collaboration. These studios, often small and operating in contexts outside the traditional centers of architectural discourse, are developing methodologies that offer alternatives to the globalized, digitally driven model that has dominated the profession for the past two decades.
The Essoa Pavilion is exemplary not because it is radical in form or unprecedented in technique but because it demonstrates how thoughtful synthesis can produce architecture that is both contemporary and rooted. The villa does not announce itself as innovative or disruptive; it simply performs well climatically, materially, and socially. This quiet competence, combined with refined detailing and atmospheric richness, suggests a maturity that belies the practice's youth.
As Moyésoa prepares to present their work at the Pan-African Architecture Biennale, the Essoa Pavilion stands as evidence that the future of tropical architecture may lie not in new technologies or imported typologies but in the careful recovery and reinterpretation of knowledge that has always been there, waiting to be rediscovered.
Save this story. A free account keeps your reading list and the 07:00 email in one place.
CREATE FREE ACCOUNT →SIGN IN