Reading the Gradient
In residential architecture, topography often dictates parti. A flat site invites horizontal expansion; a ridgeline begs for a linear bar. But what happens when the ground itself refuses a single gesture, when contours compress and stretch across a plot? The MRD Residence, completed in 2022 by Jacobsen Arquitetura on the outskirts of São Paulo, offers one answer: treat the slope as a sequence of platforms, each with its own relationship to the forest that presses close.
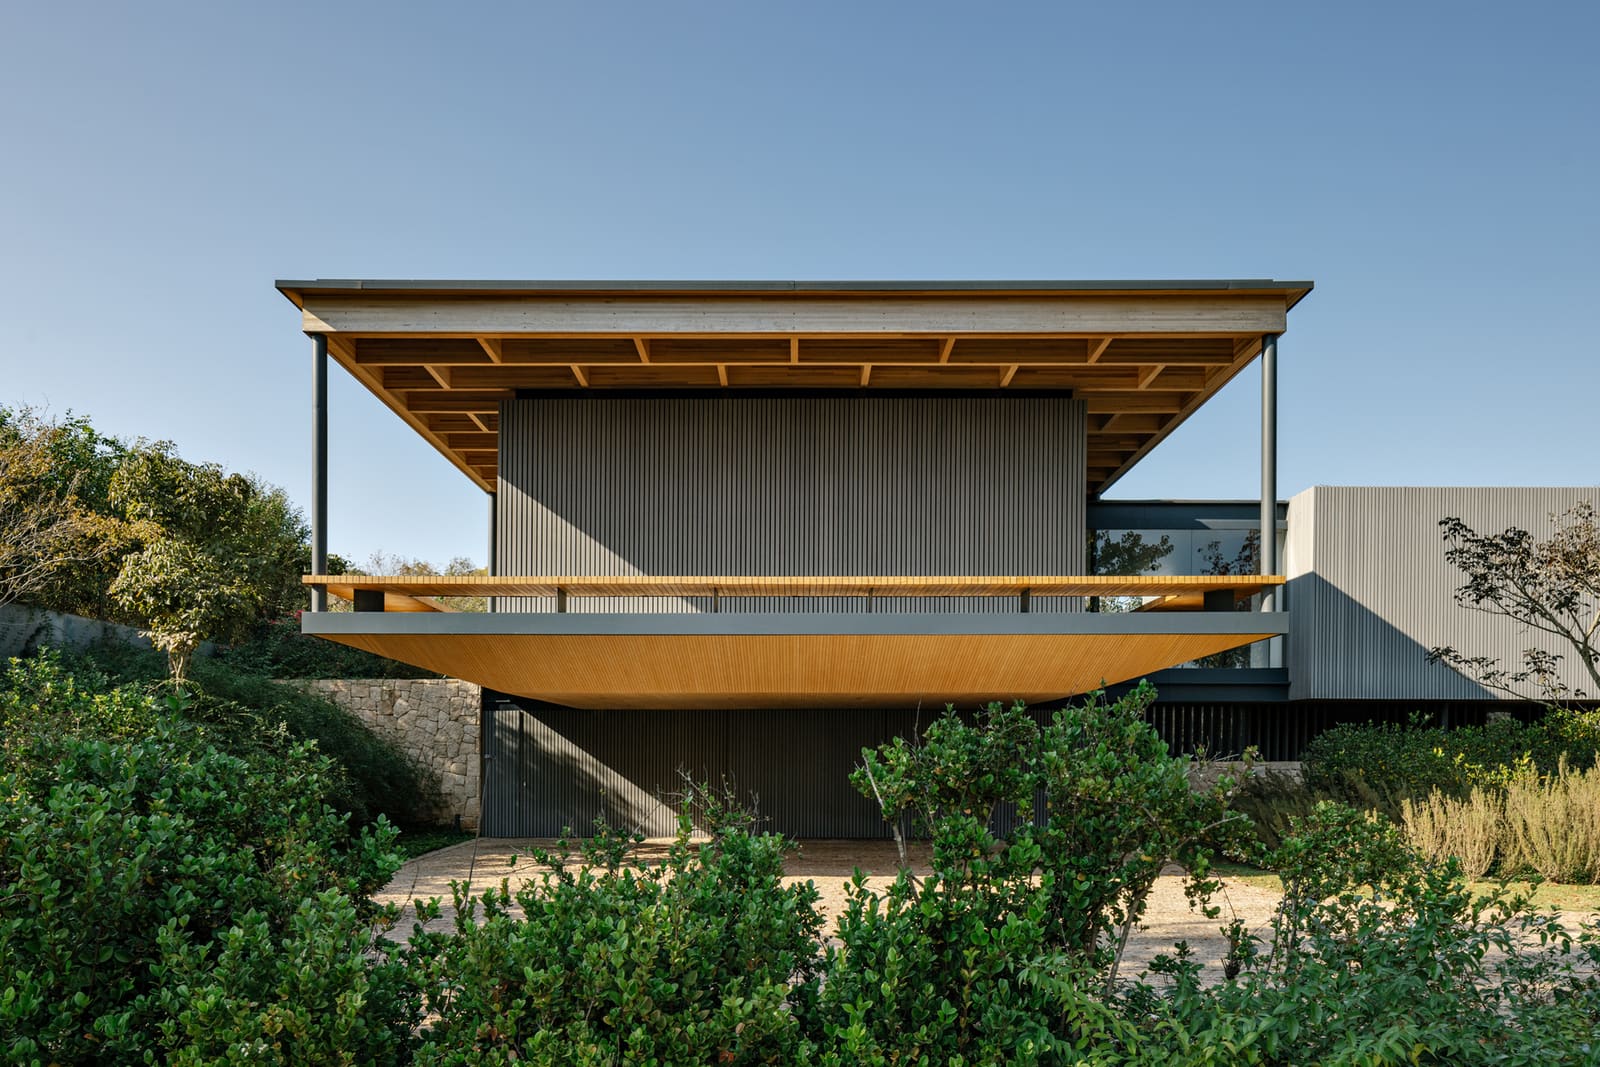
Set within 3,552 square metres of land in Bragança Paulista, the house occupies terrain that drops sharply toward a thicket of Atlantic rainforest. Rather than bulldoze the site into a single plinth, the design team led by Paulo Jacobsen and Bernardo Jacobsen articulated the dwelling as a series of terraces, each stepped to follow the natural fall. The result is a house that reads less as object and more as inhabited topography, a built landscape threaded through with corridors and belvederes.
Massing as Sectional Negotiation
The plan is deceptively simple: a loose arrangement of pavilions connected by glazed passages and open-air walkways. But the section tells a richer story. Where the land dips, the floor follows, creating intermediate levels that function both as circulation and as pause points. A corridor becomes a gallery; a landing becomes a lookout. The architects describe these elements as "paths and viewpoints," a phrase that captures the project's dual ambition to move through the site and to frame it.
This approach has precedent in Brazilian modernism, particularly in the work of Paulo Mendes da Rocha, whose houses often employ ramps and split levels to negotiate difficult terrain. But where Mendes da Rocha's sectional dramatics frequently emphasise the tectonic, the MRD Residence leans toward the experiential. The shifts in level are less about structural bravura and more about calibrating views, about ensuring that each room engages the forest at a different height and angle.
Material Restraint and Thermal Logic
The material palette is deliberately narrow. Concrete, steel, and glass dominate, their neutrality allowing the surrounding vegetation to assert chromatic control. The concrete is board-formed, its surface texture catching light in a way that echoes the dappled quality of the canopy. Steel frames, painted dark, recede visually, while floor-to-ceiling glass panels dissolve the boundary between interior and exterior.
This transparency is not merely aesthetic. In a climate where humidity hovers near saturation for much of the year, cross-ventilation is critical. The pavilion arrangement ensures that prevailing breezes can move through the house without obstruction, reducing reliance on mechanical cooling. Rodrigo Oliveira's landscape strategy reinforces this logic, planting native species that provide shade without blocking airflow. The result is a building that breathes with its surroundings rather than sealing itself against them.
Light as Architectural Datum
Lightworks, the project's lighting consultants, approached the interiors with the same restraint that governs the material choices. Artificial illumination is minimal and directional, designed to complement rather than compete with the ambient light filtered through the forest. During the day, the house is saturated with green-tinted luminosity; at dusk, carefully placed fixtures highlight circulation paths and key thresholds without overwhelming the space.
This calibration extends to the exterior. Uplighting at the base of structural columns creates a sense of levitation after dark, while perimeter fixtures wash selected tree trunks, drawing the forest into the visual field even when the interior is lit. The effect is subtle but deliberate: the house never fully separates from its context, maintaining a dialogue with the landscape across the diurnal cycle.
Precedent and Departure
It is worth situating the MRD Residence within the broader trajectory of São Paulo's residential architecture. The city and its hinterlands have long been laboratories for domestic experimentation, from the concrete villas of the 1960s to the more recent work of studios such as SPBR Arquitetos and UNA Arquitetos. What distinguishes Jacobsen Arquitetura's approach here is its reluctance to impose. Where some contemporaries favour bold cantilevers or sculptural volumes, the MRD Residence opts for disaggregation and understatement.
This is not to say the house lacks formal ambition. The sectional complexity is real, and the detailing, particularly at the junctions between pavilions, is meticulous. But the overarching sensibility is one of deference. The forest is the protagonist; the architecture simply choreographs the encounter.
The View from the Terrace
At 1,023 square metres of built area, the house is generous without being ostentatious. Rooms are scaled for habitation rather than display, and the programme unfolds with a logic that prioritises sequence over hierarchy. One moves from communal spaces at the upper levels, where the canopy is at eye level, down to more private quarters embedded in the slope, where the forest rises overhead. The descent is gradual, almost cinematic, each turn revealing a new frame.
This is residential architecture as promenade, a concept familiar from Le Corbusier but here stripped of the didactic overlay. There is no single climactic moment, no grand reveal. Instead, the experience accumulates, layer by layer, view by view, until the house and the forest feel less like separate entities and more like interleaved conditions.
Context and Continuity
Bragança Paulista, roughly ninety kilometres from central São Paulo, occupies a transitional zone between the metropolitan sprawl and the Serra da Mantiqueira mountain range. Development pressure is real, but pockets of Atlantic rainforest persist, particularly on slopes too steep for easy construction. The MRD Residence sits within one such pocket, a condition that imposes both constraint and opportunity.
The architects, in collaboration with structural engineers Ita e Leão, devised a foundation strategy that minimises disturbance to the root systems of adjacent trees. Retaining walls are kept low, and where earthwork was unavoidable, it was executed in phases to allow the soil to stabilise. The result is a house that feels embedded rather than imposed, its presence registered but not dominant.
Towards a Calibrated Architecture
In an era when residential commissions often default to spectacle, the MRD Residence offers a quieter model. Its success lies not in formal invention but in spatial calibration, in the careful alignment of programme, topography, and view. This is architecture that listens before it speaks, that measures its gestures against the particularities of place.
For practices working in similarly constrained or ecologically sensitive sites, the project suggests a methodology: start with the section, not the plan; treat circulation as architecture, not afterthought; and resist the urge to flatten or simplify. The ground has something to say. The task is to hear it.
Save this story. A free account keeps your reading list and the 07:00 email in one place.
CREATE FREE ACCOUNT →SIGN IN