

The Structural Logic of Constraint
Narrow urban lots demand clarity of purpose. When Peninsula Arquitetura and Sanpo Arquitetura confronted a 10-meter-wide, 44-meter-deep parcel in Brazil, they chose to make structure itself the organizing principle. Rather than fighting the site's proportions, the team designed nine reinforced concrete porticoes that span the shorter dimension, each frame becoming both boundary and support. Completed in 2022 across 260 square meters, the Yano House demonstrates how tectonic honesty can coexist with spatial fluidity.
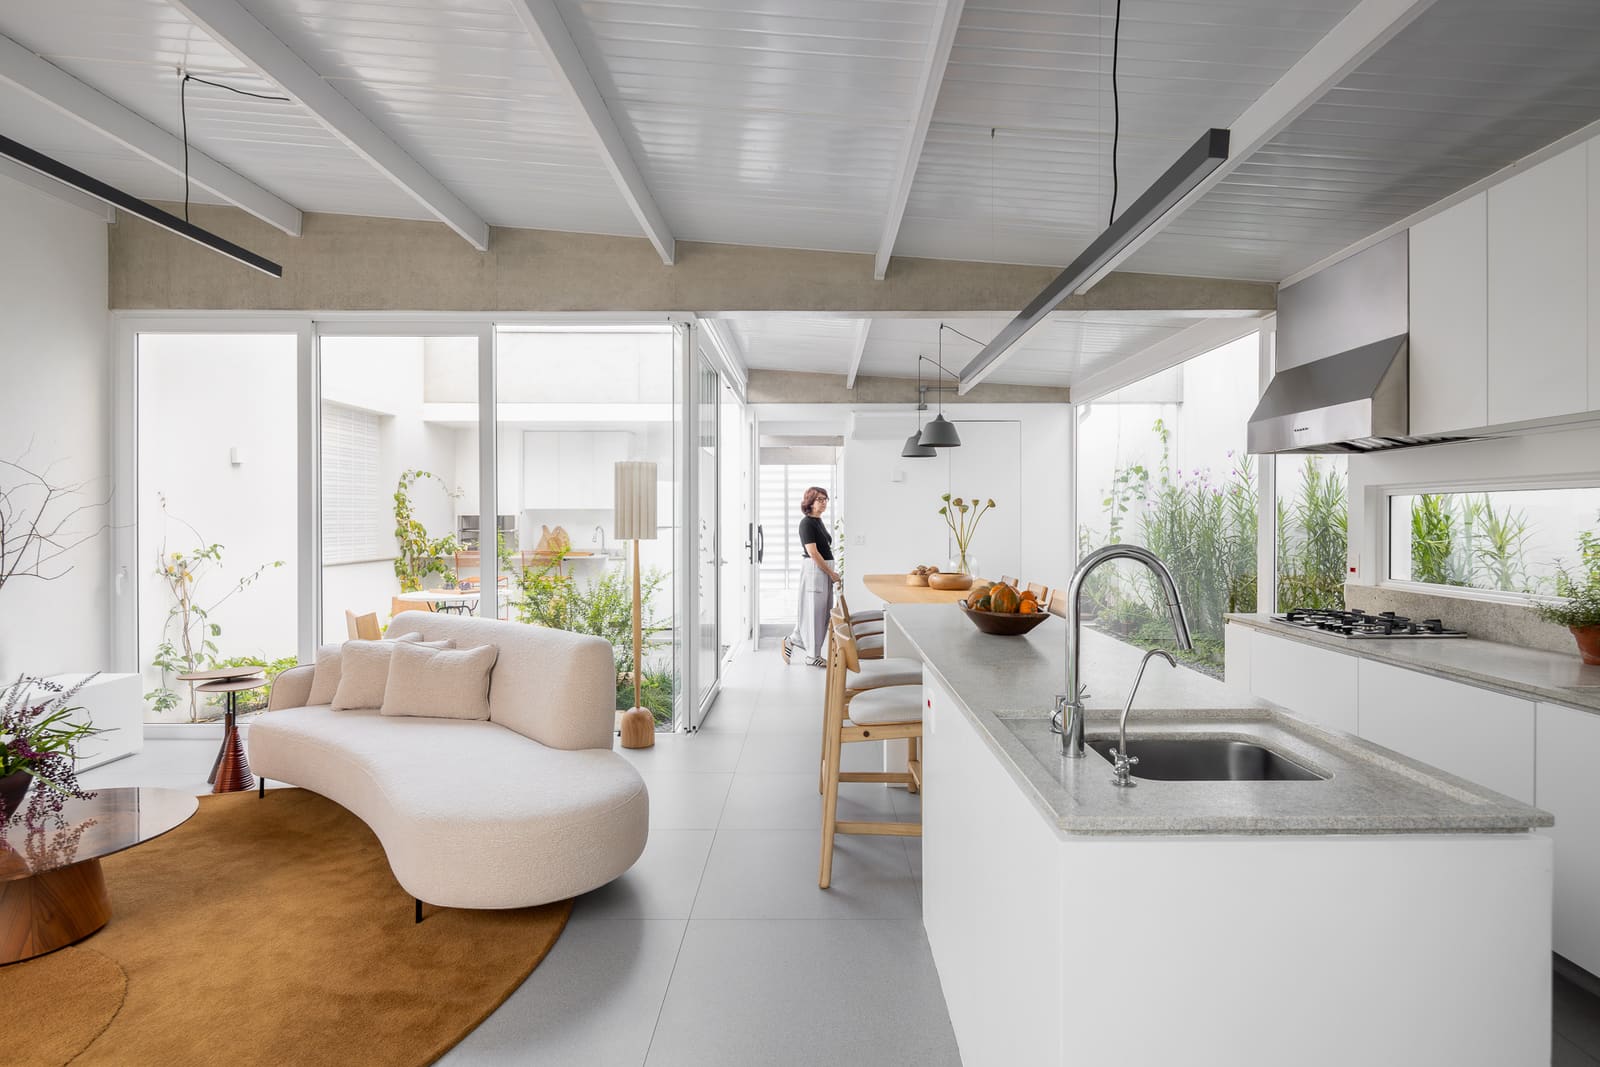
The decision to embed columns within the masonry of the side boundary walls is significant. By concealing vertical supports inside the perimeter envelope, the architects eliminate the visual interruption that freestanding columns typically impose. Interior rooms and exterior courtyards read as unbroken volumes, defined by planar surfaces rather than punctuated by structural elements. The exposed upper beams, meanwhile, remain legible as part of the roofing system, offering a rhythmic cadence overhead without cluttering the ground plane.
Material Palette and Tectonic Expression
Reinforced concrete and masonry form the material backbone of the residence. The porticoes themselves are cast in place, their beams left exposed to articulate the repetitive structural bay. This repetition creates a modular rhythm along the length of the site, allowing programmatic flexibility within each bay. Landscape design by Seiva integrates planting zones between structural frames, softening the hard geometry of concrete and brick.
At World Archi Design, we've seen similar strategies in Latin American precedents, notably in the work of Paulo Mendes da Rocha, whose Museum of the Brazilian Sculpture employs exposed concrete beams to define spatial intervals. The Yano House channels that lineage but adapts it to the scale of domestic life. Where Mendes da Rocha's projects often celebrate cantilever and span as monumental gestures, Peninsula Arquitetura and Sanpo Arquitetura pursue a quieter expression, one in which structure recedes into the periphery, enabling the inhabitant to experience volume rather than frame.
Spatial Sequence and Programmatic Flow
The elongated site naturally suggests a sequential reading of space. The nine-bay arrangement permits a series of distinct zones, each bay accommodating a different function or transitional moment. Living areas, courtyards, and service spaces can be distributed along the longitudinal axis, with the porticoes serving as thresholds between episodes. This serial organization recalls the traditional Brazilian colonial house, where a succession of rooms and patios unfolds along a central spine.
By keeping columns out of sight, the architects afford each bay a sense of openness. Rooms can expand laterally to the full 10-meter width without interruption, and sight lines extend unbroken across the interior. The exposed beams overhead reinforce the modular rhythm but do not constrain furniture layout or circulation paths below. The result is a flexible domestic framework, one that can accommodate shifting patterns of use over time.
Context and Site Constraints
Urban infill sites in Brazilian cities often present challenging proportions. The 10-by-44-meter lot is typical of densely packed neighborhoods where frontage is limited and depth is maximized. In such contexts, architects must balance privacy, light, and ventilation while working within tight dimensional constraints. The Yano House addresses these challenges through its structural strategy: by embedding columns in the boundary walls, the design maximizes usable floor area and minimizes visual clutter, both of which are critical on a narrow site.
The choice to align structural bays perpendicular to the long axis also facilitates cross-ventilation. Each portico frame can support operable openings that draw air through the width of the house, mitigating the heat and humidity common to the region. The exposed beams, in turn, create shaded overhangs that reduce direct solar gain on the roofing system, contributing to passive thermal comfort.
Engineering Collaboration and Construction Methodology
The structural engineering, led by Pedro Negri with contributions from Flavio de Senço, José Guilherme Carceles, and Patricia Miho Tsunoushi, required precise coordination between the concrete frames and the masonry infill. Embedding columns within boundary walls demands careful detailing to ensure load transfer and lateral stability. The beams, spanning the full 10-meter width, must be dimensioned to carry both roof loads and any imposed loads from upper-level elements without deflection that would compromise the masonry.
Construction management by Eugenio Amodio Conte and execution by Projeta Construções e instalações ensured that the in-situ casting of the porticoes maintained alignment and tolerances across the nine-bay sequence. Installations engineering by Etip Projetos de Engenharia integrated mechanical, electrical, and plumbing systems within the masonry and slab zones, preserving the clean visual lines of the exposed beams.
Design Team and Collaborative Process
The project brought together architects Gabriel Cesar e Santos and Thomas Yano, supported by Andressa Diniz and Flávia Sonoda. This collaborative approach allowed the team to synthesize structural ambition with spatial refinement. The landscape contribution by Seiva added a biophilic dimension, ensuring that the hard geometry of concrete and masonry is tempered by planting and natural light.
Across the residential projects we've covered this year, the most compelling examples share a willingness to let structure shape experience. The Yano House belongs to that category. Its nine porticoes are not merely a means of holding up the roof; they are the organizing principle that governs proportion, rhythm, and spatial legibility. By embedding columns and exposing beams, Peninsula Arquitetura and Sanpo Arquitetura achieve a rare balance: a house that is both tectonically rigorous and experientially serene, where the discipline of structure becomes the foundation for domestic ease.
Photo: Maira Acayaba
Save this story. A free account keeps your reading list and the 07:00 email in one place.
CREATE FREE ACCOUNT →SIGN IN


