A Section-First Strategy
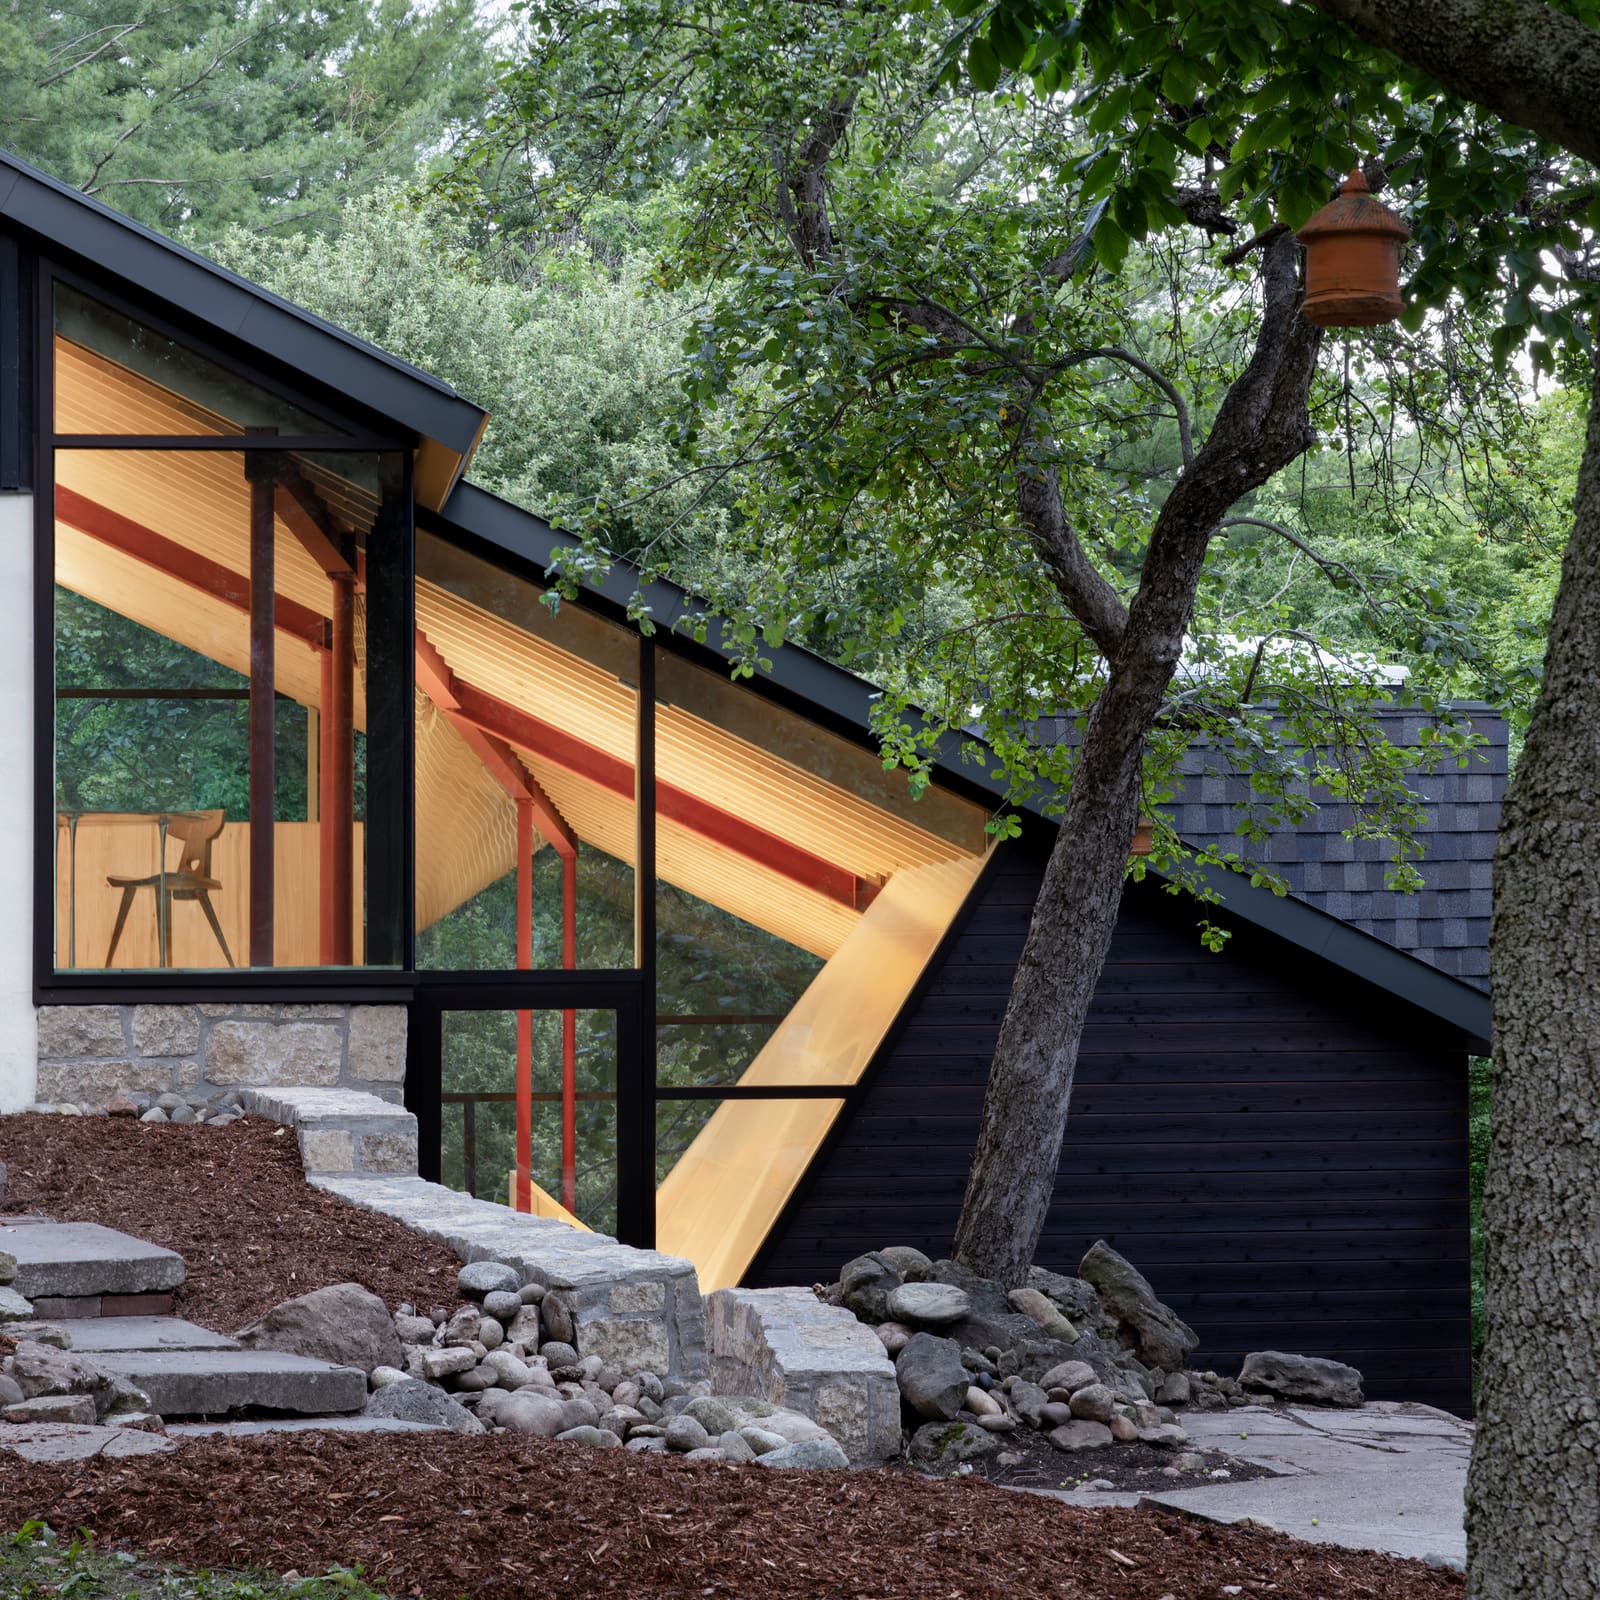
Most residential renovations begin with plan. UUfie cofounders Irene Gardpoit and Eiri Ota started with section, reading the three-acre site on the Niagara Escarpment not as a problem to solve but as a generator of form. The original 1970s chalet sat on the slope with the uneasy compromise typical of its era: a raised platform, a level floor, and an awkward relationship to the ground beneath. The practice's response was to peel away the southern half and rebuild it as a cascading volume that moves with the terrain.
The result is a 430-square-metre house compressed into a 238-square-metre footprint, stretched vertically across four storeys. A single elongated roof pulls the preserved northern wing and the new southern addition into a unified gesture that follows the fall line. From the exterior, the composition reads as a sequence of white stucco planes and blackened timber volumes stitched together by metal railings, roof edges, and window frames. The fenestration is generous but carefully controlled, offering glimpses into the angular interior without sacrificing thermal performance or privacy.
Circulation as Experience
Gardpoit and Ota describe the spatial sequence as analogous to hiking: a series of transitions, pauses, and shifting perspectives rather than a grid of rooms connected by corridors. The upper portion of the house gathers the social program under a gable roof with opposing staircases that frame the kitchen, dining, and living spaces. Below, the house cascades downslope in open tiers, each level slightly offset from the last.
At the heart of this vertical choreography is a suspended net that spans the void between the dining zone and the recreation room below. The net functions simultaneously as a safety barrier and a lounging surface, introducing what the studio calls "porosity, playfulness and transparency" into the sectional volume. It is a tectonic device that performs multiple roles: structural, experiential, and visual. The net allows sight lines to travel through the house while maintaining a sense of enclosure, a delicate balance that reinforces the hiking metaphor. You move through the house not in straight lines but in switchbacks, each turn revealing a new vantage.
Material Counterpoint
The material palette oscillates between warmth and industrial clarity. Reclaimed elm flooring and exposed wooden rafters provide a baseline of tactility and grain, while radiant concrete floors with large aggregate add thermal mass and a muted, stony texture underfoot. Over the wood rafters, red-painted steel beams cut sharp diagonal lines, creating a graphic counterpoint that emphasizes the section. The beams are not decorative; they carry load and articulate the structural logic of the sloped roof.
Skylights puncture the roof plane at strategic intervals, funneling daylight deep into the lower levels. At the base of the house, a guest suite occupies a well-like volume with a steeply vaulted ceiling and a single skylight overhead. The wall separating this room from the house above is constructed from translucent polycarbonate, a material UUfie has deployed in previous projects. Here, the polycarbonate diffuses and softens incoming light, giving the guest room a luminous, almost subterranean quality. The choice is both pragmatic and atmospheric: it borrows light without borrowing views, maintaining privacy while avoiding the claustrophobia that can accompany below-grade spaces.
Adaptive Reuse and Footprint Discipline
The decision to preserve the northern wing and work within the original footprint reflects a growing interest in adaptive strategies that minimize site disturbance. By retaining half the structure and rebuilding the other half in place, UUfie avoided the waste and energy expenditure of full demolition. The existing foundation and structural frame provided constraints, but constraints often yield richer solutions than open-ended briefs.
The landing between the upper and lower zones houses a sauna and gym, programmatic elements that benefit from the transitional position. These spaces serve as buffers, allowing the social areas above and the quieter guest suite below to maintain acoustic and thermal separation. The sauna, in particular, exploits the sectional strategy: heat rises naturally, and the placement near the midpoint of the vertical stack allows for efficient ventilation.
Precedent and Context
UUfie's approach to sloped sites recalls the sectional experiments of mid-century modernists like Richard Neutra and Harwell Hamilton Harris, who saw topography not as obstacle but as opportunity. More recent precedents include Peter Zumthor's Zumthor House in Haldenstein, which embeds itself into a hillside through a series of terraced volumes, and Johnston Marklee's Menil Drawing Institute, where a single roof unifies disparate spaces across a horizontal plane. UUfie's work differs in its use of the net as both spatial divider and inhabitable surface, a device that has few direct antecedents in residential architecture but resonates with the suspended walkways and bridges found in landscape architecture and contemporary art installations.
The Niagara Escarparpment context is significant. The escarpment is a UNESCO World Biosphere Reserve, a 725-kilometre ridge of Silurian dolomite that shapes the ecology and hydrology of southern Ontario. Building on such a site carries responsibilities: minimizing grading, preserving tree cover, managing stormwater. UUfie's strategy of working within the existing footprint and following the slope reduces the need for retaining walls and extensive cut-and-fill operations. The house sits lightly, embedded rather than imposed.
Living in Section
The success of Belfountain House depends not only on its formal and material qualities but on how well it accommodates daily life. A sectionally organized house demands more vertical movement than a single-storey plan, and not all clients will find that appealing. Here, the circulation becomes a feature rather than a burden, a way of experiencing the site's topography from within. Each ascent or descent offers a different perspective on the surrounding woods, and the open tiers allow sound and light to move through the house in ways that enclosed rooms would not.
At World Archi Design, we have been tracking a broader shift toward site-responsive design strategies that prioritize adaptation over imposition. UUfie's renovation demonstrates that even modest suburban sites contain spatial possibilities that conventional typologies overlook. The house does not announce itself as an object on the land; instead, it unfolds as a sequence of inhabited moments shaped by the ground beneath. Whether this approach scales to denser contexts or more constrained budgets remains an open question, but as a demonstration of sectional thinking and material restraint, Belfountain House offers a compelling model.
Save this story. A free account keeps your reading list and the 07:00 email in one place.
CREATE FREE ACCOUNT →SIGN IN