The Problem with Abundance
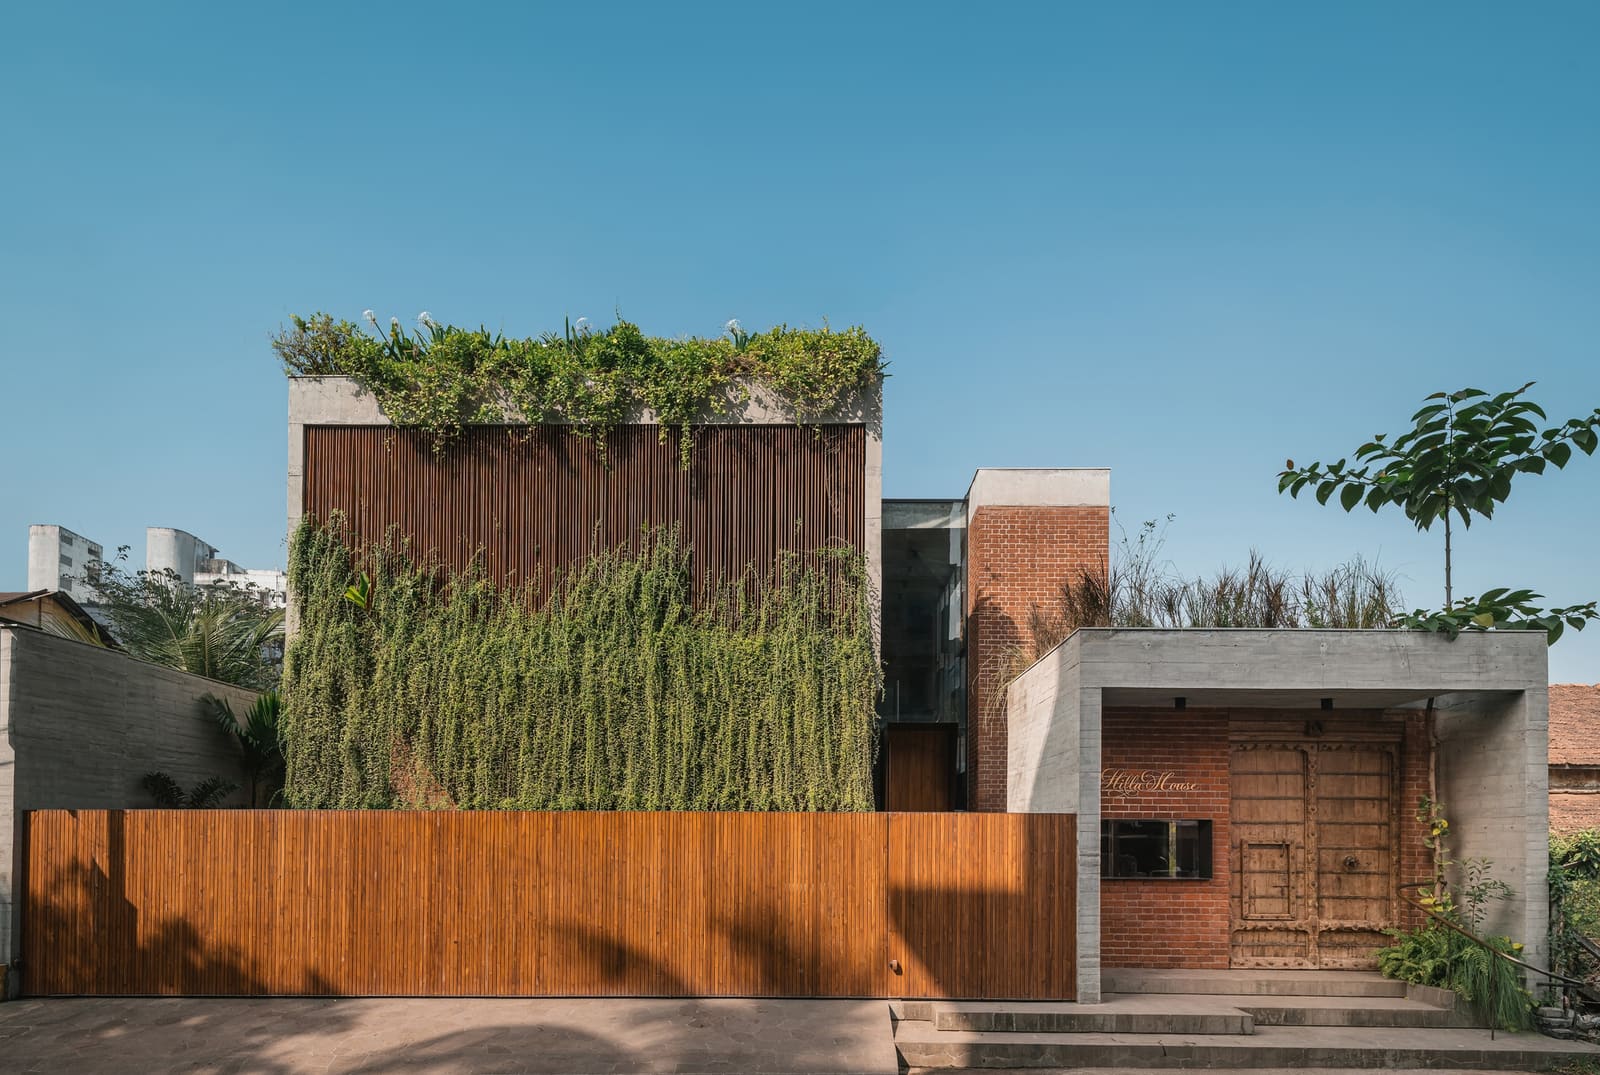
There's a particular kind of spatial dysfunction that comes with inherited architecture. Not the romantic decay of a crumbling manor, but the more mundane challenge of a house built room by room, decade by decade, with no master plan guiding its growth. The House of Memories, recently completed by Studio Lagom on a narrow plot in Valsad, Gujarat, began as precisely this kind of structure: twenty-two small rooms scattered across a rambling footprint, connected by corridors that made sense only to those who had lived there for years.
The site itself, measuring 165 feet by 55 feet, sits within a landscape defined by farmland and lotus ponds, remnants of Valsad's agricultural character that persist even as the city modernizes. The original structure had served dual purposes, functioning simultaneously as family residence and office, anchored by a small well that marked the property's edge. When the current owners acquired it from its previous Parsi occupant, they inherited not just the building but its contents: wooden furniture that carried the craftsmanship of an earlier era, pieces too valuable to discard yet ill-suited to the fragmented spaces they occupied.
The Calculus of Accessibility
What forced the project from aspiration into necessity was the physical reality of ageing bodies. One family member's mobility challenges rendered the existing layout not merely inconvenient but actively exclusionary. Stairs became barriers. Narrow passages became hazards. The spatial logic that might have worked for a younger, more mobile household failed entirely when confronted with the needs of universal design.
Studio Lagom's response was to treat accessibility not as an afterthought or a code requirement to be grudgingly met, but as the organizing principle for the entire 12,000-square-foot intervention. This meant rethinking circulation from the ground up, eliminating level changes where possible, and ensuring that the primary living spaces could be navigated without physical strain. The result is a house that accommodates mobility aids without advertising their necessity, a subtle calibration that respects the dignity of its inhabitants.
Consolidation as Design Strategy
The architectural move was less about addition than subtraction and consolidation. Where the original structure scattered functions across two dozen small rooms, the new design gathers them into coherent zones. This isn't merely about efficiency, though the house certainly operates more smoothly as a result. It's about creating spatial relationships that reflect how contemporary families actually live: open connections between cooking, dining, and gathering spaces; private zones that offer genuine retreat; transitional areas that mediate between public and intimate scales.
The team, led by Hardik Shah and including Krishna Kapadia, Madhavi Gumasana, and Sweta Gajiwala Doriwala, worked with Rathi Consortium on the structural engineering to ensure that the new spatial openness didn't compromise the building's integrity. The collaboration with Studio Roots and Hemali Landscape Studio brought the surrounding landscape into dialogue with the architecture, acknowledging the lotus ponds and farmland that define Valsad's character.
Material Memory
One of the more nuanced aspects of the project is how it handles the material inheritance from the previous structure. The wooden furniture acquired with the original purchase couldn't simply be accommodated in the new design; it had to be integrated in ways that felt intentional rather than obligatory. This required designing spaces around existing pieces, allowing antique cabinets and tables to anchor rooms rather than float awkwardly within them.
The construction palette, executed by Desai Construction with Mortar Construction handling the flooring and Vishwakarma Furniture managing the carpentry, balances contemporary finishes with textures that defer to the older wooden elements. It's a careful negotiation between eras, avoiding both the sterility of total modernization and the museumification that can happen when heritage objects are treated as untouchable relics.
Context and Climate
Valsad's landscape, with its agricultural heritage and water features, informed more than just the visual character of the project. The region's climate, hot and humid for much of the year, demanded thoughtful environmental strategies. While the specifics of the passive cooling or shading systems aren't fully documented, the relationship between interior and exterior spaces suggests an awareness of how architecture can mediate between conditioned and open-air environments.
The lotus ponds that characterize the area become more than scenic backdrop; they represent a vernacular relationship with water that the project acknowledges through its landscape integration. Studio Roots' involvement ensured that the plantings and outdoor spaces didn't simply import generic landscaping tropes but responded to what actually grows and thrives in this specific microclimate.
The Tensions of Transformation
Projects like this exist in the productive tension between preservation and progress. The clients needed a house that functioned for their current reality, not a shrine to their past. Yet the past, embodied in furniture, in the memory of the well, in the very decision to rebuild on the same plot, couldn't be discarded without loss. Studio Lagom's achievement lies in navigating this tension without pretending it doesn't exist.
The 2025 completion date places this project within a broader moment in Indian residential architecture, one characterized by increasing attention to accessibility, environmental performance, and the adaptive reuse of family properties. As multi-generational households confront the limitations of inherited structures, the question of whether to renovate, rebuild, or relocate becomes increasingly urgent. The House of Memories offers one answer: a near-total reconstruction that nonetheless maintains continuity with what came before.
A House That Remembers
The title the architects chose, "The House of Memories," could easily tip into sentimentality. But the actual building resists that reading. It's too pragmatic, too focused on present needs, to function as mere nostalgia. The memories it houses are material ones, embedded in furniture and spatial relationships, not abstract sentiments. This grounding in physical reality, in the actual experience of moving through space and using rooms, keeps the project honest.
What emerges is a residence that acknowledges change as inevitable and necessary while refusing to treat the past as disposable. For families across India grappling with similar questions about aging parents, inherited properties, and the gap between traditional spatial arrangements and contemporary life, it offers a model worth examining. Not because it provides a universal formula, but because it demonstrates how architectural intelligence can navigate the specific, messy realities that no formula can fully address.
Save this story. A free account keeps your reading list and the 07:00 email in one place.
CREATE FREE ACCOUNT →SIGN IN