The Floor as Parti
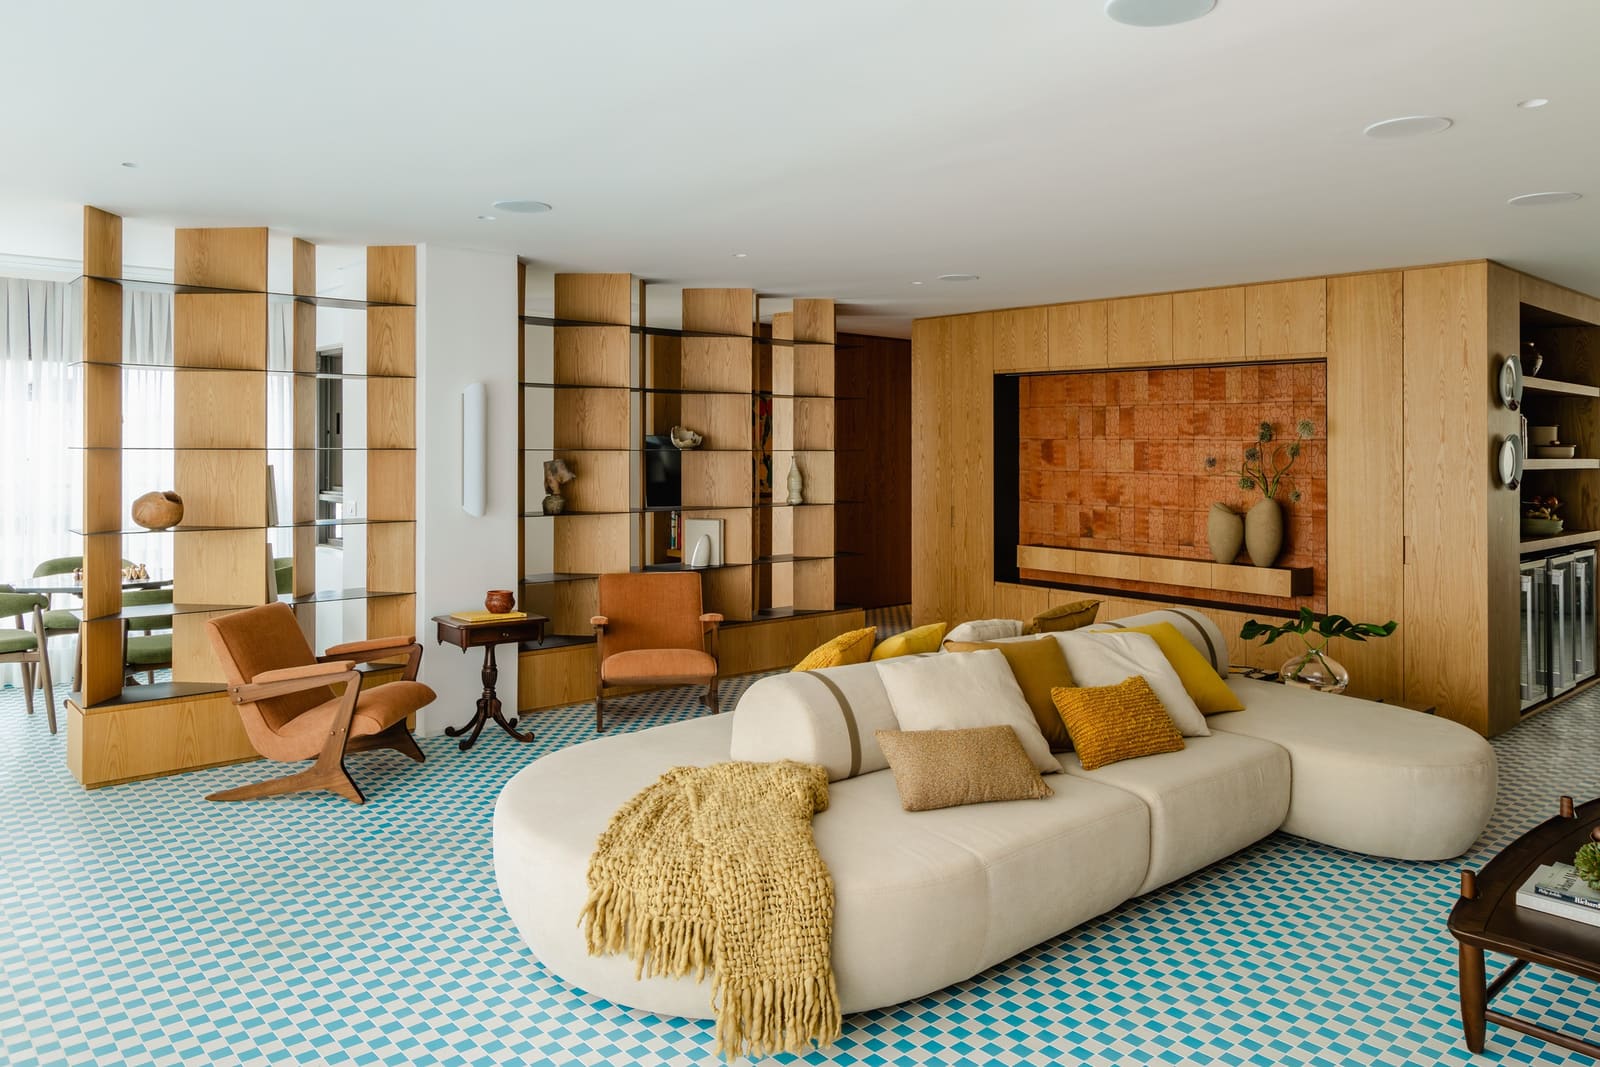
Most residential projects relegate flooring to the specification stage, a finish selected late in the design process once the spatial logic has been established. Küster Brizola Arquitetos took the opposite approach for this 200-square-metre apartment in Brooklin, São Paulo, beginning with a single material gesture and building outward from there. The traditional checkerboard pattern, common across Brazilian interiors but rarely treated as more than background, here becomes the conceptual anchor of the entire scheme.
The commission came from a couple with two children who prioritised social space above all else. Their brief centred on hosting, on creating environments that could accommodate extended family and frequent gatherings without sacrificing everyday liveability. Rather than default to the open-plan living room ubiquitous in contemporary Brazilian apartments, João Gabriel Kuster and Arthur Brizola proposed something more deliberate: a home where the identity of the communal zone would be legible the moment you stepped through the door.
Reinterpreting Vernacular Geometry
Checkerboard flooring carries specific cultural weight in Brazil. It evokes mid-century modernist interiors, colonial-era public buildings, and the kind of understated domestic elegance that predates minimalist trends. The pattern is familiar but not precious, durable but not anonymous. By scaling and positioning the checkerboard across the social area, Küster Brizola Arquitetos tapped into that vernacular memory whilst avoiding pastiche.
The geometric repetition of the floor establishes a visual rhythm that the rest of the interior respects but does not mimic. Walls remain largely neutral, allowing the horizontal plane to assert itself. Furniture placement responds to the grid without slavishly aligning to it; the result is a tension between orthogonal order and organic inhabitation. The studio's decision to extend the pattern wall-to-wall, rather than framing it as a rug or inset, reinforces the idea that this is not decoration but structure, not applied but intrinsic.
Spatial Organisation Through Material
The checkerboard does more than unify the social zone aesthetically. It functions as a threshold device, marking the transition from private circulation to collective space. In many Brazilian apartments, that boundary is either non-existent or handled with token changes in ceiling height or lighting. Here, the shift is material and immediate. Step onto the pattern, and you are in the territory of gathering.
This approach has precedent. We might think of Carlo Scarpa's use of terrazzo banding to delineate movement through the Fondazione Querini Stampalia, or the way Lina Bo Bardi employed patterned cement tiles to anchor social areas in Casa de Vidro. Both architects understood that flooring could carry narrative weight, that it could communicate hierarchy and intention without resorting to partition walls or level changes. Küster Brizola's work sits comfortably in that lineage, adapted to the constraints and expectations of contemporary São Paulo residential typologies.
Material Palette and Detailing
Beyond the floor, the apartment employs a restrained material palette. Joinery by Marcenaria Fogaci provides storage and definition without fragmenting the plan. Lighting fixtures from Lumini and Montrelux are positioned to highlight the checkerboard's geometry after dark, casting shadows that accentuate the grid. Ceramic elements sourced from Portobello Shop and Keramika appear in wet areas, maintaining material continuity whilst acknowledging functional boundaries.
The curation extends to furniture and art. Pieces from Antiquário Cristiano Ross, Galeria Teo, and Galeria Papel Assinado introduce texture and historical reference without competing with the floor's graphic clarity. The overall effect is one of layered domesticity, a space that feels inhabited rather than staged, where the architecture provides the framework but does not dictate every detail.
A Home for Memory
The client's brief emphasised memory-making, a term that can sound vague but here translates into specific spatial decisions. The social area is generous without being cavernous, scaled for a dozen people comfortably, for impromptu gatherings and planned celebrations alike. The checkerboard floor, by virtue of its boldness, becomes a backdrop that photographs well, that children will remember, that guests will associate with this particular home.
There is something quietly radical about centring a residential project on a single pattern, about trusting that gesture to carry the conceptual load. It requires confidence in the vernacular, a belief that what is familiar can still be generative if handled with precision. Küster Brizola Arquitetos demonstrate that confidence here, producing a home that is neither nostalgic nor trend-driven, but grounded in the specific desires of its occupants and the material culture of its context.
Designing for Inhabitation
At 200 square metres, the apartment is neither compact nor sprawling by São Paulo standards. The challenge was not maximising space but organising it in a way that felt coherent and intentional. The checkerboard floor achieves that without additional architectural moves. It eliminates the need for excessive zoning, for furniture arrangements that feel forced, for decorative strategies that try too hard.
The success of the project lies in its restraint. Küster Brizola resisted the temptation to layer on additional formal gestures, to introduce competing motifs or materials. The floor does its work, and everything else steps back. That discipline, more than any single detail, defines the apartment's character. It is a space designed not to impress at first glance but to reveal its logic over time, through daily use and repeated gatherings, through the accumulation of memory that the clients sought from the beginning.
Save this story. A free account keeps your reading list and the 07:00 email in one place.
CREATE FREE ACCOUNT →SIGN IN