The Problem of the Elevated Site
Designing a house on a coastal bluff has always been an exercise in restraint. Too much glass and you surrender privacy; too much enclosure and you forfeit the view. The challenge intensifies when the site sits fifty meters above sea level, far enough to command sweeping ocean vistas yet close enough to feel the salt wind and hear the surf. At World Archi Design, we've been tracking how architects working along Chile's rugged coastline resolve this tension, and La Negrilla House, completed in 2025 by Croxatto y Opazo Arquitectos, offers a compelling case study in calibrated exposure.
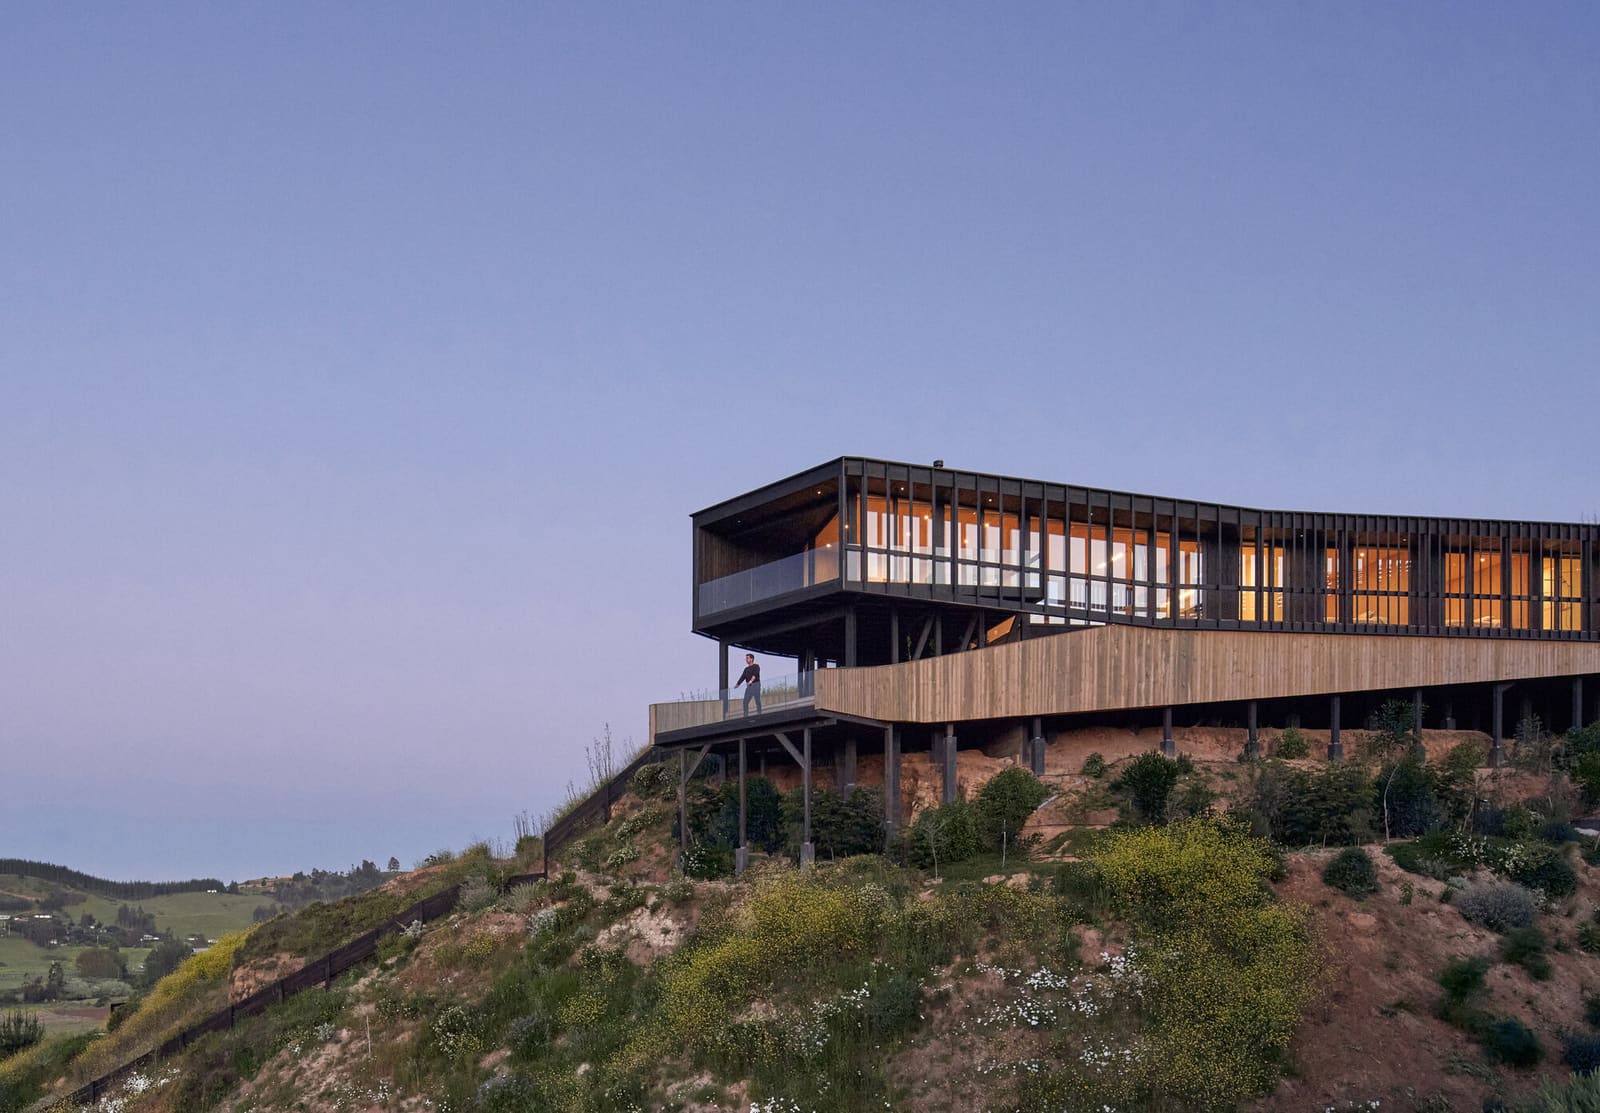
Located near Matanzas, roughly two and a half hours south of Santiago, the 152-square-meter vacation home occupies a site where topography and climate dictate nearly everything. The Pacific stretches westward, the coastal scrub climbs the slope, and the wind rarely stops. The question becomes not whether to engage the landscape but how to frame it without being overwhelmed.
Massing and the Sectional Strategy
Croxatto y Opazo Arquitectos have built a reputation for tectonic clarity, projects where structural logic and spatial experience align without excess. Here, the house reads as a horizontal volume anchored to the slope, its form simple enough to avoid competing with the horizon yet articulated enough to create varied interior conditions. The architects employ a sectional strategy common to hillside typologies: the living spaces step down toward the view, following the natural grade while maintaining a clear datum line along the roofline.
This approach allows the house to feel grounded rather than perched precariously. The massing is compact, avoiding the sprawl that often characterizes vacation architecture in Chile's coastal regions. Instead of maximizing square footage, the design prioritizes spatial quality, a move that recalls the restrained coastal work of architects like Pezo von Ellrichshausen, who have long championed economy of means in similar contexts.
Materiality and Climate Response
The material palette responds directly to the site's exposure. Concrete, timber, and glass dominate, each chosen for durability and tectonic expression. The concrete elements provide thermal mass and structural stability, essential given the wind loads and seismic considerations inherent to Chilean coastal construction. Timber softens the interiors, introducing warmth without resorting to decorative gestures. Glass is deployed strategically, not as an unbroken curtain wall but as framed openings that direct views and control light.
This selectivity matters. In coastal environments, large expanses of glass can create glare and overheating, even in temperate climates. By fragmenting the fenestration, the architects maintain visual connection to the landscape while mitigating solar gain and wind exposure. The result is a house that breathes without being buffeted, that opens without surrendering control.
Interior Spatial Sequences
Inside, the house unfolds as a series of compressed and released volumes. Entry occurs at the uphill side, where the ceiling height is lower and views are withheld. As you move through the plan, spaces expand vertically and horizontally, culminating in the main living area where the Pacific dominates the visual field. This choreographed revelation is a familiar device in residential design, but it remains effective when executed with precision.
The plan is organized around a central circulation spine that separates public and private zones. Bedrooms occupy the quieter, uphill portion of the house, buffered from wind and sun. The living, dining, and kitchen areas cluster at the downhill edge, where ceiling heights rise and glass walls dissolve the boundary between interior and terrace. The sectional variation creates distinct microclimates within a compact footprint, allowing occupants to choose their level of engagement with the exterior.
Landscape Integration and Site Ecology
Javiera Uribe's landscape design extends the architectural language into the surrounding terrain. Rather than imposing a manicured garden, the approach emphasizes native planting and minimal intervention. The coastal scrub that characterizes this region is preserved and selectively edited, creating a transition zone between the built form and the wild landscape beyond. This strategy aligns with broader trends in Chilean architecture, where sustainability increasingly means respecting existing ecologies rather than replacing them.
The house sits lightly on the land, its footprint minimized through careful grading and foundation work by Luis Della Valle. The structural engineering allows the building to touch the ground at strategic points, reducing excavation and preserving root systems. This is adaptive design in the literal sense: the architecture adapts to the site rather than forcing the site to conform to a predetermined plan.
Precedents and Coastal Typologies
La Negrilla House belongs to a lineage of Chilean coastal projects that negotiate steep topography and oceanic exposure. The work of architects like Felipe Assadi, who has explored similar themes in vacation homes along the central coast, provides useful context. Both Assadi and Croxatto y Opazo Arquitectos favor disciplined geometries and material honesty, avoiding the picturesque in favor of spatial rigor.
Yet where Assadi often employs dramatic cantilevers and structural bravado, Croxatto y Opazo Arquitectos opt for a more grounded presence. The house does not announce itself from a distance; it reveals itself gradually as you approach. This modesty is strategic, a recognition that in landscapes of this scale and drama, architecture should defer to context.
The Compact Vacation House as Typology
At 152 square meters, La Negrilla House challenges the assumption that vacation homes must be expansive. The compact footprint forces efficiency, eliminating redundant circulation and underutilized rooms. Every space earns its place, a discipline that results in higher spatial quality per square meter. This aligns with contemporary discussions around housing density and resource consumption, where smaller, better-designed homes are increasingly seen as both environmentally and experientially superior to larger, less-considered ones.
The house also serves as a prototype for how vacation architecture might evolve in regions facing development pressure. Chile's coast has seen significant residential construction in recent decades, much of it characterized by oversized footprints and generic forms. Projects like La Negrilla House offer an alternative model: thoughtful, site-specific, materially responsible, and spatially generous despite modest dimensions.
Construction Realities and Collaborative Practice
The project's realization depended on close collaboration between architect, engineer, landscape designer, and contractor. Construction FCF executed the build, navigating the logistical challenges of a remote coastal site where material delivery and weather delays are constant factors. The teamwork between Nicolás Opazo, Felipe Croxatto, Martín Dellatorre, and José Pablo O'Ryan ensured design intent was maintained through construction, a critical factor in projects where site conditions can force improvisation.
This collaborative model reflects a broader shift in Chilean architectural practice, where the traditional hierarchies between architect and builder are increasingly replaced by integrated teams. The result is buildings that are better detailed, more buildable, and more responsive to on-site realities.
Looking Forward
As climate pressures intensify and coastal development accelerates, houses like La Negrilla offer instructive lessons. They demonstrate that restraint need not mean austerity, that compact can still be generous, and that responding to site conditions produces richer architecture than imposing preconceived forms. The house does not solve every challenge inherent to coastal building, but it addresses them with clarity and conviction, qualities that remain in short supply across much contemporary residential work.
For architects working in similar contexts, the project underscores the value of sectional thinking, material selectivity, and landscape preservation. It also reminds us that vacation homes need not be indulgent to be pleasurable, that the best coastal architecture amplifies rather than competes with its setting, and that fifty meters above the Pacific, the horizon is frame enough.
Save this story. A free account keeps your reading list and the 07:00 email in one place.
CREATE FREE ACCOUNT →SIGN IN