A Persistent Spatial Puzzle
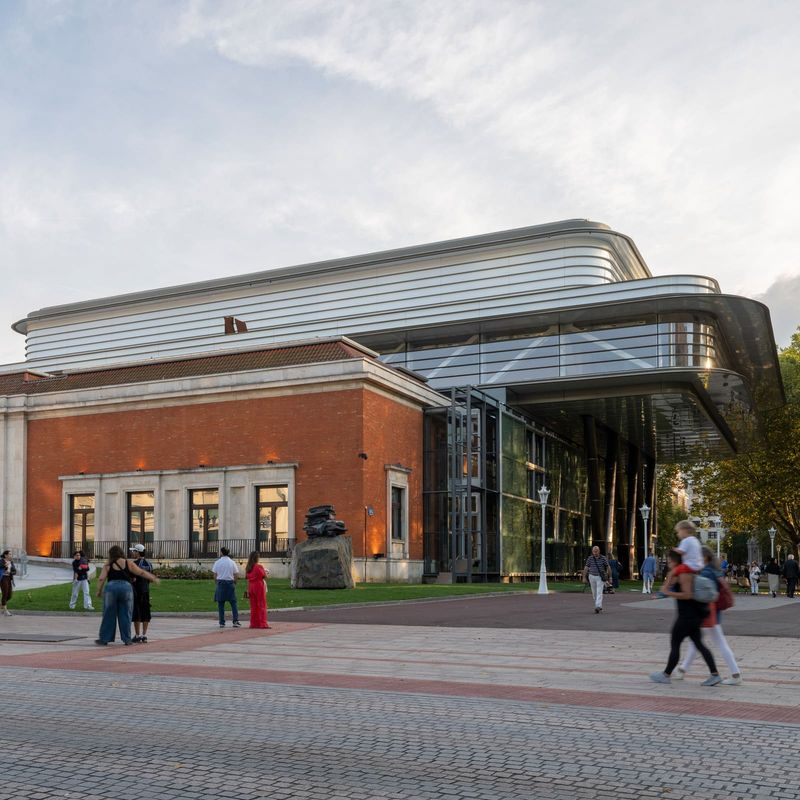
Museums assembled over decades rarely possess the spatial logic of a single-author design. Portland Art Museum faced precisely this condition: two landmark buildings separated by incompatible floor levels, disconnected circulation, and an entry sequence that confused first-time visitors. The institution announced completion of a major renovation addressing these challenges, centered on a 24,000-square-foot glass pavilion that now occupies the interstitial space between the 1932 Belluschi Building and the 1926 Mark Building, originally a masonic temple.
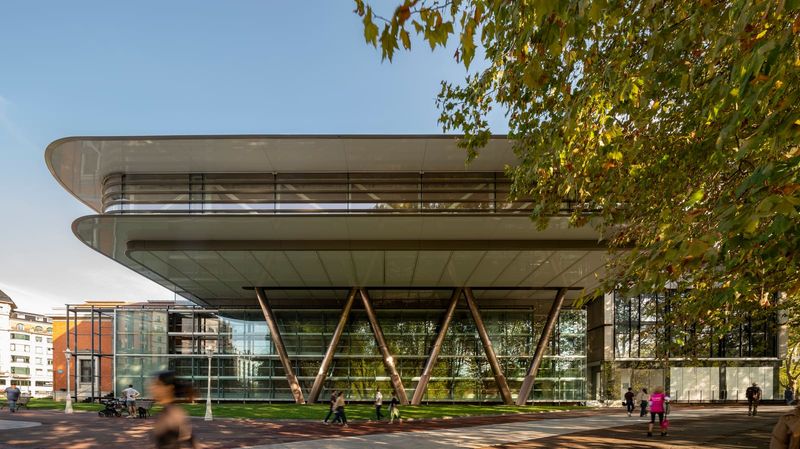
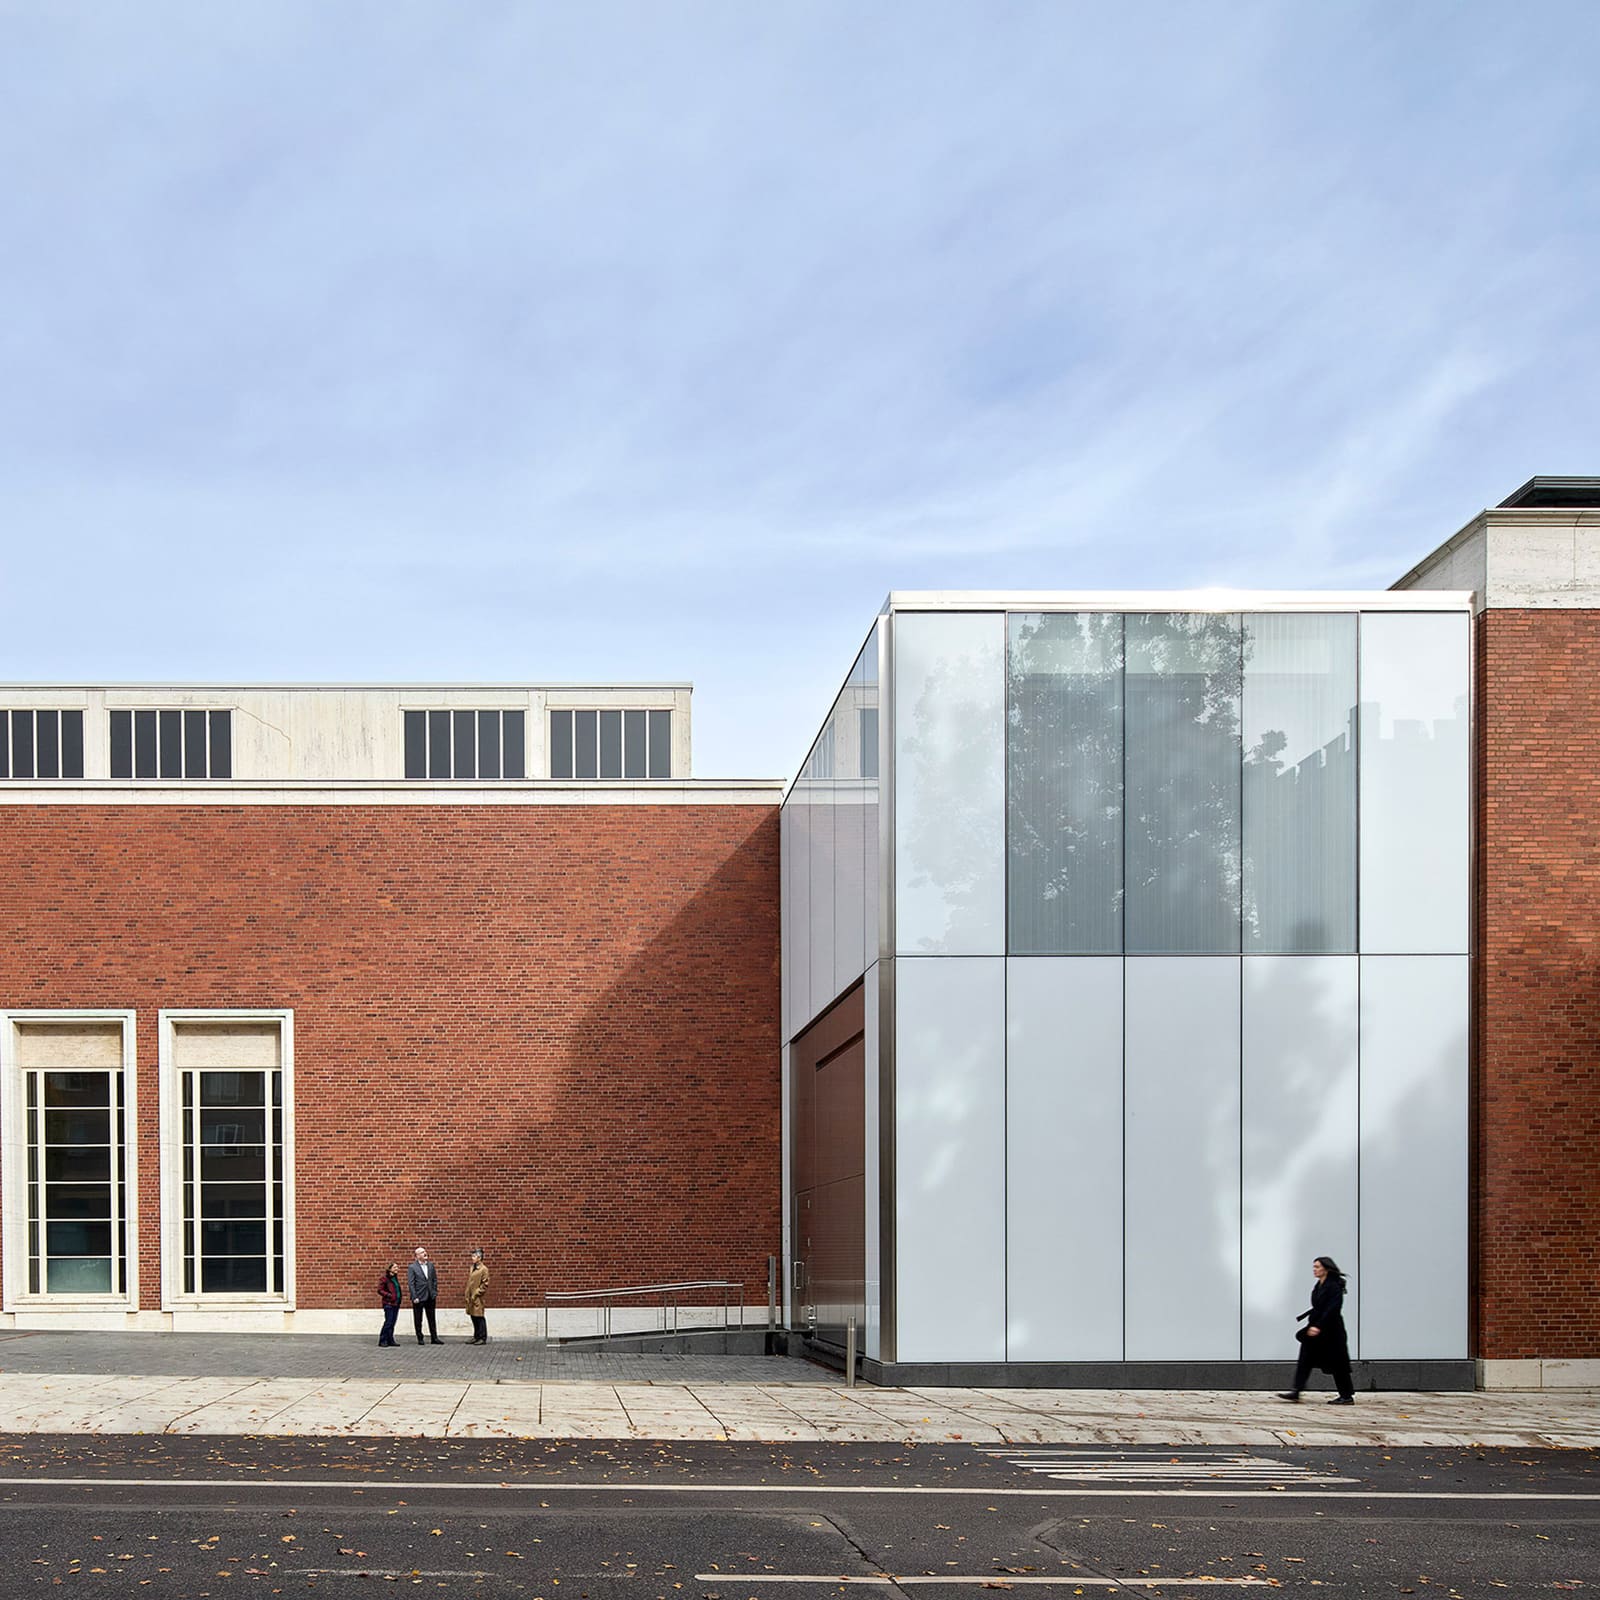
Rather than treat infill as background architecture, Hennebery Eddy Architects and Vinci Hamp Architects conceived the Mark Rothko Pavilion as a legible contemporary gesture, one that defers to its neighbors through material restraint while asserting its own tectonic identity. The result offers a useful template for institutions navigating the dual pressures of historic preservation and twenty-first-century programming.
Transparency as Urban Gesture
The pavilion's most consequential move occurs at street level, where a carved-out breezeway allows pedestrians and cyclists to pass through the museum campus. This through-block connection links east and west plazas, both lined with sculpture from the permanent collection. The passageway transforms the museum from an insular precinct into porous urban infrastructure, a gesture that recalls Renzo Piano's urban interventions at the Beyeler Foundation or Herzog & de Meuron's careful threading of public routes through Tate Modern.
Extensive glazing reinforces this permeability. Floor-to-ceiling glass walls, articulated by slender metal mullions and white-ceramic frit, offer sheltered views into ground-floor galleries. The frit pattern responds to solar orientation while maintaining visual continuity with the travertine trim of the Belluschi Building and the vertical cadence of the Mark Building's fenestration. This is contextual design operating at the level of detail rather than pastiche: the pavilion reads unmistakably contemporary yet acknowledges its lineage.
Calibrating Scale Between Monuments
Massing presented a particular challenge. A straightforward glass box would have appeared either too meek or too assertive between two buildings with strong formal identities. The design team introduced a series of setbacks that modulate the pavilion's volume, breaking down its perceived mass while creating upper-level terraces. These outdoor spaces overlook the South Park Blocks, a twelve-block linear park that anchors Portland's cultural district.
The setback strategy recalls the tectonic logic of early modernism, particularly the way Pietro Belluschi himself handled transitions between solid and void. It is worth noting that Belluschi, a pioneer of the Pacific Northwest regional modernist tradition, designed the older of the two historic structures. The pavilion's crystalline form extends that lineage rather than rupturing it, a move that demonstrates how contemporary additions can serve as both connector and commentary.
Interior Continuity and Material Restraint
Inside, the pavilion prioritizes spatial clarity. White oak flooring unifies the gallery levels, while granite pavers define circulation zones. The ground floor houses a Community Commons, a free-access gathering space conceived as civic infrastructure rather than museum lobby. This programmatic decision reflects a broader institutional shift toward accessibility, one visible in recent projects such as the expansion of the Rijksmuseum or the rethinking of entry sequences at the Art Institute of Chicago.
Upper floors contain exhibition space with carefully calibrated daylight. The glazed envelope required close coordination with lighting consultants Lux Populi and daylight analysts at RWDI to prevent glare while maximizing natural illumination. The solution employs dynamic shading systems and the aforementioned ceramic frit, which diffuses direct sun without diminishing the sense of transparency. The result is gallery space that feels connected to the city without compromising curatorial flexibility.
Renovating the Existing Fabric
Beyond the new pavilion, the project addressed long-standing deficiencies in the historic structures. In the Belluschi Building, traditional galleries received material refreshment and improved lighting systems. A modest addition on the building's rear elevation accommodates an upper-level gallery and a loading dock, separating public and service functions that previously overlapped awkwardly.
The Mark Building underwent more substantial reconfiguration. Gallery spaces were simplified to remove extraneous partitions, and an existing library was relocated to free up 2,700 square feet for a dedicated contemporary art gallery focused on emerging practitioners. This programmatic shift signals an institutional commitment to living artists while solving a spatial inefficiency. The building's auditorium also received technical upgrades, though the team preserved its historic character.
Financial Scale and Regional Impact
The renovation and expansion totaled one hundred eleven million dollars, representing one of the largest private investments in Oregon's cultural infrastructure. That figure places the project in the mid-tier of recent American museum expansions, comparable to the renovation of the Toledo Museum of Art or the new wing at the Cleveland Museum of Art, both of which similarly balanced historic preservation with new construction.
For a city of Portland's scale, the investment underscores the museum's role as an anchor institution in a downtown district that has faced economic headwinds in recent years. The decision to create a publicly accessible passageway and free ground-floor space suggests an awareness of that urban context, positioning the museum as a civic amenity rather than an exclusive destination.
Precedents and Departures
The Portland project invites comparison to other recent museum expansions that navigate tight urban sites and historic adjacencies. The Barnes Foundation relocation in Philadelphia, designed by Tod Williams Billie Tsien Architects, similarly employed a restrained material palette and careful massing to defer to its parkland setting. Closer in typology is the expansion of the Princeton University Art Museum by David Adjaye, where a contemporary volume mediates between disparate historic structures.
What distinguishes the Portland intervention is its emphasis on urban porosity. While many museums have added glass pavilions in recent years, few have embedded a public right-of-way through the institution itself. This move aligns more closely with strategies seen in European civic projects, where blurred boundaries between institution and city reflect different assumptions about public space.
A Template for Institutional Growth
Museums across North America confront similar challenges: aging facilities, fragmented campuses, and the need to balance preservation with programmatic evolution. The Portland Art Museum expansion offers a disciplined model, one that prioritizes spatial coherence over architectural spectacle. The pavilion's success lies not in formal invention but in its careful calibration of transparency, scale, and material continuity.
Institutions considering comparable projects might note the emphasis on accessible ground-floor programming and the decision to embed public circulation through the site. These gestures cost square footage but yield broader civic returns, a trade-off that becomes more legible as museums reckon with their roles beyond collection stewardship. Whether this approach translates to other contexts depends on site conditions and institutional priorities, but the underlying logic, rooting expansion in urban generosity rather than insular growth, merits wider consideration.
Save this story. A free account keeps your reading list and the 07:00 email in one place.
CREATE FREE ACCOUNT →SIGN IN