

The Paradox of Visibility in Dense Neighborhoods
Japanese residential design has long grappled with a fundamental tension: how to secure privacy in neighborhoods where homes sit shoulder to shoulder, yet still invite daylight and air. Across the projects we've covered this year, one pattern emerges clearly. The most compelling solutions don't simply wall themselves off. They use the site's own geometry to negotiate between enclosure and openness.
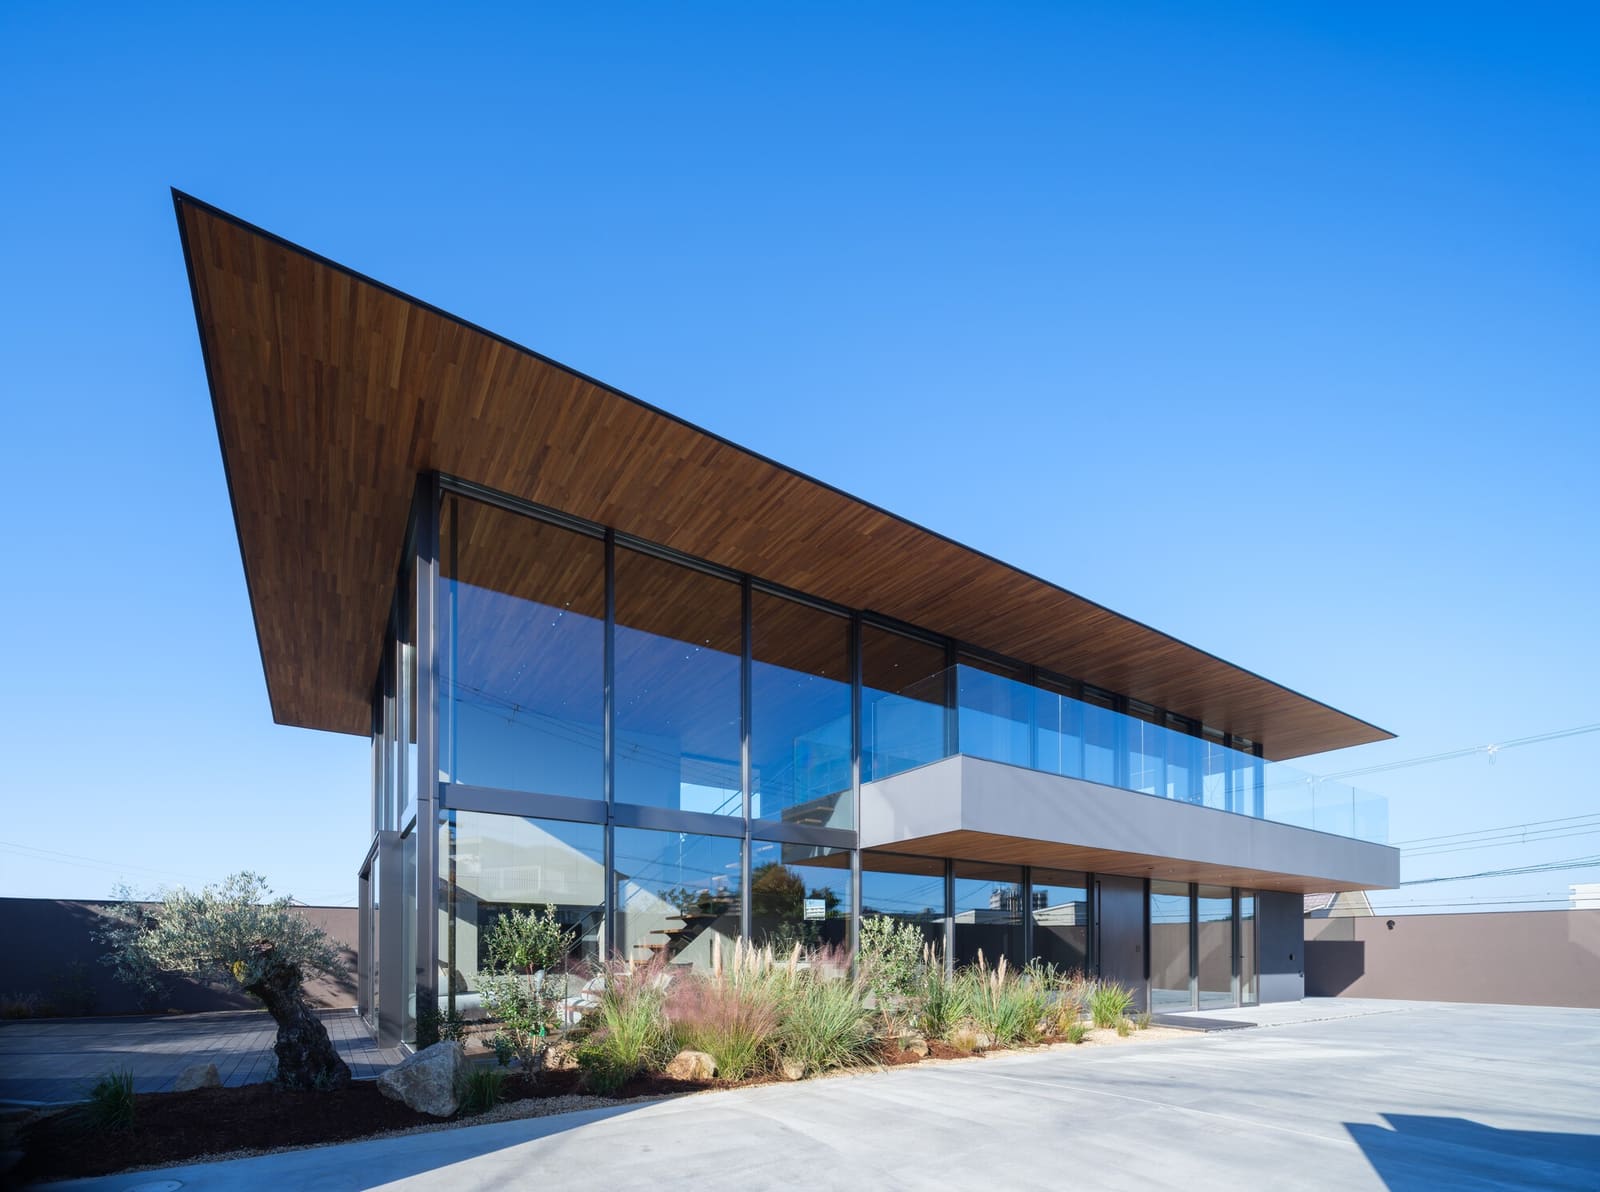
Moment Residence, a 213-square-meter home completed in 2025 by APOLLO Architects & Associates, offers a case study in leveraging topography as a privacy device. Situated in Sakai, the dwelling sits atop a rise along a sloping street, a position that could easily expose interiors to sightlines from below. Instead, architect Satoshi Kurosaki used the natural grade differential as an asset, designing a retaining wall and perimeter screen that shield the home from street view while exploiting the elevation for light and ventilation above.
The strategy recalls earlier experiments in hillside massing, from the sectional terracing of Tadao Ando's Rokko Housing to the more recent volumetric stacking we saw in Suppose Design Office's House in Fukuyama. But where those projects often emphasized dramatic cantilevers or expressive structure, Moment reads as restrained, almost monolithic from the street. The real spatial complexity is reserved for occupants, not passersby.
Retaining Walls as Architectural Threshold
Retaining structures in sloped sites are typically treated as engineering necessities, footnotes to the architectural parti. Here, the retaining wall becomes a deliberate threshold, a tectonic element that does double duty: stabilizing the earth and framing the boundary between public and private realms.
By raising the datum of the inhabited volume above street level, Kurosaki creates a vertical buffer that functions much like a traditional Japanese engawa, the transitional veranda space. Only in this instance, the transition is measured in meters of elevation rather than a few steps. The enclosure wraps the perimeter, ensuring that even ground-floor rooms remain screened from view, while upper volumes open more freely to sky and distant views.
This approach contrasts sharply with flat-site privacy strategies, which often rely on courtyard typologies or opaque facades. On a slope, the architect can sculpt section as much as plan, using the land itself to modulate exposure. The result is a home that feels both grounded and lifted, embedded in its terrain yet distinct from the surrounding streetscape.
Material Restraint and Spatial Legibility
APOLLO Architects & Associates is known for a material palette that privileges clarity over decoration. Moment continues that lineage, employing clean surfaces and minimal detailing to let spatial relationships speak. Structural engineering by Motoi Nomura Structures ensured that spans and loads were resolved without intrusive columns, preserving open interior volumes.
Lighting design by Ripple design further refines the atmosphere, calibrating natural and artificial sources to enhance the sense of enclosure by day and warmth by night. The interplay of shadow and surface reinforces the home's sectional logic: lower spaces feel sheltered and introspective, while upper rooms capture shifting daylight across the day.
In a neighborhood context, this restraint reads as civic courtesy. The home does not compete for attention or impose itself on neighbors. It withdraws, confident that its primary audience is the family within.
Section as Site Strategy
What makes Moment particularly instructive is how section becomes the dominant organizational device. In flat urban sites, plan governs: rooms are arranged horizontally, courtyards carved out, circulation threaded through. On a slope, section takes precedence. The architect choreographs vertical movement, calibrates ceiling heights to views, and uses level changes to delineate zones without walls.
This sectional thinking has precedents in vernacular hillside settlements across Japan, where homes step down slopes, each roof doubling as a terrace for the neighbor above. Kurosaki abstracts that logic into a single-family dwelling, layering programs vertically and using the retaining wall as both anchor and screen.
The approach also anticipates climate. By embedding portions of the home into the hillside and shielding lower levels from direct sun, the design reduces thermal gain in summer. Natural ventilation paths, drawn upward through the section, encourage stack-effect cooling without mechanical systems.
Privacy Without Isolation
One risk of hillside sites is over-enclosure, where homes become bunkers, sealed off from their context. Moment avoids this by calibrating openness to elevation. Lower zones, closest to the street, remain private and protected. Upper volumes open selectively, framing views of the neighborhood and sky while maintaining control over sightlines.
This gradient of exposure reflects a broader principle in Japanese residential design: privacy is not binary. It is negotiated, layered, and adjusted to program. Bedrooms and bathing spaces demand full enclosure. Living and dining areas can afford more transparency, especially when screened by distance or elevation.
The perimeter enclosure itself is not a monolithic barrier but a modulated skin, punctured where needed for light and air, solid where adjacency demands discretion. The result is a home that feels secluded without being hermetic, a quality increasingly relevant as urban residential sites grow smaller and denser.
Precedent and Projection
Moment Residence sits within a lineage of Japanese hillside houses that treat topography as architectural opportunity rather than constraint. It shares DNA with projects like Ryue Nishizawa's Moriyama House, where multiple small volumes negotiate a sloped site, and Kazuyo Sejima's Small House, which uses a tight cylindrical form to maximize privacy on a constrained lot.
Yet Kurosaki's approach is more grounded, less experimental in form. The innovation lies in the rigor of the sectional strategy and the subtlety of the enclosure. It is a project that rewards close study, not immediate spectacle.
Looking forward, as Japanese cities continue to densify and available sites grow steeper and more marginal, the lessons of Moment become increasingly relevant. The house demonstrates that privacy, light, and spatial generosity need not be mutually exclusive, even on challenging terrain. It is a quiet manifesto for how architecture can work with the land rather than against it, crafting homes that feel both protected and alive.
Save this story. A free account keeps your reading list and the 07:00 email in one place.
CREATE FREE ACCOUNT →SIGN IN


