

The Question of Adaptive Reuse in Rural Italy
There is a particular challenge that comes with restoring a historic agricultural structure in southern Italy: how do you preserve the tectonic logic of a building that was never designed for modern domestic life, while making it livable for a family with no ties to the region's agrarian past? Masseria Ficazzella, a 680-square-meter farmhouse renovation completed in 2026 by Valari Studio, offers one answer. Situated on six hectares of olive groves near Fasano, the project navigates the tension between architectural preservation and spatial reinvention, creating a home that neither mimics museum restoration nor abandons its vernacular roots.
The masseria typology, ubiquitous across Puglia, originated as fortified farm complexes built to house both families and livestock. Their thick stone walls, vaulted ceilings, and sparse fenestration were responses to climate and security rather than aesthetic intent. What Valari Studio has done here is not simply cosmetic repair but a spatial re-scripting: opening sight lines to the Adriatic, introducing contemporary material interventions, and embedding new domestic rituals within the bones of an old working structure.
Massing and Material Continuity
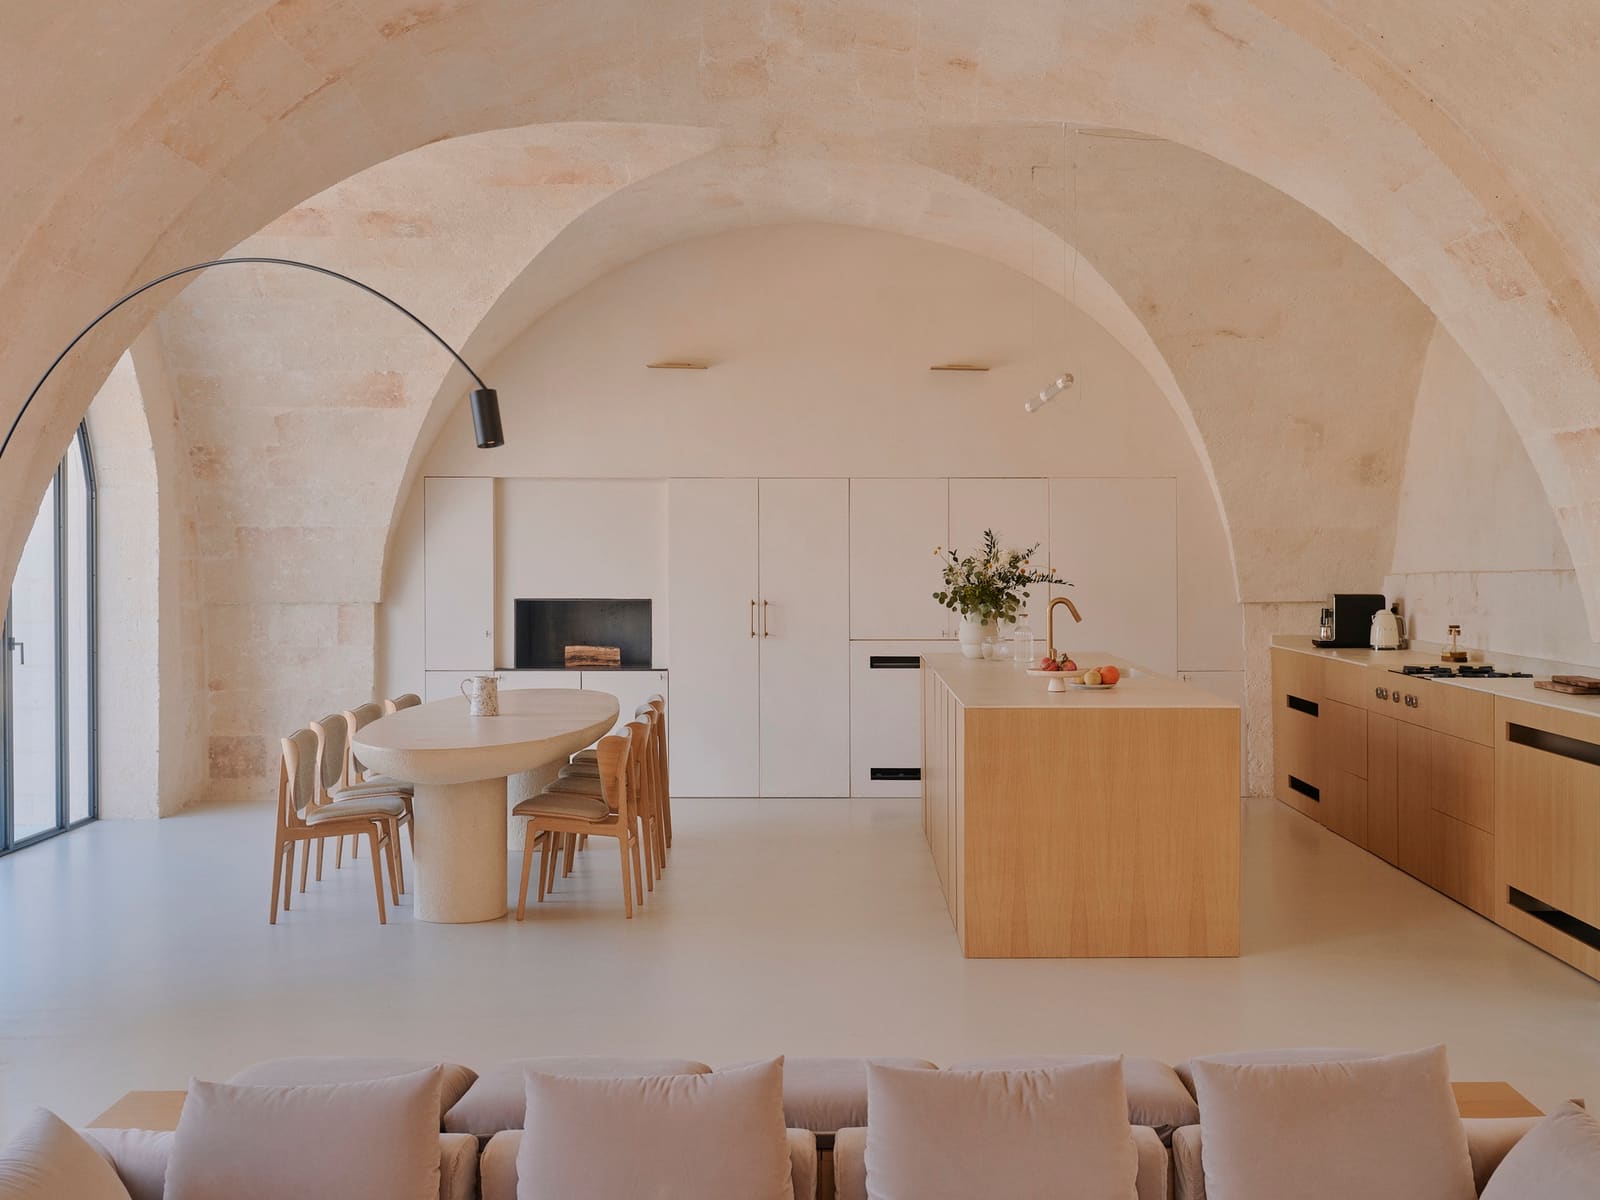
The original masseria presented a familiar Puglian profile: load-bearing tufo stone walls topped with barrel and cross vaults, whitewashed interiors, and minimal openings. Rather than impose a contemporary shell or contrast-driven addition, the design team led by Nicolò Lewanski, Federica Russo, and Domenico Sasso chose continuity. External walls were cleaned and repointed; vaults were left exposed and celebrated as the primary structural and spatial gesture. The palette remains monochromatic, with white lime plaster dominating interiors and natural stone anchoring thresholds and flooring.
Where the project departs from strict conservation is in its selective material insertions. Polished concrete floors by FormaCemento replace original terracotta in circulation zones, subtly distinguishing new from old. Custom joinery by Alba Falegnameria introduces warm timber cabinetry that contrasts with the cool stone mass, while avoiding pastiche. The effect is one of layered time: the building reads as historic, yet its spatial experience is unmistakably contemporary.
Fenestration and the Framing of Landscape
One of the most significant interventions involved rethinking the relationship between interior and exterior. Traditional masserias were introverted by necessity, their small windows designed to keep out summer heat and potential intruders. Valari Studio selectively enlarged openings on the side facing the Adriatic, creating framed views that pull the horizon into the living spaces. These are not floor-to-ceiling curtain walls but carefully proportioned apertures that maintain the wall's visual weight while allowing light and prospect.
The landscape design by Gianni Birardi reinforces this dialogue. Rather than manicuring the sixty thousand square meters of grounds, the approach was to curate existing olive trees, native grasses, and stone paths, allowing the architecture to sit lightly within its context. The result is a blurred boundary: rooms open onto courtyards, courtyards extend into groves, and the building feels less like an object in a landscape than a continuation of it.
Interior Composition and the Domestic Program
Inside, the spatial organization reflects a contemporary reading of the masseria's cellular structure. Rather than forcing an open plan, the design respects the original room divisions defined by load-bearing walls and vaults. Each chamber retains its own character, ceiling height, and light quality. Living areas occupy the largest vaulted spaces, while bedrooms and service zones are nested in smaller, more intimate rooms.
Furnishings were selected to balance international modernism with local craft. Pieces by Thonet, Flos, and Nemo Lighting share space with custom furniture by local artisans and textiles from Paglia di Lino. Lighting, in particular, plays a critical role: fixtures by Viabizzuno, Marset, and CinieNils are positioned to graze vaults and highlight the texture of stone, turning the architecture itself into the primary visual material. The approach avoids the trap of over-styling; instead, restraint and material honesty guide every decision.
Precedents and Context Within Puglian Restoration
Masseria Ficazzella sits within a broader tradition of adaptive reuse projects across Puglia, a region that has seen both sensitive restorations and misguided attempts at rustic pastiche. The project recalls the tectonic clarity of Studio Andrew Trotter's work in the area, particularly in its respect for vault geometry and materiality. It also shares a kinship with the spatial restraint of Markus Wespi and Jérôme de Meuron's rural conversions, where old and new coexist without theatrical contrast.
What distinguishes this project is its client context: designed for Daniel and Erika Berlind, a non-Italian family seeking a permanent residence rather than a seasonal retreat. This shift in program demanded a different kind of domesticity, one that accommodates year-round living, children, and the rhythms of a household not bound by tourist nostalgia. The result is a home that feels inhabited rather than staged, where the architecture supports daily life rather than performing it.
Architecture as Cultural Translation
At its core, Masseria Ficazzella is an exercise in cultural translation. Valari Studio has taken a building type rooted in agrarian economy and regional identity and made it legible to a global family without flattening its specificity. The project does not fetishize ruin or romanticize decay; instead, it treats the masseria as a living structure capable of evolving. The design acknowledges that authenticity is not static but can be negotiated through careful intervention, material honesty, and spatial intelligence.
We have seen across many rural restoration projects a tendency to either freeze buildings in time or to gut them entirely in the name of modernization. This project does neither. It proposes a third path: one where history informs but does not dictate, where contemporary needs are met without erasing the past, and where architecture becomes a bridge between place and inhabitant. In an era when adaptive reuse is often reduced to aesthetic trends, Masseria Ficazzella offers a quieter, more rigorous model: one that listens to the building, respects its context, and builds a new life within its walls.
Save this story. A free account keeps your reading list and the 07:00 email in one place.
CREATE FREE ACCOUNT →SIGN IN


