

The Weight of Inherited Infrastructure
Architecture in Hungary carries a peculiar burden: its most visible forms were designed to serve a political project that no longer exists. For decades, the state apparatus orchestrated a comprehensive reorganization of the built environment, consolidating agricultural land into cooperative farms and distributing standardized housing across the territory with little regard for local variation. What emerged was a landscape that could have belonged to any socialist republic, a uniformity born of centralized planning rather than vernacular tradition.
Sociologist Virág Molnár has argued persuasively that this transformation was not incidental to the political agenda but central to it. In her study of postwar Hungary and East Germany, she positions the reshaping of the built environment as one of the regime's primary tools, a material expression of ideology that outlasted the state that commissioned it. Owen Hatherley, examining the housing estates of Budapest in the broader context of Warsaw and Kyiv, describes these structures as artifacts that have survived their original purpose, now occupied by residents with little interest in the reasoning that produced them.
The result is a physical inheritance that resists easy categorization. These buildings are neither monuments nor ruins, but functional spaces that continue to shape daily life while their ideological foundations have eroded. For contemporary practitioners, this presents both constraint and opportunity - a vast stock of underutilized infrastructure waiting for new purpose.
Dispersal and the Question of What Remains
Privatization fractured the administered landscape. Farmland reverted to individual ownership through restitution programs, vineyards returned to private stewardship, and the civic buildings that once anchored collective life - community centers, administrative offices, cultural halls - emptied out with no clear trajectory forward. This dispersal left a particular kind of vacancy, not the dramatic abandonment of industrial sites but a quieter withdrawal, structures still standing but no longer serving the function for which they were designed.
Levente Polyák, working through the Hungarian Contemporary Architecture Centre, has focused attention on this condition of vacancy and the potential it holds. His work identifies a shift in development thinking, moving away from large-scale investment toward the incremental reuse of existing resources. This is not adaptive reuse in the conventional sense, where a single iconic structure is repurposed with substantial capital, but a more diffuse practice of working with what is already on the ground - buildings, materials, spatial relationships - and finding new programs that fit within those constraints.
This approach has found traction outside the capital, where the scale of intervention is more manageable and the pressure for landmark projects less intense. Rural commissions have become sites of experimentation, where architects are testing strategies for transforming collective-era buildings into spaces that serve contemporary needs without erasing their origins. The work is modest in ambition but significant in its implications, suggesting a model of development that prioritizes continuity over rupture.
Budapest and the Concentration of Ambition
The capital has taken a different path. Budapest has channeled its architectural ambition into the Liget project, the largest cultural investment in Hungary's recent history. The development includes multiple institutions - museums, performance spaces, public infrastructure - organized around a master plan that seeks to redefine a significant portion of the city's cultural landscape. The competitions for these projects have drawn international attention and have largely been awarded to foreign offices, most notably Sou Fujimoto's House of Music, a structure whose biomorphic form and intricate detailing represent a stark departure from the rationalist legacy that dominates much of the city.
The Liget development positions Budapest within a global circuit of cultural capital, aligning the city with the kind of signature architecture that has become standard for major urban centers. Yet this concentration of resources in a single, high-profile project has also highlighted a structural imbalance. For a younger generation of Hungarian architects, the opportunities at this scale are scarce, and the work that does exist is increasingly located outside the capital. The professional landscape has shifted accordingly, with practices migrating toward smaller cities, rural sites, and projects that operate below the threshold of international visibility.
This geographic dispersion is not simply a matter of opportunity but reflects a deeper divergence in design philosophy. While Budapest pursues the spectacle and symbolic weight of landmark projects, work elsewhere in the country is oriented toward a different set of concerns - material resourcefulness, contextual sensitivity, and the patient transformation of existing structures. These are not oppositional modes but parallel trajectories, each responding to distinct pressures and possibilities within the same national context.
Material Memory and the Problem of Precedent
One of the more challenging aspects of contemporary practice in Hungary is the question of precedent. The socialist-era building stock, however extensive, does not offer a straightforward lineage for contemporary design. Its forms were imported, its construction methods standardized, its spatial organization dictated by planning norms that bore little relation to local building traditions. This creates a gap in architectural continuity, a missing layer between vernacular practice and the present moment.
Some architects have responded by looking further back, drawing on pre-socialist typologies - manor houses, agricultural buildings, thermal baths - as sources of spatial logic and material knowledge. Others have embraced the existing infrastructure as a kind of found object, treating socialist-era buildings not as historical documents to be preserved but as raw material to be reworked. This latter approach is visible in projects that strip away surface finishes to expose structural systems, insert new programs into existing envelopes, or reconfigure circulation patterns to create different modes of occupancy.
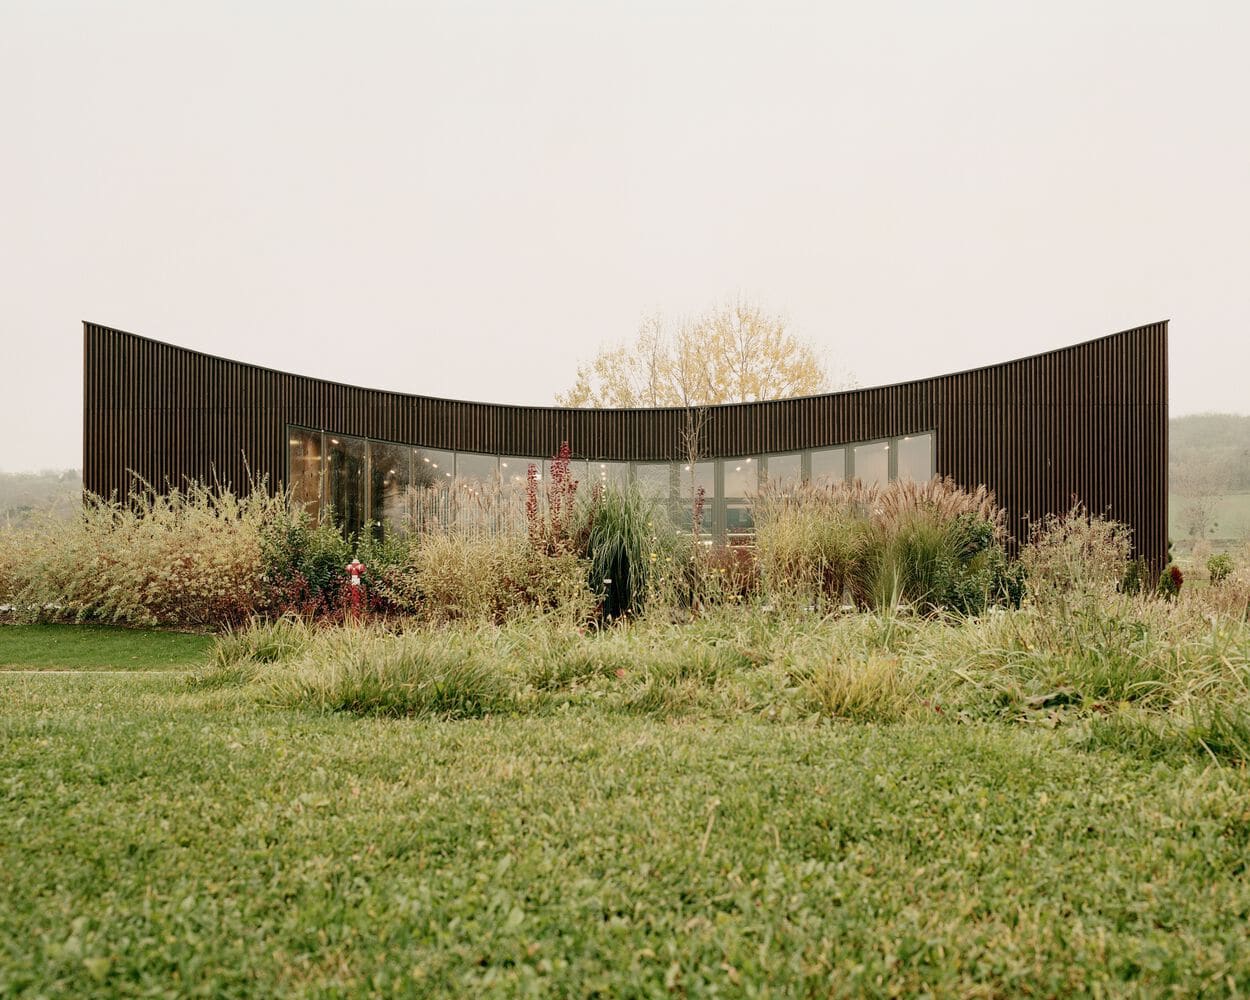
The Zala Springs Golf Resort Wellness Pavilion, designed by Archikon Architects, exemplifies this engagement with context and materiality. The project negotiates between contemporary wellness culture and the specific landscape of western Hungary, using timber construction and a low-slung profile that defers to the surrounding topography. It is not a statement building but a carefully calibrated intervention, one that suggests an alternative to the iconographic ambitions of the capital's major projects.
The Practice of Slow Reuse
What Polyák and others have termed "slow reuse" is less a defined methodology than a pragmatic response to limited resources and abundant vacancy. It involves working within existing structural systems, repurposing materials from demolished buildings, and phasing interventions over time as funding and need allow. This mode of practice requires a different skill set than the design of new construction - an ability to read existing conditions, to identify latent potential in overlooked structures, and to work incrementally rather than comprehensively.
It also requires a shift in how architectural value is measured. In a culture that privileges the new and the singular, the work of incremental transformation can appear unremarkable, lacking the visual clarity and conceptual coherence of a purpose-built structure. Yet this work is quietly reshaping the architectural landscape, filling in the gaps left by privatization and creating a distributed network of small-scale interventions that, cumulatively, represent a substantial reordering of the built environment.
This is not a romantic return to vernacular tradition or a nostalgic rehabilitation of socialist forms, but a practical engagement with the material conditions of the present. It acknowledges that the most pressing architectural questions in Hungary are not about what to build next but about what to do with what already exists - how to inhabit structures that were designed for a different society, how to extract value from a landscape that has been reorganized multiple times, and how to construct a contemporary architectural identity without erasing the layers that came before.
A Generation Working Beyond the Center
The geographic and conceptual dispersal of architectural practice in Hungary reflects a broader shift in how the discipline operates outside major metropolitan centers. For architects working in smaller cities and rural areas, the constraints are different - smaller budgets, less specialized labor, fewer opportunities for international collaboration - but so are the freedoms. There is less pressure to produce signature work, more room to experiment with process and materiality, and a closer relationship between architect, client, and site.
This decentralization is reshaping the professional landscape in ways that are not yet fully visible. It is creating a generation of practitioners whose work is defined not by landmark commissions but by a sustained engagement with specific places and the resources available within them. Their projects may not circulate widely in the international press, but they are building a body of knowledge about how to work with existing structures, how to navigate the politics of reuse, and how to construct architectural meaning in contexts where the conventional markers of significance - scale, budget, authorship - are absent.
At World Archi Design, we have been tracking this shift across multiple national contexts, noting how the dispersion of architectural practice away from capital cities is producing new models of professional engagement and new forms of spatial intervention. Hungary's experience is instructive not because it is unique but because it makes visible a set of conditions - post-socialist vacancy, privatization, resource constraint - that are present, in different configurations, across much of Central and Eastern Europe. The work emerging from this context is not spectacular, but it is consequential, quietly rewriting the terms on which architecture operates in a landscape still marked by the ambitions of an earlier era.
Save this story. A free account keeps your reading list and the 07:00 email in one place.
CREATE FREE ACCOUNT →SIGN IN


