

The Case for Keeping What's Already There
Adaptive reuse is no longer a niche strategy. Across the projects we've covered this year, the decision to reclad and reprogram an existing structure rather than demolish and start over has moved from the periphery of practice to its center. The reasons are as much about carbon accounting as they are about urbanism: embodied energy locked in steel and concrete, the disruption cost of demolition, and the opportunity to rewrite a building's performance envelope without erasing its bones.
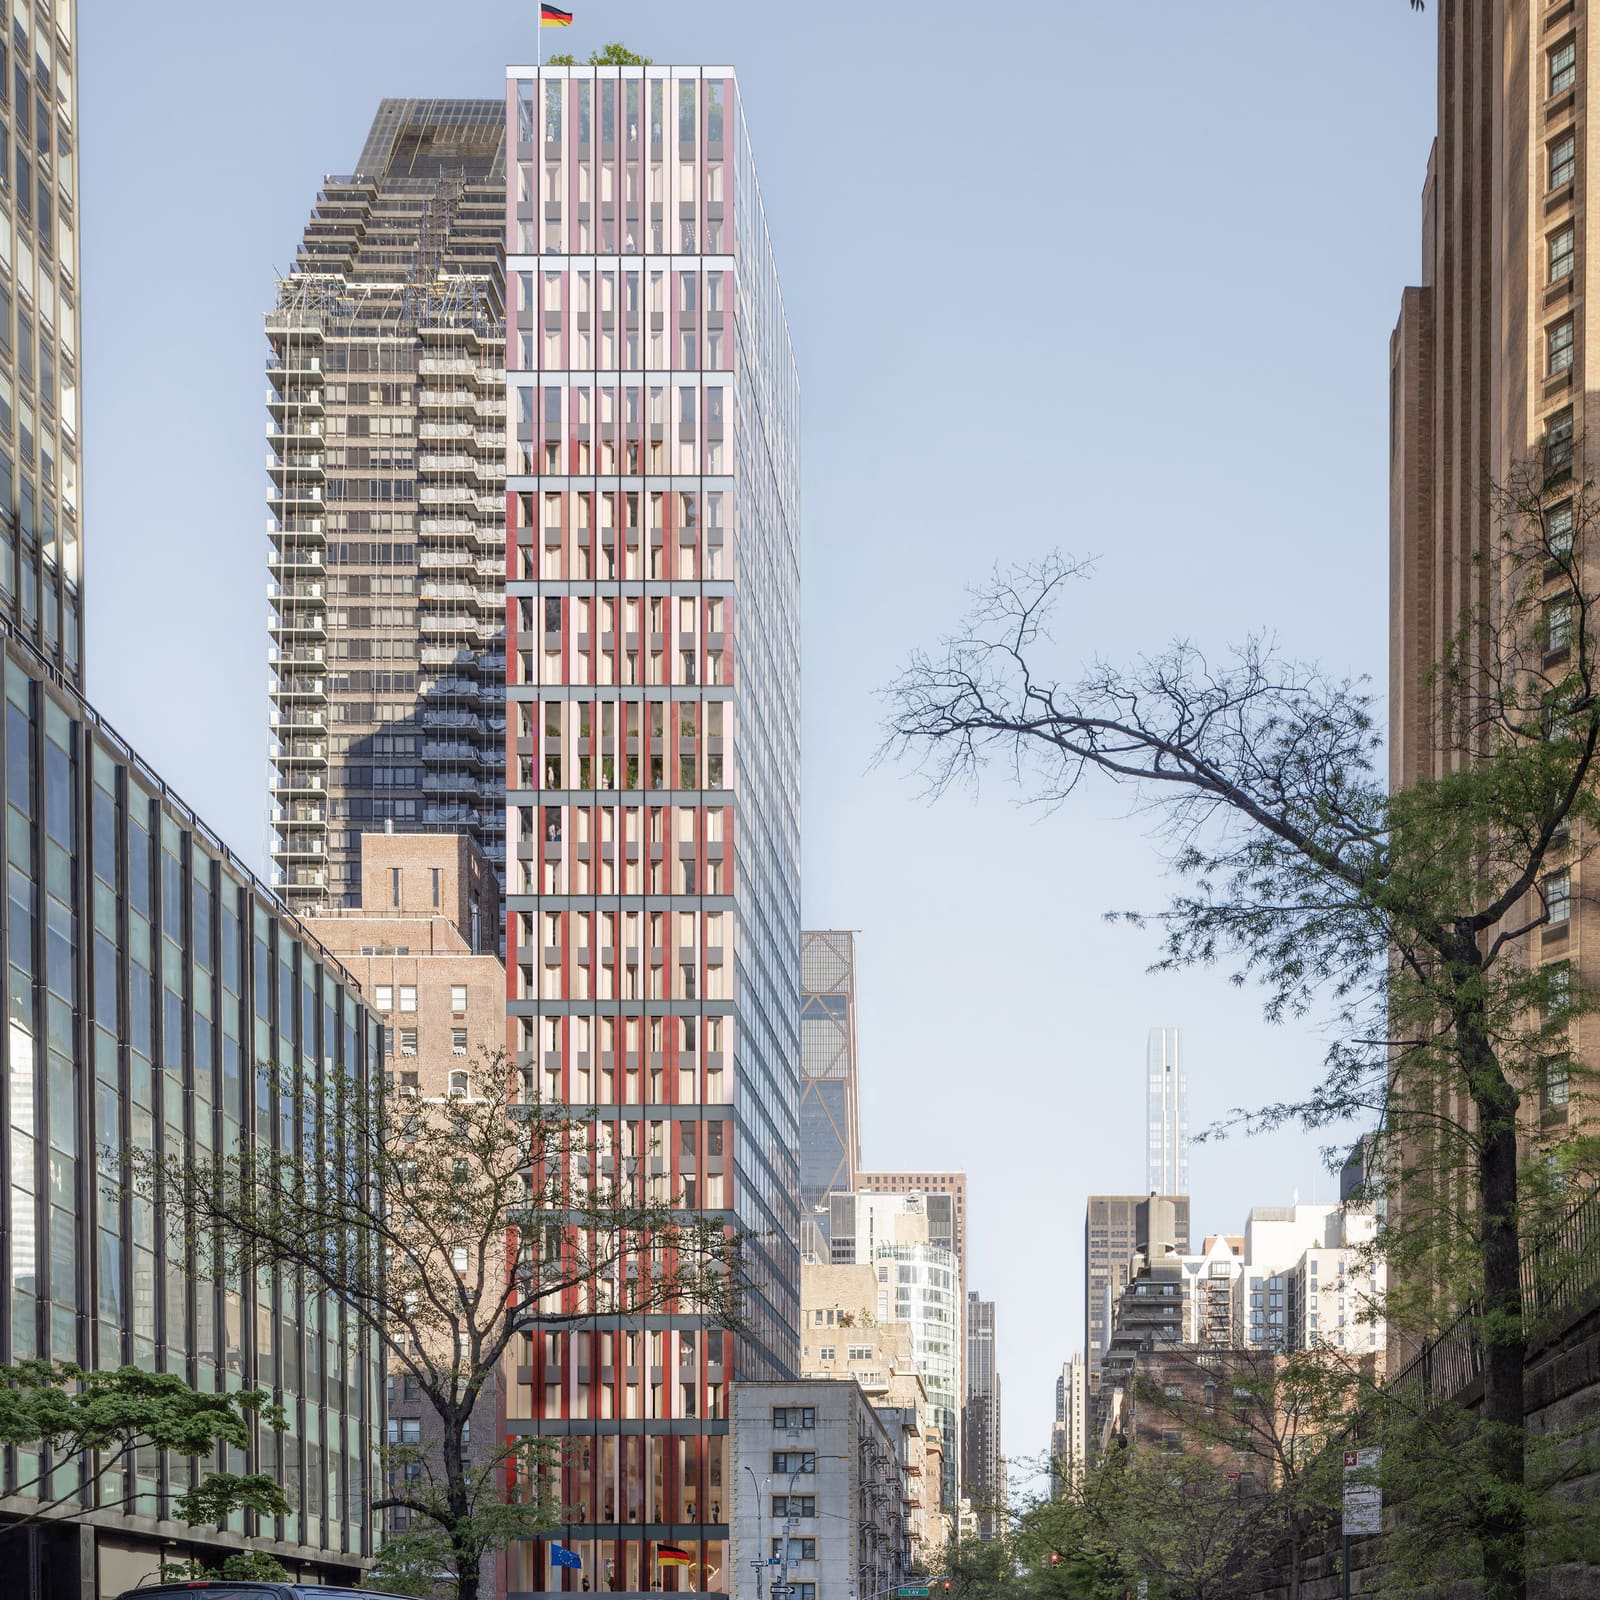
German House, a 99-meter diplomatic tower just north of the United Nations complex in Manhattan, is the latest test case. Built in the 1990s to house the Consulate General of the Federal Republic of Germany, the structure has served its function quietly for three decades. Now, Sauerbruch Hutton and Studio Gang have been selected to redesign it, transforming a grey curtain-wall skyscraper into what the design team describes as a civic landmark that embodies contemporary German values: transparency, technical ingenuity, and environmental responsibility.
The project is as much about signaling as it is about building performance. Diplomatic architecture has always carried symbolic weight, but this intervention arrives at a moment when the language of sustainability and civic openness has become a form of soft power. The choice to renovate rather than replace is itself a statement, one that aligns with the growing consensus that the most sustainable building is often the one already standing.
A Facade That Does More Than One Thing
The most visible change will be the facade. Sauerbruch Hutton, known for their polychromatic approach to building envelopes, is replacing the existing grey cladding with bands of color. This is not ornament for its own sake. The studio has long argued that color can organize a facade perceptually, breaking down the monolithic scale of tall buildings and articulating their internal logic. In projects like the Federal Environment Agency in Dessau or the GSW Headquarters in Berlin, color becomes a tool for legibility, helping occupants and passersby understand how a building is organized and how it breathes.
Here, the colored bands will work in tandem with a box-window system that allows for operable openings and external solar shading. This is a bioclimatic strategy with deep roots in European practice, particularly in the German-speaking world, where natural ventilation and passive solar control have been refined over decades. The box window, essentially a double-skin system with an interstitial cavity, allows occupants to open windows for fresh air while maintaining acoustic insulation and weather protection. In a city dominated by sealed curtain walls and mechanical ventilation, this is a quiet but significant departure.
The team is also integrating photovoltaic panels into the facade. The challenge, as always with PV cladding, is balancing energy generation with the aesthetic and functional demands of the building skin. Too often, solar panels are applied as an afterthought, compromising the coherence of the envelope. The success of this project will depend on how seamlessly the photovoltaics are woven into the overall composition, whether they read as integral to the facade's tectonic logic or as a layer grafted on.
Interior as Civic Infrastructure
The intervention extends well beyond the skin. At mid-tower, the design team is introducing a sky lobby with a vertical garden, conceived as a meeting point between the Consulate General and the UN mission. This is a programmatic hinge, a space that acknowledges the building's dual role as both a secure diplomatic facility and a node in the city's international civic network.
Vertical gardens in tall buildings are no longer novel, but they remain technically demanding. Irrigation, drainage, light levels, and plant selection all require careful calibration, particularly in a mechanically conditioned interior environment. When executed well, as in Ken Yeang's bioclimatic towers or the more recent work of Ingenhoven Architects, these spaces can provide genuine ecological and psychological benefits. When executed poorly, they become maintenance burdens and aesthetic liabilities.
The upper floors will include a restaurant opening onto a shaded garden terrace. This is a gesture toward accessibility, a way of making a secure diplomatic building legible and, to a limited extent, open to the public. It recalls earlier moments in the history of diplomatic architecture when embassies and consulates were designed as cultural ambassadors, spaces that invited engagement rather than fortification. The challenge, particularly in the post-9/11 security environment, is balancing openness with the operational requirements of a high-profile government facility.
Technical Prowess as National Branding
The project is explicitly framed as a showcase for German engineering and sustainable construction. This is not new territory for German diplomatic architecture. The German Embassy in New Delhi, designed by Klaus-Peter Gast and completed in the early 2000s, was conceived as a demonstration of passive cooling strategies in a hot, arid climate. The German Pavilion at the 2000 Hannover Expo, designed by FMGB Guggenheim Architekten, was a manifesto for timber construction and material efficiency.
What distinguishes this project is its urban context. Manhattan is not a forgiving environment for experimental building systems. The regulatory framework is dense, construction labor is expensive, and the performance expectations are high. The decision to pursue natural ventilation and integrated photovoltaics in a mid-rise tower within sight of the UN is a calculated risk, one that will be closely watched by other diplomatic missions and by the broader design community.
Sauerbruch Hutton has not yet built in the United States, which makes this project a significant entry point. The studio's work is well known in Europe, but American audiences have had limited exposure to their approach. Studio Gang, serving as architect of record, brings local expertise and a track record of navigating New York's complex approval and construction processes. The collaboration is a pragmatic pairing: Sauerbruch Hutton provides the conceptual and aesthetic vision, Studio Gang ensures it can be realized within the city's regulatory and logistical constraints.
Precedents and Departures
The project joins a growing list of Manhattan skyscraper renovations that seek to extend the life of mid-century and late-20th-century towers while radically upgrading their performance. SOM's renovation of Lever House, completed in the early 2000s, was an early model, demonstrating that a landmark curtain-wall building could be brought up to contemporary standards without sacrificing its architectural character. More recently, the renovation of Eero Saarinen's Black Rock tower by Vocon Architects and MdeAS Architects tackled the challenge of updating a brutalist icon while respecting its original parti.
German House differs from these precedents in one key respect: the original building is not a landmark. It was designed in the 1990s by SLCE Architects as a functional diplomatic facility, without the architectural pedigree of a Saarinen or a Lever House. This gives the design team greater freedom to transform the building's appearance and performance, but it also removes the protective layer of cultural significance that often accompanies high-profile renovations. The project will be judged not on its fidelity to an original vision, but on its success as a new work of architecture that happens to inhabit an existing structure.
The Carbon Calculus
The decision to renovate rather than rebuild is grounded in carbon logic. Demolishing a building and constructing a new one, even a highly efficient one, carries an enormous upfront carbon cost. The embodied energy in the existing structure, the emissions associated with demolition and material transport, and the carbon intensity of new construction all weigh heavily in the calculus. By preserving the structural frame and recladding the building, the design team avoids a significant portion of that carbon debt.
This is not a universally applicable strategy. There are cases where a building's structural limitations, spatial inefficiencies, or toxic materials make demolition the more sensible choice. But for a relatively young building with a solid structural frame and a straightforward plan, adaptive reuse is often the most carbon-effective path forward. The challenge is ensuring that the renovated building performs well enough, and lasts long enough, to justify the investment.
Lina Lahiri, a partner at Sauerbruch Hutton, emphasized this point in discussing the project: the goal is to extend the building's life for decades, not just to apply a cosmetic refresh. This means rethinking the facade as a high-performance envelope, upgrading mechanical systems, and reconfiguring interior spaces to support evolving programmatic needs. It is a holistic intervention, not a surface treatment.
What It Signals
Diplomatic buildings are always arguments. They make claims about national identity, values, and priorities, and they do so in the most visible and scrutinized contexts. German House, in its renovated form, will make an argument about sustainability, technical innovation, and civic openness. It will do so in a city that remains a global center of finance, culture, and diplomacy, and within sight of the United Nations, an institution that has long been a forum for debates about climate, development, and international cooperation.
The success of the project will depend on execution. Can the colored facade avoid reading as kitsch or as a superficial gesture? Can the box-window system deliver on its promise of natural ventilation without compromising comfort or security? Can the vertical garden and public restaurant function as genuine civic spaces rather than tokenistic amenities? These are not easy questions, and the answers will only become clear once the building is occupied and in use.
What is already clear is that the project represents a shift in how diplomatic architecture is conceived and delivered. The days of the hermetic, fortress-like embassy are not over, but they are being challenged by a new generation of projects that seek to balance security with accessibility, national branding with environmental responsibility, and architectural expression with technical performance. German House, for better or worse, will be a test of whether that balance can be achieved.
Save this story. A free account keeps your reading list and the 07:00 email in one place.
CREATE FREE ACCOUNT →SIGN IN


