

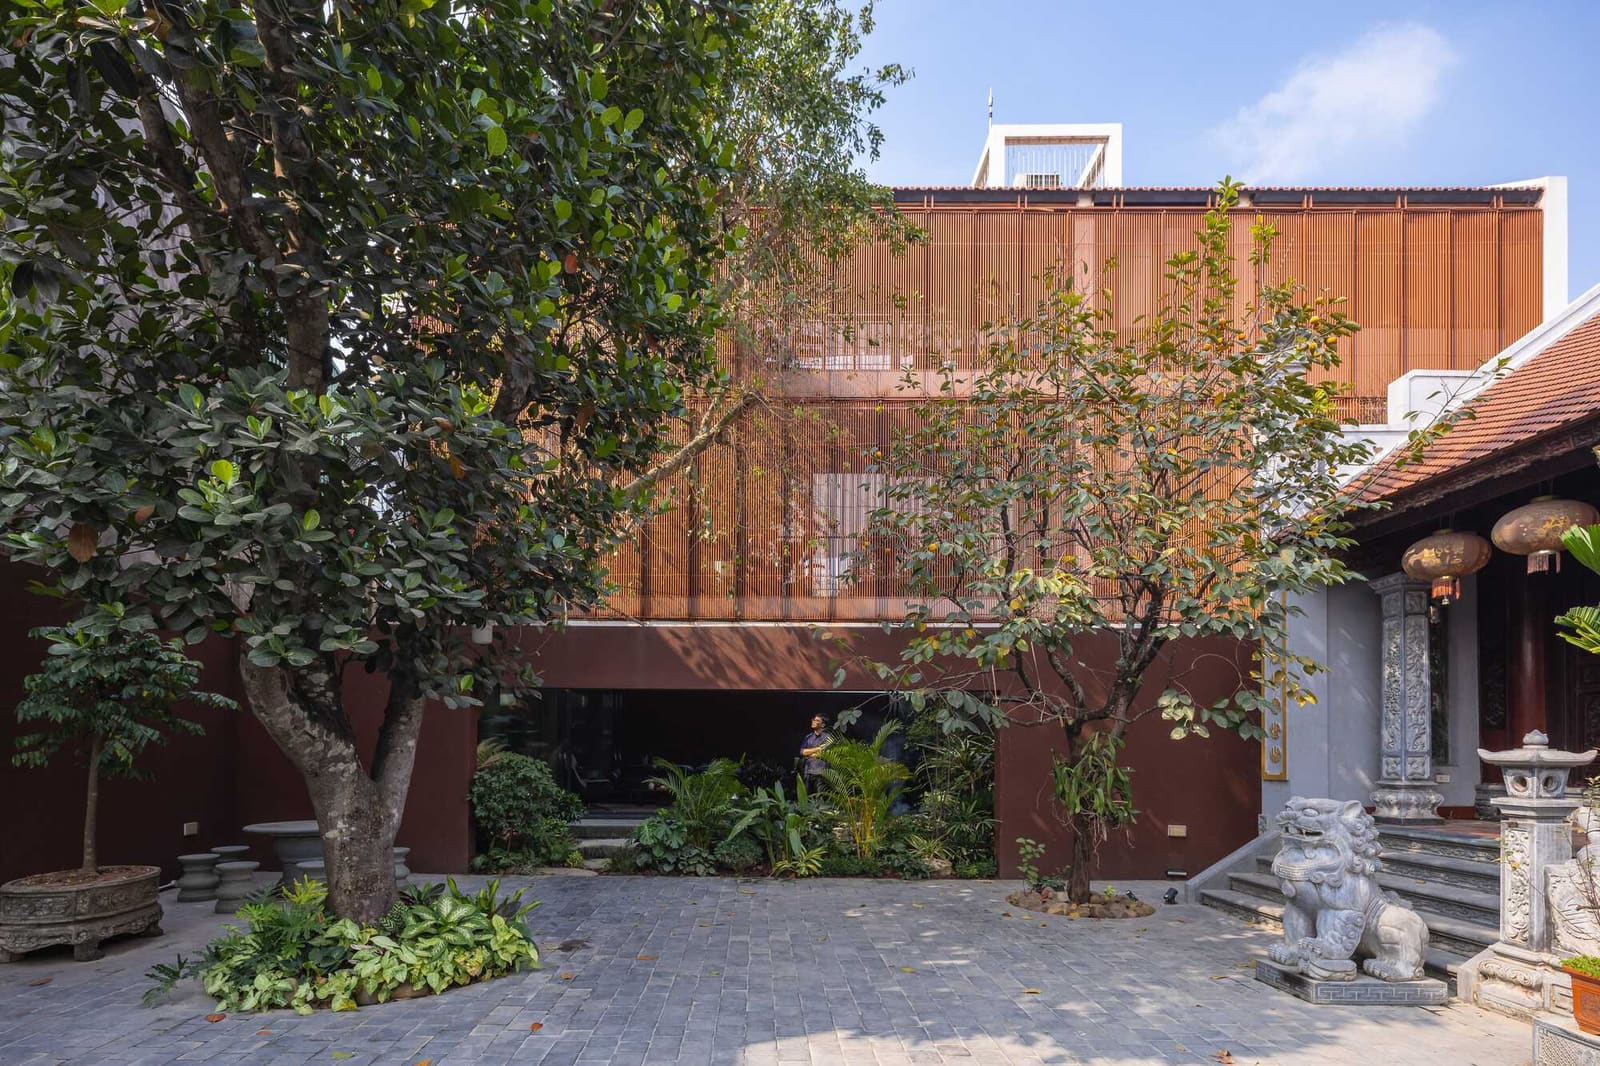
The Problem of Inherited Disorder
There is a particular kind of architectural challenge that arises not from virgin land but from decades of incremental, uncoordinated change. NB01 House, completed in 2023 by TNT Architecture, confronts exactly this condition. The 470-square-meter residence occupies a plot in Hoa Lu, Ninh Binh, that had been subjected to repeated extensions and modifications over many years. Each addition responded to immediate family needs without regard for overall coherence, producing a fragmented domestic landscape that no longer functioned as a whole.
At World Archi Design, we have observed this pattern across Vietnam's rapidly urbanizing provinces: families building incrementally, structures accreting like geological strata, each layer recording a different economic moment or household composition. The result is rarely beautiful and often barely livable. What distinguishes NB01 is the decision to reject piecemeal repair in favor of comprehensive reimagining.
The site's environmental context compounds the design difficulty. Positioned between a national highway and the North-South railway corridor, the property endures constant vehicular noise, locomotive vibration, airborne particulates, and visual intrusion. Most residential architects would counsel their clients to sell and relocate. TNT Architecture, led by Bùi Quang Tiến and Hoàng Phương Nam, chose instead to treat infrastructure proximity as a design constraint to be solved through spatial organization and material strategy.
Massing as Environmental Filter
The architectural response begins with volume. Rather than adopting the low-slung, sprawling typology common to rural Vietnamese housing, the design team deployed a compact, vertically oriented mass that minimizes exposure to the highway and rail line. This shift in proportion is not merely formal; it is acoustic and atmospheric. By concentrating the program into a tighter footprint, the architects reduced the building's perimeter relative to its floor area, limiting the surface through which noise and dust can penetrate.
The parti is straightforward: a primary rectangular volume oriented to maximize distance from the transportation corridors, with secondary spaces arranged to buffer the main living areas. This is not innovative in principle, but it is executed with unusual discipline. The facade facing the infrastructure is treated as a protective wall, its fenestration minimal and strategically placed. Openings are concentrated on the opposite elevation, where they capture daylight and ventilation from a quieter, less polluted direction.
We note the absence of decorative gestures on the street-facing elevation. Where many Vietnamese residential projects of this scale would deploy ornamental screens or symbolic motifs, NB01 presents an almost austere face. This restraint is both pragmatic and tectonic: the building's primary obligation is to shield its occupants, and the architects have chosen to express that obligation honestly rather than disguise it.
Material Palette and Thermal Strategy
The material selection reflects a synthesis of local building culture and contemporary performance requirements. The exterior envelope employs rendered masonry with selective use of aluminum framing, supplied by Tostem, for window and door assemblies. This combination is ubiquitous in northern Vietnam, but here it is deployed with greater attention to thermal bridging and air infiltration than is typical in speculative residential construction.
Interior finishes favor exposed concrete and natural timber, materials that provide thermal mass and tactile warmth respectively. The concrete surfaces are left unadorned in circulation zones and service areas, a cost-saving measure that also reinforces the building's tectonic clarity. In living and sleeping spaces, timber cladding softens the acoustic environment and introduces a grain that contrasts with the concrete's monolithic character.
Lighting design, developed in collaboration with Aura Lighting, emphasizes task illumination and accent lighting rather than ambient washes. This approach reduces energy consumption while creating zones of intimacy within the larger open-plan living areas. The strategy is particularly effective in the double-height communal space, where pendant fixtures delineate functional zones without subdividing the volume.
Landscape as Threshold
Landscape architecture, executed by Cảnh quan Zions, plays a critical role in mediating between the building and its surroundings. The design establishes a planted buffer along the property's edge, using layered vegetation to absorb particulate matter and attenuate noise before it reaches the building envelope. This is not ornamental planting; it is environmental infrastructure.
The plant palette favors species with dense foliage and tolerance for pollution, characteristics essential in a site subjected to diesel exhaust and brake dust. Ground covers and low shrubs form the first layer, mid-height evergreens the second, and a canopy of fast-growing native trees the third. This stratification creates redundancy: even if individual plants fail, the buffer remains functional.
Hardscape elements are minimal and utilitarian. Paving is confined to necessary circulation paths, with the remainder of the site left permeable to manage stormwater infiltration. This approach aligns with traditional Vietnamese courtyard typologies, where planted ground planes provide cooling through evapotranspiration and visual relief from built density.
Spatial Sequence and Domestic Program
The interior organization follows a vertical progression from public to private. Ground-floor spaces accommodate communal functions: living, dining, and kitchen areas occupy an open plan that extends visually to the rear garden. This transparency is possible only because the front facade shields the interior from the highway; without that protective mass, such openness would be uninhabitable.
Upper floors contain sleeping quarters and auxiliary spaces, with the family's private rooms positioned farthest from the noise sources. Vertical circulation is concentrated in a single stair core, minimizing the plan area devoted to movement and maximizing usable room dimensions. The stair itself is treated as a sculptural element, its concrete structure exposed and its handrail detailed in steel and timber.
Bathrooms and service areas are stacked to simplify plumbing runs and reduce construction costs. This is standard practice in residential design, but it is executed here with particular care: fixtures are locally sourced, and finishes are durable rather than luxurious. The emphasis throughout is on functional adequacy and long-term maintainability, values that align with the client's needs more closely than fashionable detailing would.
Precedents and Regional Context
NB01 House can be situated within a broader tradition of Vietnamese residential architecture that privileges courtyard organization and graduated privacy. Projects such as Tropical Space's Termitary House or Vo Trong Nghia Architects' House for Trees employ similar strategies of vertical stacking and planted buffers, though those works are located in urban Saigon rather than semi-rural Ninh Binh.
What distinguishes the Ninh Binh context is its proximity to both agricultural land and heavy infrastructure. The region is transitioning from rice cultivation to mixed-use development, and the built environment reflects this shift unevenly. NB01 represents one possible model for this transition: a house that acknowledges its infrastructural surroundings without capitulating to them, that maintains domestic privacy and environmental quality despite external pressures.
Internationally, parallels can be drawn to Japanese residential projects along elevated rail lines, where architects such as Kazuyo Sejima and Ryue Nishizawa have explored the potential of reflective and opaque facades to deflect noise and visual intrusion. The formal languages differ, but the underlying principles converge: strategic closure toward disturbance, strategic openness toward amenity.
Performance and Inhabitation
The success of any residential project ultimately depends on its performance in use, a dimension difficult to assess from published documentation alone. Photographs by Trieu Chien suggest spaces that are well-lit, adequately ventilated, and visually coherent. The absence of air-conditioning units on the primary facades implies reliance on passive cooling strategies, though mechanical systems may be present in secondary zones.
One question remains unresolved in the available material: how effectively does the building attenuate low-frequency vibration from passing trains? Airborne noise can be addressed through mass and insulation, but ground-borne vibration requires structural isolation or damping, interventions that are costly and technically demanding. If the project incorporates such measures, they are not evident in the published plans and sections.
This is a minor reservation in the context of the project's larger achievements. TNT Architecture has demonstrated that sites burdened by infrastructure proximity and accumulated disorder can be rehabilitated through disciplined spatial planning, judicious material selection, and landscape integration. The result is not heroic architecture, but it is competent and humane, qualities that matter more in the long term than formal innovation.
Implications for Vietnamese Residential Practice
NB01 House offers a replicable model for Vietnam's expanding peri-urban zones, areas where residential development increasingly abuts transportation corridors and industrial facilities. The design strategies employed here, massing as environmental filter, layered vegetation buffers, vertical program organization, are neither novel nor expensive. Their value lies in their synthesis and their commitment to inhabitant well-being over aesthetic spectacle.
As Vietnamese cities continue to densify and infrastructure networks expand, architects will confront more sites like this one. The question is whether the profession will rise to meet the challenge with the same seriousness TNT Architecture has brought to NB01, or whether expedient solutions and decorative gestures will prevail. The evidence from Hoa Lu suggests that thoughtful design remains possible even in constrained, compromised conditions. That may be the project's most important lesson.
Photo: Trieu Chien
Save this story. A free account keeps your reading list and the 07:00 email in one place.
CREATE FREE ACCOUNT →SIGN IN


