

A Different Language for Miami Beach
Miami Beach speaks in pastel and glass, in art deco curves and oceanfront spectacle. Cherokee House, a 3,200-square-foot residence completed by STUDIO KP2 in 2026, opts for a different dialect altogether. Here, architect Karlos Perez proposes refuge not through withdrawal, but through clarity: exposed concrete surfaces, unadorned volumes, and a spatial sequence that asks occupants to slow down and pay attention.
We have tracked a growing appetite for restraint in residential architecture over the past few years, particularly in cities where visual noise is constant. Cherokee House represents a sophisticated example of this impulse, one that refuses to mistake austerity for simplicity. The project's power lies not in what it eliminates, but in how carefully it orchestrates what remains.
Massing as Spatial Logic
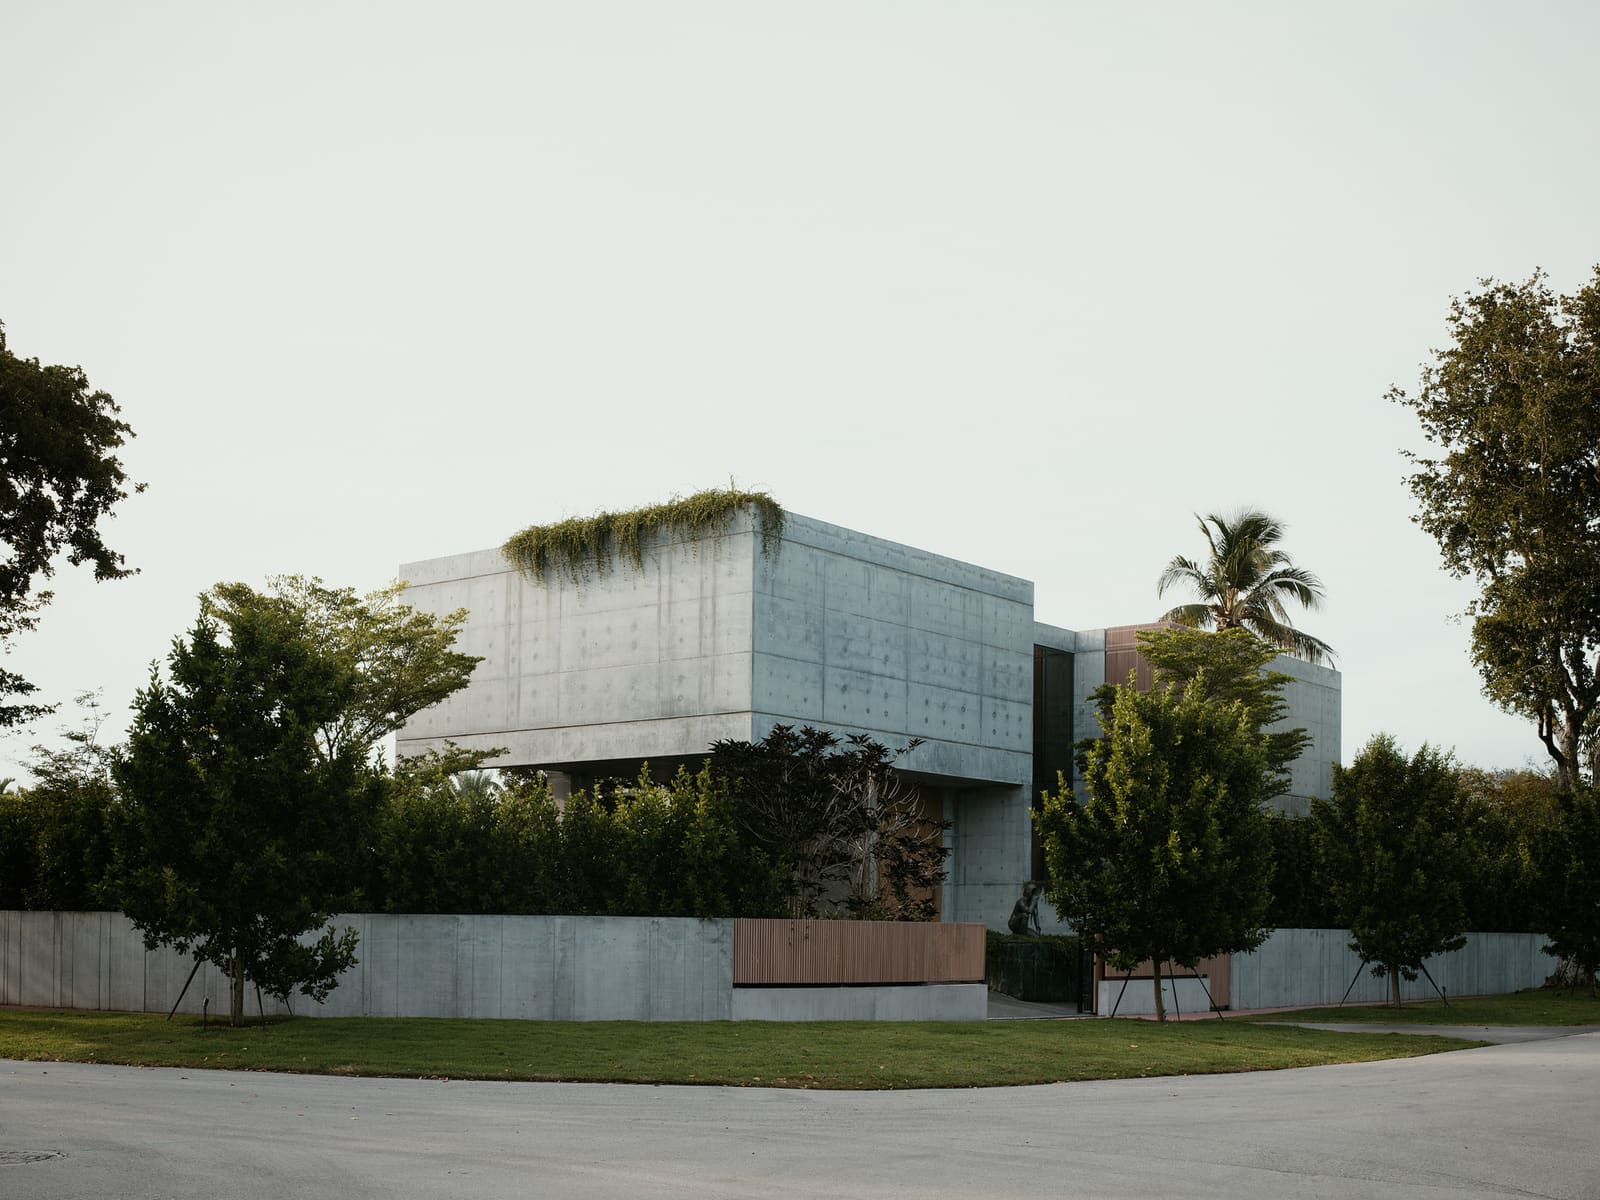
The house is organized as a series of clearly defined volumes, each legible from the street and articulated through shifts in height, material, and fenestration. Rather than dissolving boundaries between interior and exterior in the familiar South Florida manner, STUDIO KP2 maintains them, creating thresholds that matter. The massing strategy recalls the tectonic clarity of Tadao Ando's early work, particularly the way individual volumes read as discrete elements even as they interlock to form a unified whole.
This approach yields a house that reveals itself gradually. From the street, Cherokee House presents a composed facade, its concrete masses punctuated by precise window openings that suggest inhabitation without broadcasting it. The parti is fundamentally about enclosure, about carving out protected space within a dense urban fabric. In a neighborhood where transparency often functions as architectural currency, this opacity feels deliberate, almost defiant.
Concrete as Anchor
Exposed concrete serves as the project's primary material language, grounding the house both literally and conceptually. The surface is left raw, its formwork patterns and minor imperfections preserved rather than polished away. This is not the hyper-refined béton brut of high-budget institutional work, but something more honest, a material that acknowledges the labor and process of its own making.
The concrete reads differently at different times of day. Morning light grazes the facade, accentuating texture and shadow. By late afternoon, the mass appears almost monolithic, absorbing rather than reflecting the harsh Florida sun. This temporal variability gives the house a kind of quiet animation, a quality that more inert cladding systems struggle to achieve.
Natural materials appear throughout the interior, offering tactile counterpoints to the concrete's weight. Timber surfaces introduce warmth without sentimentality, while stone elements ground spaces that might otherwise feel too austere. The material palette is limited but not monotonous; each surface carries its own weight in the compositional balance.
Light as Spatial Instrument
If concrete defines the house's mass, light choreographs its interior experience. STUDIO KP2 employs a range of strategies to control and modulate daylight: clerestory openings that wash walls with indirect illumination, carefully positioned apertures that frame views without compromising privacy, and double-height volumes that allow light to penetrate deep into the plan.
The interplay between solid and void, between enclosure and opening, creates a spatial rhythm that recalls the sectional complexity of Luis Barragán's domestic work. Light becomes an active presence, not merely a functional requirement. Shadows matter here; they articulate corners, reveal thresholds, and mark the passage of time across interior surfaces.
In the main living spaces, fenestration is calibrated to balance prospect and refuge. Large openings connect to private outdoor areas, while smaller, strategically placed windows offer glimpses of the surrounding neighborhood without exposing the interior to constant surveillance. This calibration reflects an understanding that privacy is not simply the absence of visibility, but the ability to control when and how one is seen.
Sequence and Movement
The house unfolds as a spatial sequence, each room and corridor carefully positioned to control how occupants move through the plan. Entry is indirect; the front door does not immediately reveal the full interior. Instead, visitors pass through a compressed entry volume before emerging into a taller living space, a threshold strategy that heightens the sense of arrival.
This attention to sequence distinguishes Cherokee House from the open-plan neutrality that dominates much contemporary residential design. Rooms have boundaries; corridors serve as transitions rather than mere circulation. The plan rewards inhabitation over time, revealing spatial relationships and view corridors that are not immediately apparent.
The relationship between interior and exterior is similarly calibrated. Rather than dissolving into the landscape, the house frames specific outdoor moments: a courtyard for morning light, a terrace for evening air. These are not generic "outdoor living spaces" but carefully defined rooms without roofs, each with its own character and purpose.
Refuge in the Urban Grid
At its core, Cherokee House is a meditation on what refuge means in a dense urban context. In Miami Beach, where property values incentivize maximum square footage and visual spectacle often substitutes for spatial quality, STUDIO KP2's restraint reads as both disciplined and radical. The house does not compete for attention; it simply occupies its site with quiet confidence.
This is architecture that trusts materiality over novelty, that understands spatial sequence as a form of hospitality, and that recognizes light as a fundamental building material. Cherokee House offers a model for urban domesticity that feels increasingly relevant: not withdrawal from the city, but a carefully constructed interior world that exists in productive tension with it.
The project joins a small but significant body of recent work, from the concrete houses of Arno Brandlhuber in Berlin to the restrained courtyard dwellings of Pezo von Ellrichshausen in Chile, that explores how elemental means can yield complex spatial experiences. In a profession often seduced by formal invention and technological display, Cherokee House reminds us that architecture's oldest tools, mass and void, material and light, remain potent when handled with precision and care.
Save this story. A free account keeps your reading list and the 07:00 email in one place.
CREATE FREE ACCOUNT →SIGN IN


