

The Decision to Retain
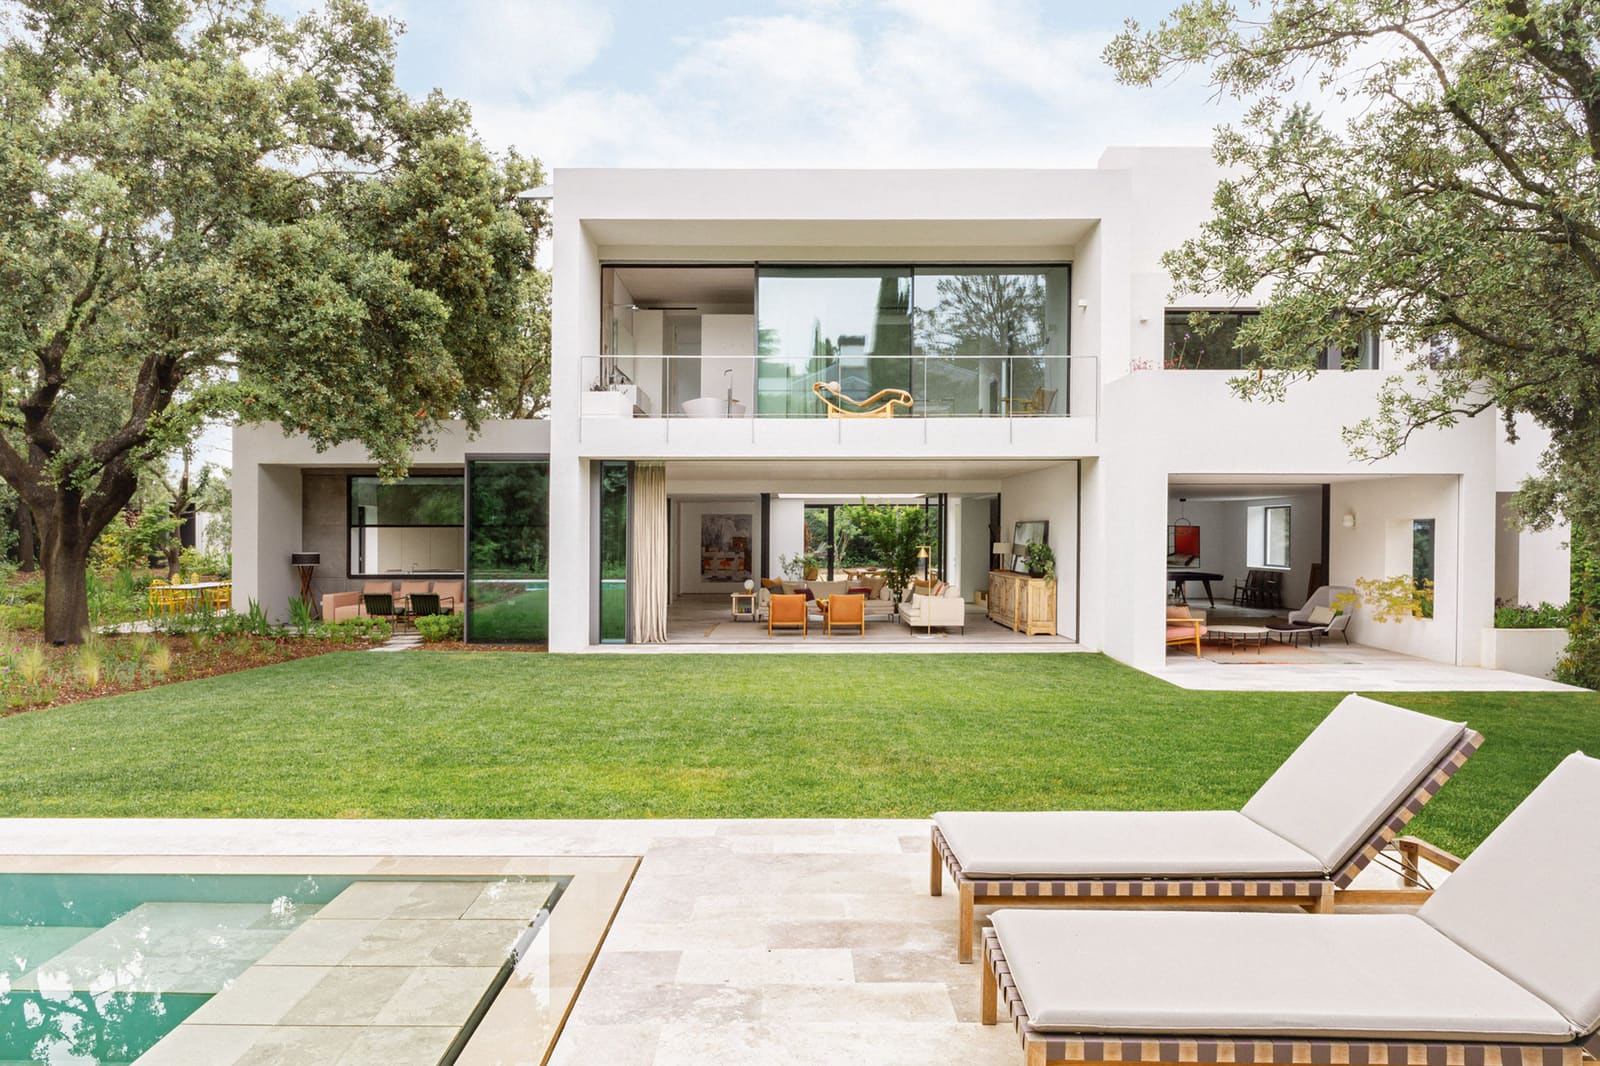
Not every aging structure deserves demolition. The question facing architects in mature urban contexts increasingly centers on discernment: which buildings carry qualities worth preserving, and how can renovation unlock latent spatial potential? Ábaton's recent work on a Madrid residence offers a compelling answer. Situated on 2,500 square meters of land, the 600-square-meter dwelling possessed what the studio recognized as fundamental architectural integrity, characteristics robust enough to support a complete spatial reimagining rather than necessitate teardown and replacement.
This approach reflects a broader shift we've been tracking across contemporary practice. Where previous generations might have defaulted to tabula rasa solutions, today's architects increasingly engage existing building stock as material for design inquiry. The move is partly pragmatic (embedded carbon, regulatory frameworks favoring preservation) and partly aesthetic (the textural richness of patina, the narrative depth of layered interventions). Ábaton's project demonstrates both motivations at work.
Site as Strategic Asset
The plot itself functioned as primary design driver. At 2,500 square meters, the grounds provided room for the house to breathe, for landscaping to mediate between interior and exterior, for sight lines to extend beyond the building envelope. Many urban renovations struggle against constricted lots; here, the studio had spatial generosity as a starting condition. The challenge became not maximizing footprint but calibrating the relationship between built form and open ground.
Ábaton chose to maintain the original building's footprint rather than expand horizontally. This restraint allowed the landscape to remain dominant, positioning the house as object within garden rather than garden as residual space around house. The strategy echoes precedents in modernist villa design, where architects from Mies van der Rohe to Luis Barragán used careful siting to amplify perceived scale. By keeping the structure contained, Ábaton created perceptual expansiveness.
Architectural Qualities Worth Preserving
What made this particular house suitable for adaptive reuse? The studio identified structural soundness, spatial proportions, and orientation as key assets. Many mid-century residential buildings in Madrid were constructed with solid load-bearing walls and generous ceiling heights, qualities that translate well to contemporary living standards. These elements provide a framework within which interior layouts can be reconfigured without compromising the building's fundamental tectonic logic.
Orientation matters especially in Madrid's climate, where summer heat and winter chill both demand response. The original house evidently positioned primary rooms to manage solar gain effectively. Rather than fight this logic, Ábaton worked with it, using the renovation to enhance passive environmental performance through updated glazing, insulation, and shading strategies. This kind of climate-responsive retrofit represents architecture at its most pragmatic: incremental improvement layered onto existing intelligence.
Spatial Reconfiguration and Contemporary Program
The renovation introduced what Ábaton describes as spaces with architectural quality, a phrase that warrants unpacking. In practice, this meant opening previously compartmentalized rooms to create visual and physical connectivity, increasing daylight penetration through enlarged openings, and establishing clearer thresholds between public and private zones. The moves are familiar in residential renovation but require careful calibration to avoid erasing the character that justified preservation in the first place.
Material palette likely played a role here, though specifics remain limited. Successful adaptive reuse typically involves a dialogue between old and new surfaces: exposed original elements (brick, timber, plaster) juxtaposed with contemporary finishes (polished concrete, minimal joinery, frameless glass). The contrast acknowledges history without pastiche, allowing each era's contribution to register distinctly. We've seen this approach executed with particular sensitivity in recent Spanish projects, where architects balance regional vernacular with international modernism.
The Economics of Renovation
Comprehensive renovation occupies an ambiguous position in architectural discourse. It lacks the clean-slate appeal of new construction and the preservation rigor of restoration. Yet for many clients and sites, it represents the most viable path forward. The Madrid project's 600-square-meter scale suggests substantial investment, renovation at this scope approaches new-build costs per square meter while introducing complexities (existing conditions, phased construction, regulatory compliance for alterations).
The financial logic depends on what the existing structure offers. If foundations, primary structure, and building envelope remain sound, renovation can deliver contemporary performance without the time and material cost of starting from grade. If those elements require significant intervention, the calculus shifts. Ábaton's decision to proceed implies the original house fell into the former category, its bones robust enough to support comprehensive interior transformation.
Landscape Integration as Design Priority
The 2,500-square-meter plot represents more than setback; it constitutes the project's defining feature. How the renovation engages this landscape determines whether the house functions as isolated pavilion or integrated ensemble. Ábaton's stated intention to take advantage of location and plot richness suggests active design of outdoor spaces: paths, terraces, planted zones, water features, perhaps ancillary structures like pools or studios.
This landscape-forward approach aligns with biophilic design principles increasingly central to residential architecture. Access to green space, visual connection to planting, and porosity between interior and exterior all contribute to occupant well-being. In dense Madrid, a large private garden becomes luxury and ecological asset simultaneously. The renovation's success likely hinges as much on how it frames and activates this outdoor room as on interior spatial moves.
Precedents and Context
Madrid's residential architecture has long navigated tension between historic fabric and contemporary life. The city's expansion in the mid-20th century produced substantial single-family housing stock, much of it now aging and ripe for intervention. Ábaton's project participates in a broader renovation culture, one that includes work by studios like Elii, Ensamble, and others reimagining suburban typologies for current use.
Internationally, the project finds kinship with adaptive reuse efforts across Southern Europe, where climate, construction traditions, and urban patterns create similar conditions. Portuguese practices like ARX and Spanish firms including Barozzi Veiga have demonstrated how renovation can yield architecture as compelling as new construction when executed with rigor and imagination. Ábaton's Madrid house contributes to this growing body of work, evidence that preservation and innovation need not conflict.
Toward a Renovation Practice
As building stock ages globally and carbon considerations intensify, renovation will increasingly define architectural practice. The Madrid project offers a template: identify existing qualities, enhance environmental performance, reconfigure space for contemporary program, and integrate landscape as primary material. None of these moves is revolutionary; their value lies in synthesis and execution.
The challenge for architects lies in developing the diagnostic skills to evaluate which buildings merit retention and the design fluency to transform them convincingly. Ábaton's work suggests both capacities operating in concert, producing a residence that honors its past while inhabiting its present. Whether this approach scales beyond privileged single-family projects to address broader housing needs remains architecture's central question for the coming decade.
Save this story. A free account keeps your reading list and the 07:00 email in one place.
CREATE FREE ACCOUNT →SIGN IN


