The Question We Keep Asking
What do we actually need from the places we live? Not what we aspirationally pin to mood boards or scroll past in feeds, but the structures, systems, and spaces that will carry us through the next decade and beyond. At World Archi Design, we've been tracking a quiet but profound shift in how architects, designers, and homeowners answer that question. The response is no longer singular. It's layered, urgent, and often contradictory: beauty and survival, innovation and simplicity, connection and retreat.
The homes we've covered this year reveal an architecture caught between competing forces. On one hand, technology promises seamless automation, predictive comfort, ambient intelligence woven into every surface. On the other, climate realities demand elevation, fire resistance, flood mitigation - design decisions that used to sound extreme and now read as prudent. Somewhere in the middle sits the human occupant, navigating affordability crises, loneliness, privacy erosion, and the creeping sense that "smart" might not mean "better."
This tension is not a bug. It's the defining condition of domestic architecture in 2026.
Elevation as Strategy
Shearwater / Olson Kundig, San Juan Islands, Washington, 2024
Tom Kundig's Shearwater house perches twenty-three feet above ground on steel columns - high enough to evade rising tides, storm surge, and, as Kundig noted, even the mosquitoes. The house is visually arresting: a horizontal plane suspended in air, its mass defying gravity through tectonic clarity. But the parti is not purely formal. It's a response to hydrological risk, a acknowledgment that coastal sites now require vertical separation from the ground plane.
This is resilient design stripped of euphemism. The columns are not sculptural gestures; they are infrastructure. The elevation is not about views; it's about survival. What makes Shearwater notable is how it integrates these pragmatic imperatives into a coherent architectural language. The house does not look defensive. It looks inevitable, as if it always belonged in that exact configuration, twenty-three feet up.
We're seeing this logic replicated across flood-prone geographies: pile foundations in Louisiana, stilted pavilions in Vietnam, raised plinths in the Netherlands. The vernacular of elevation is becoming a new typology, one that architects must master not as a novelty but as a baseline competency.
The Return to Earth
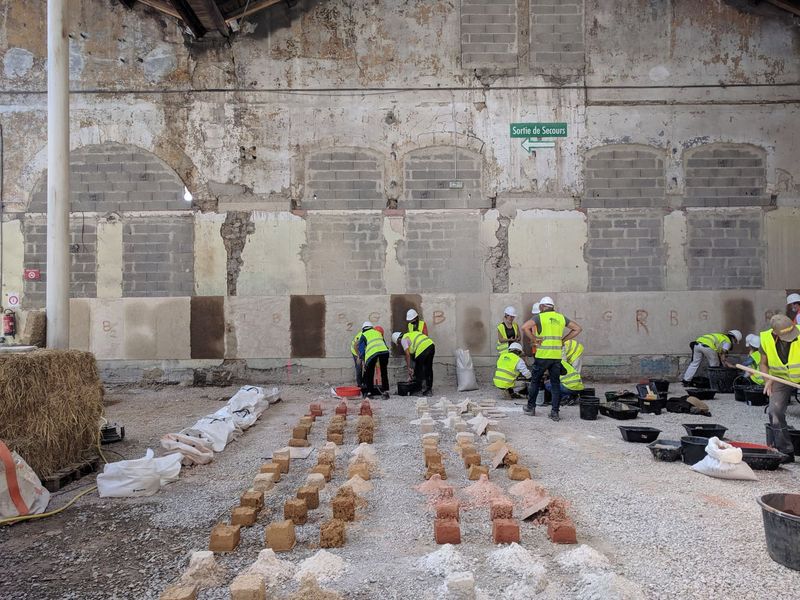
Elsewhere, the future is not high-tech but low-tech - a deliberate return to materials that have proven themselves over centuries. Compressed earth blocks, rammed earth walls, bamboo structural frames, fire-resistant timber assemblies: these are not romantic throwbacks but pragmatic choices in contexts where embodied carbon, supply chain fragility, and thermal performance matter more than novelty.
Architects working in arid climates are rediscovering the thermal mass of adobe and pisé. In tropical zones, bamboo's rapid renewability and tensile strength are being harnessed in increasingly sophisticated ways, moving beyond craft traditions into engineered systems. In fire-prone regions, mass timber treated with non-toxic fire retardants offers a renewable alternative to steel and concrete, with the added benefit of carbon sequestration.
This is not a wholesale rejection of modernity. It's a recalibration. The architects leading this shift are not anti-technology; they're skeptical of technology for its own sake. They're asking: What does this material do that others cannot? How does it perform in extreme conditions? Can it be sourced locally? Can it be maintained by local labor? These are questions of resilience, yes, but also of sovereignty - the ability of a building to endure without dependence on global supply chains or specialized expertise.
Smart Homes, Dumb Promises
The smart home, as sold to us over the past two decades, has largely failed to materialize. We were promised ambient intelligence: homes that would learn our routines, anticipate our needs, adjust lighting and temperature and music without conscious input. What we got instead is a patchwork of incompatible devices, voice assistants that mishear commands, apps that require constant updates, and ecosystems that lock us into proprietary platforms.
The promise was seamlessness. The reality is friction.
This is not to say that domestic technology has no value. Programmable thermostats reduce energy waste. Smart locks offer convenience. Motion sensors can enhance security. But the vision of the fully automated home - the house that thinks for you - remains elusive, and perhaps undesirable. Many homeowners are now actively resisting over-automation, requesting landline phones, manual light switches, analog thermostats. Designers report that clients are seeking refuge from connectivity, not immersion in it.
The backlash is not Luddism. It's a recognition that technology should serve the occupant, not the other way around. The best domestic tech is invisible until needed, legible when engaged, and never mandatory. It enhances agency rather than replacing it.
Aging, Monitoring, and the Privacy Bargain
As life expectancies increase, the question of aging in place becomes architectural. How do we design homes that accommodate declining mobility, sensory loss, cognitive shifts? Technology offers some answers: voice-activated controls, fall-detection sensors, always-on microphones that can summon help in emergencies. But each solution introduces a new ethical dilemma.
Consider the case of an adult child installing an always-on microphone in a parent's home to monitor for signs of distress. The device can detect falls, confusion, calls for help. It can also capture private conversations, moments of vulnerability, the ambient sounds of daily life. The intention is care. The mechanism is surveillance.
This is not a hypothetical. It's happening now, in thousands of homes, as families negotiate the trade-offs between safety and privacy, autonomy and oversight. The architecture of aging must grapple with these tensions. Where are the thresholds of acceptable monitoring? How do we design for dignity in decline? What does it mean to age in place when "place" is saturated with sensors?
Stewart Brand, the countercultural thinker and author of the Whole Earth Catalog, has built an eco home in Petaluma, California, designed explicitly for his stage of life. At eighty-seven, Brand is living in a house that anticipates his future needs without infantilizing him in the present. The design is state-of-the-art, but its intelligence is embedded in spatial planning - wide doorways, single-level circulation, accessible fixtures - not in gadgets. The technology serves the architecture, not the reverse.
The Analog Resistance
There is a growing cohort of homeowners opting out entirely. They are installing analog thermostats, rotary phones, mechanical locks. They are building homes with minimal electrical systems, passive ventilation, daylighting strategies that eliminate the need for artificial illumination during daylight hours. This is not nostalgia. It's a calculated rejection of dependency.
The ultimate luxury, in this framework, is not more technology but less. Not more automation but more control. Not more connectivity but more solitude. Designers are responding by creating what they call "nooks for disconnection" - spaces within the home that are intentionally tech-free, where screens are absent and the ambient hum of devices is silenced.
This trend aligns with a broader reconsideration of what luxury means. For decades, luxury in residential architecture has been synonymous with surface: rare materials, custom finishes, statement lighting. Now, luxury is increasingly understood as resilience, adaptability, self-sufficiency. A home that can function off-grid. A home that can withstand fire or flood. A home that does not require constant maintenance or subscription services to operate.
Affordability as Crisis
None of this matters if homes are unattainable. The affordability crisis is not a side issue; it's the central challenge facing residential architecture in 2026. In many markets, the starter home has become a fantasy, accessible only to those with generational wealth or dual high incomes. Architects and developers are experimenting with modular construction, prefabrication, alternative financing models, but these efforts remain marginal.
The crisis is spatial, economic, and political. Zoning laws restrict density. Construction costs have soared. Land values have decoupled from wages. The result is a generation locked out of homeownership, relegated to precarious rental markets, unable to build equity or stability. This is not a problem architecture alone can solve, but architects must design with this reality in mind.
What does the starter home look like today? It's smaller than it used to be. It's more efficient. It's often multifunctional, with spaces that serve multiple purposes. It's designed for adaptability, so that as a household grows or changes, the home can accommodate those shifts without requiring a move. It's built with durable, low-maintenance materials that reduce long-term costs. It's connected to public transit. It's part of a community, not isolated in a sprawl subdivision.
The future of affordable housing is not about stripping away quality. It's about stripping away waste - wasted space, wasted materials, wasted energy. It's about designing homes that are smaller but better, simpler but smarter, cheaper but not cheap.
Parametric Insurance and Preparedness
Resilience is not only architectural; it's financial. Parametric insurance, which pays out based on predefined triggers - wind speed, rainfall totals, seismic magnitude - rather than assessed damage, is emerging as a tool for communities in climate-vulnerable areas. The payout is automatic, reducing delays and bureaucratic friction. The homeowner receives funds immediately after a qualifying event, enabling faster recovery.
This model shifts the calculus of risk. Instead of waiting for an adjuster to inspect damage, the insurance contract is tied to observable, verifiable data: Did the wind exceed 120 miles per hour? Did the floodwater reach a certain elevation? If yes, the payout is triggered. The home may still require repair, but the financial uncertainty is removed.
Architects and planners are beginning to design with parametric insurance in mind, building to standards that reduce premiums or ensure eligibility. This is resilience as a feedback loop: better design lowers risk, which lowers cost, which incentivizes better design.
What Adaptability Looks Like
The best homes in the coming decade will not be the smartest or the most luxurious. They will be the most adaptable. Adaptable to climate shocks. Adaptable to changing household compositions. Adaptable to technological obsolescence. Adaptable to economic volatility.
This requires a shift in how we think about permanence. A house is not a static object. It's a system that evolves over time, shaped by the people who inhabit it and the forces that act upon it. The architecture that endures is the architecture that can change.
We've seen this principle articulated in projects that embrace indeterminacy: unfinished spaces that occupants complete over time, structural grids that allow for future reconfiguration, building envelopes designed for disassembly and reuse. These are not experimental gestures. They are pragmatic strategies for a future defined by uncertainty.
The Human Touch
Designers are increasingly positioning themselves as the counterweight to automation - the ones who reintroduce warmth, texture, idiosyncrasy into spaces that technology threatens to flatten. This is not a rejection of modernity but a insistence that modernity serve human needs, not abstract efficiencies.
The role of the designer, in this framework, is to mediate between the client's desires and the forces shaping the built environment: climate, technology, economics, regulation. The designer is the one who asks: What do you actually need? What can you live without? What will make this space feel like home, not just function as shelter?
This is a fundamentally humanistic project. It resists the logic of optimization, which treats every variable as something to be minimized or maximized. It insists that some qualities - beauty, comfort, delight - cannot be quantified but are nonetheless essential.
What Comes Next
The homes we build today will shape the lives we live tomorrow. That's always been true, but the stakes feel higher now. Climate change is not a distant threat; it's a present condition. Affordability is not a cyclical issue; it's a structural crisis. Technology is not neutral; it's political, social, economic.
At World Archi Design, we believe that architecture can respond to these challenges without sacrificing beauty or ambition. The most compelling projects we've encountered this year are the ones that refuse false binaries: resilience or elegance, affordability or quality, technology or humanity. They pursue both. They understand that the future of home is not a single vision but a multiplicity of strategies, adapted to local conditions, responsive to local needs, rooted in local knowledge.
No matter what happens next, we will need places to live. The question is: What kind of places will they be?
Save this story. A free account keeps your reading list and the 07:00 email in one place.
CREATE FREE ACCOUNT →SIGN IN