A Question of Proximity
For decades, China's approach to retirement communities has followed a predictable pattern: sprawling, low-density developments in the suburban periphery, where land is cheap and greenery abundant. The trade-off, however, is profound. Older residents find themselves separated from the rhythms of city life, from weekly family visits, from the public library or corner market they once frequented. The Guohua Heyuejia International Senior Living Centre, completed in 2024 in Shanghai's Putuo District, poses a different question: What if eldercare returned to the city?
Designed by GN Architects and led by Guan Yiqun and Wu Qingzhe, the 43,000-square-meter facility sits in Taopu Smart City, a redevelopment zone that is itself emblematic of Shanghai's densification strategy. The project does not reject nature or open space. Rather, it reframes the priorities of senior living, embedding care infrastructure within an urban context where public transit, healthcare networks, and social density remain accessible.
Density Without Displacement
The massing strategy is instructive. Where suburban typologies often favor horizontal sprawl and single-story pavilions, Guohua Heyuejia employs a mid-rise configuration that maximizes program within a constrained footprint. The result is a building that negotiates between institutional scale and residential intimacy, a balance that becomes critical when designing for a demographic that values both independence and proximity to support services.
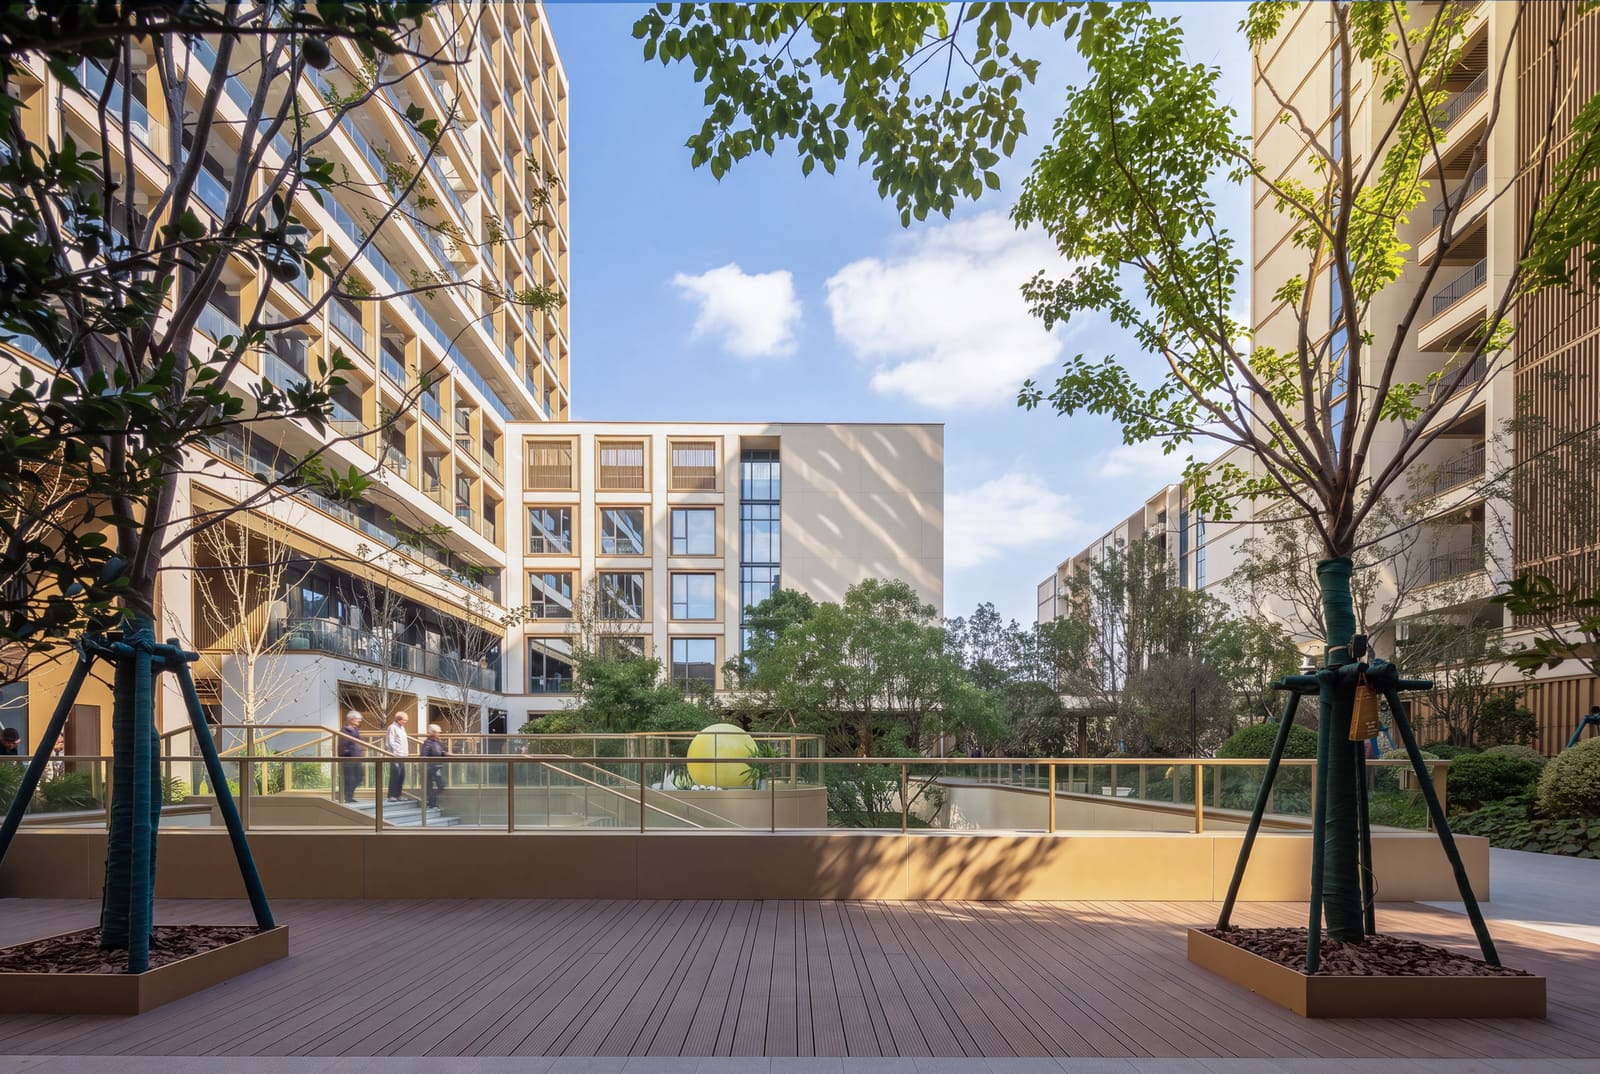
GN Architects organized the complex around a series of courtyards and shared terraces, spaces that encourage spontaneous social interaction without mandating it. The fenestration pattern, developed in collaboration with Zhongnan Curtain Wall, privileges natural light and outward views, countering the inward-facing tendencies of many care facilities. Residents look not only onto landscaped courtyards but also toward the evolving skyline of Taopu, maintaining a visual and psychological connection to the broader urban fabric.
Material Continuity and Tectonic Restraint
The material palette is deliberately restrained. Facades employ a combination of warm-toned cladding and glazed curtain walls, avoiding the clinical sterility that can dominate healthcare architecture. Interior spaces, handled by Shanghai Shiga Architectural Design Studio, continue this logic: finishes are durable but not institutional, with wood accents and soft color schemes that read as residential rather than medical.
This restraint extends to the tectonic expression. The building does not announce itself through formal pyrotechnics or signature gestures. Instead, it relies on proportion, rhythm, and the careful calibration of opacity and transparency. The curtain wall system, for instance, is not simply a technical solution but a compositional device, modulating privacy and exposure across different program zones.
Precedent and Divergence
Guohua Heyuejia invites comparison to other urban eldercare models, particularly in Northern Europe and Japan, where aging-in-place strategies have long prioritized integration over isolation. Projects like De Hogeweyk in the Netherlands or the work of Kengo Kuma in Japanese care facilities share a commitment to normalizing the environments in which older adults live. Yet the Shanghai project operates within a distinct set of constraints: a rapidly urbanizing megalopolis, a cultural expectation of intergenerational proximity, and a policy environment that has only recently begun to incentivize urban senior housing.
The design also diverges from the emerging typology of luxury retirement towers marketed to China's affluent retirees. Guohua Heyuejia is not a vertical gated community. Its program includes continuing care, meaning residents with varying levels of need, from independent living to assisted and memory care, share the same campus. This functional mix generates a social complexity absent from single-tier facilities.
Urban Integration as Design Brief
The project's most significant contribution may lie not in its formal language but in its programmatic premise. By situating eldercare within Taopu Smart City, GN Architects positions the facility as part of a larger urban ecosystem. Residents can access nearby commercial corridors, cultural institutions, and public parks without relying solely on shuttle buses or family chauffeurs. This is not incidental; it is foundational to the design brief.
At a moment when cities worldwide are grappling with aging populations and the spatial politics of care, Guohua Heyuejia offers a model that refuses to equate retirement with retreat. It suggests that eldercare need not be synonymous with exile, that density and dignity can coexist, and that the architecture of aging might be measured not by the square footage of private gardens but by the proximity to the life one has always known.
Implications for Chinese Urbanism
The project arrives at a pivotal moment. China's population aged 60 and above now exceeds 280 million, and the demand for senior housing is accelerating faster than supply. Yet much of the existing stock remains suburban, low-density, and poorly connected to urban services. Guohua Heyuejia demonstrates that urban sites, even in high-value districts like Putuo, can accommodate eldercare without sacrificing programmatic richness or spatial quality.
It also challenges developers and policymakers to reconsider the metrics by which senior living is evaluated. Proximity to family, walkability, and access to public amenities are not amenities; they are determinants of well-being. As Chinese cities continue to densify, the question is not whether eldercare belongs in the urban core, but how architects and planners can make it work within the constraints of land cost, regulatory frameworks, and the expectations of residents who are not content to age in isolation.
Guohua Heyuejia does not solve every challenge inherent in urban eldercare. But it offers a tangible alternative to the suburban default, and in doing so, it shifts the conversation from whether senior living should return to the city to how that return can be designed with rigor, empathy, and an understanding that architecture, at its best, keeps people connected to the places and communities that matter most.
Save this story. A free account keeps your reading list and the 07:00 email in one place.
CREATE FREE ACCOUNT →SIGN IN