A Question of Scale
There is a persistent assumption in contemporary urban development that density must manifest vertically, that housing efficiency correlates directly with floor count. Yet across the neighborhoods of São Paulo that retain their character, a different arithmetic persists: the predinho, a typology of low-rise residential buildings that once structured the city's fabric before the 1970s pivot toward high-rise proliferation. GRUPOSP's Fradique Building, completed in 2025, returns to this model not as nostalgia but as critical inquiry - asking what urban qualities were abandoned in the pursuit of maximum profitability, and whether they can be recovered without sacrificing contemporary housing needs.
The 1,195-square-meter project, led by Alvaro Puntoni and João Sodré, occupies a plot in São Paulo where zoning could easily have justified a tower. Instead, the studio chose constraint: a building that negotiates its relationship to the street, to neighboring structures, and to the rhythm of pedestrian life at a scale that invites engagement rather than dominance. This is not a rejection of density but a recalibration of how density is distributed - horizontally as much as vertically, spatially as much as numerically.
Typology as Argument
The predinho emerged in São Paulo's mid-century expansion as a pragmatic response to urbanization: typically three to five stories, often without elevators, with shared circulation spaces that functioned as semi-public thresholds between street and dwelling. These buildings were rarely architecturally ambitious, but their collective presence created neighborhoods with a particular grain - blocks where façades addressed one another across manageable distances, where ground-floor commerce remained viable, where children played in courtyards visible from kitchen windows.
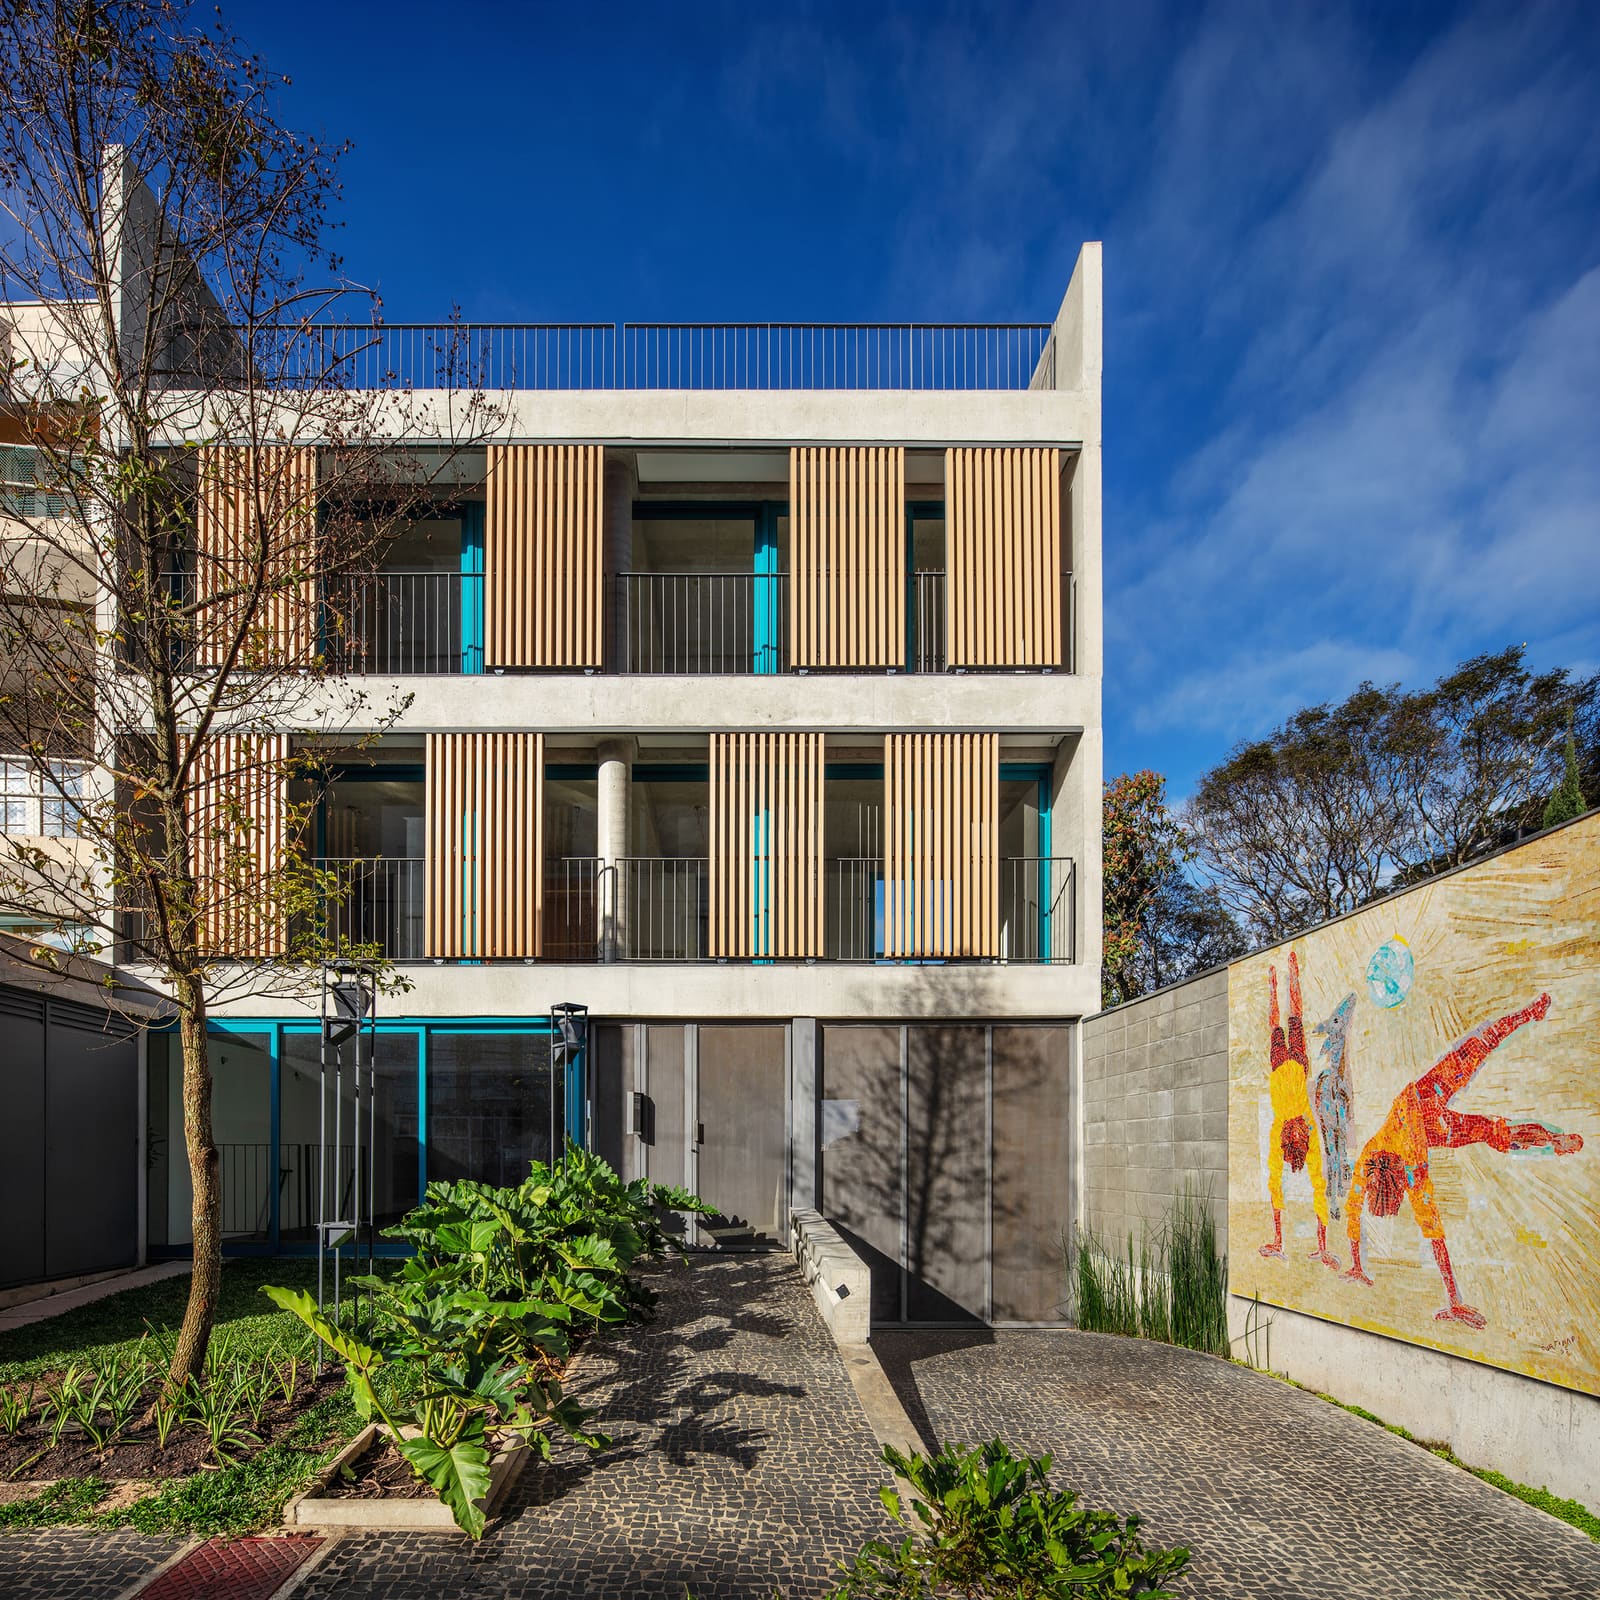
GRUPOSP's engagement with this typology is not literal replication. The Fradique Building incorporates contemporary material logic - structural systems by Benedictis Engenharia, installations coordinated by JPD Projeto, landscape intervention by Isabel Ruas - while retaining the predinho's essential spatial principles. The building's massing steps back from the street in a gesture that acknowledges its context without mimicking it. Fenestration patterns establish rhythm without resorting to the monotonous curtain-wall repetition that characterizes much speculative housing. The result is a building that reads as both contemporary and continuous, new construction that does not erase the memory of its surroundings.
At World Archi Design, we have been tracking the resurgence of mid-scale housing typologies across Latin American cities, from the revisited cortiços of Rio to the reinterpreted casas de vecindad in Mexico City. These projects share a recognition that the post-war housing models dismissed by subsequent generations often embedded social and environmental logics worth recovering: natural ventilation strategies, shared outdoor spaces, walkable block structures, and a certain porosity between public and private realms.
Material and Detail
The project team - including Ana Tereza Carvalho, Bruno Satin, Clara Aguillera, Nara Albiero, Ricardo Kalil, Eleni Werder, and Maria Beatriz Gallucci - developed a material palette that privileges durability and tactility over applied finish. Mosaic work by Oficina do Mosaico introduces moments of craft detail in circulation zones, a deliberate counterpoint to the smooth anonymity of most contemporary apartment lobbies. Joinery by brigato esquadrias and Abbawood emphasizes the threshold condition, the moment of transition between collective and private space that the predinho typology historically negotiated with care.
The structural expression, engineered by Benedictis Engenharia with steel elements supplied by Concresteel, remains legible but not exaggerated - a tectonic honesty that recalls the rationalist tradition of Paulista modernism without lapsing into pastiche. REKA fixtures and Braston hardware contribute to an overall material consistency that suggests long-term thinking rather than trend-chasing. General construction by Engeark Engenharia maintained tolerances that allow the building's detailing to perform as intended, a coordination challenge often underestimated in residential work.
Landscape architect Isabel Ruas integrated planting strategies that extend the building's habitable threshold into the streetscape, softening the boundary between private property and public sidewalk. This is not decorative greening but spatial structuring - vegetation that defines zones of pause, frames views, and modulates microclimate. In a city where the sidewalk is often treated as residual space, this attention to the pedestrian experience represents a small but significant recalibration of priorities.
Community Life and Market Logic
The initiative to revive the predinho typology confronts a fundamental tension in urban housing: the conflict between community-scale design and market-driven development. High-rise towers maximize saleable area per plot, optimize elevator cores for efficiency, and generate returns that align with speculative investment models. The predinho, by contrast, privileges qualities difficult to quantify - daylight penetration, cross-ventilation, visual connection to the street, the informal social encounters enabled by shared stairs and landings.
GRUPOSP's decision to pursue this typology in 2025 is therefore as much economic argument as architectural one. It asserts that housing value cannot be reduced to square meterage and floor count, that urban quality emerges from relationships between buildings as much as from individual structures, and that the long-term resilience of neighborhoods depends on maintaining human-scale infrastructure. These are not new ideas - Jane Jacobs articulated them in the 1960s, Christopher Alexander codified them in pattern language, Jan Gehl measured them in public-space studies - but they remain persistently difficult to operationalize within market frameworks that reward short-term maximization over long-term stewardship.
The Fradique Building does not solve this tension but makes it visible. By demonstrating that a modest-scale residential project can meet contemporary performance standards while preserving the spatial qualities of an earlier typology, it challenges the inevitability narrative that has driven São Paulo's vertical expansion. Whether this remains an isolated experiment or catalyzes broader reconsideration depends less on architectural merit than on regulatory structures, financing mechanisms, and the willingness of developers to accept more modest returns in exchange for better urbanism.
Precedent and Possibility
The project invites comparison with other recent efforts to recover mid-scale housing typologies. In Barcelona, Peris + Toral Arquitectes' work on cooperative housing blocks revisits the eixample's courtyard typology with updated environmental systems. In Paris, the reappraisal of the immeuble faubourien by practices like Bruther and Lacaton & Vassal has demonstrated how inherited building types can accommodate contemporary spatial programs. In Bogotá, the reinvention of the casa de inquilinato by Arquitectura y Espacio Urbano has shown that dense, low-rise housing can achieve both affordability and architectural quality.
GRUPOSP's contribution to this lineage is its specificity to São Paulo's urban condition - a city where the predinho once represented accessible middle-class housing but was largely displaced by condominium towers that segregated residents by income bracket and insulated them from street life. The Fradique Building suggests that recovering this typology is not about returning to a nostalgic past but about reclaiming spatial principles that remain relevant: buildings that engage their context, housing that facilitates community formation, urbanism that operates at the scale of human perception and movement.
The photography by Nelson Kon and Alberto Ricci captures this scalar negotiation - images that emphasize the building's relationship to surrounding structures, the quality of light in circulation spaces, the tactile presence of materials, and the gradient from public street to private dwelling. These are not heroic architectural portraits but documentary records of a building designed to function as infrastructure rather than icon, to contribute to neighborhood continuity rather than disrupt it with singular gesture.
Forward Trajectory
As São Paulo and other rapidly densifying cities confront housing shortages, infrastructure strain, and the social fragmentation that accompanies unchecked vertical growth, the Fradique Building offers a modest but instructive alternative. It demonstrates that density can be achieved through typological diversity rather than monotonous replication of tower forms, that housing quality depends on relationships between buildings as much as on individual unit design, and that market logics focused solely on maximizing profitability produce urban environments that underperform across multiple dimensions - environmental, social, experiential.
The challenge for practices like GRUPOSP, and for the regulatory and financing structures that shape urban development, is to move this approach from exception to option - to create conditions where human-scale housing typologies can compete economically with speculative towers, where developers can justify prioritizing long-term neighborhood quality over short-term return maximization, and where the predinho can be recognized not as outdated relic but as durable model adaptable to contemporary needs.
Whether the Fradique Building represents an isolated intervention or the beginning of a broader typological recovery in São Paulo remains to be seen. But in its careful engagement with scale, material, and community life, it articulates an architectural position that cities struggling with the consequences of unchecked verticality would do well to consider.
Save this story. A free account keeps your reading list and the 07:00 email in one place.
CREATE FREE ACCOUNT →SIGN IN