When Old Stones Meet New Needs
Adaptive reuse has become architecture's most compelling narrative device. Rather than starting from a blank site, designers inherit layers of history, material memory, and spatial logic that demand conversation, not erasure. The Cerdeiras House Hotel, completed in 2025 by Tiago do Vale Arquitectos, exemplifies this negotiation. Spread across 902 square meters in Ponte de Lima's Labruja Mountain, the project began as a rural complex from the 1700s, a cluster of agricultural structures that had outlived their original purpose but retained their tectonic integrity.
The question the studio faced was not whether to preserve, but how to translate vernacular forms into contemporary hospitality without resorting to pastiche or overly deferential restoration. At World Archi Design, we have long observed that the most successful adaptive reuse projects are those that acknowledge rupture as much as continuity, making visible the seam between old and new rather than disguising it.
Site and Context: The Labruja Landscape
Ponte de Lima, one of Portugal's oldest towns, sits in the fertile Minho region, where terraced agriculture and granite construction have shaped the built environment for centuries. The Labruja Mountain area retains a patchwork of smallholdings and rural estates, many of which have been abandoned or repurposed as tourism infrastructure in recent decades. The Cerdeiras complex occupied one such estate, its stone walls and pitched roofs characteristic of the region's agrarian architecture.
The original ensemble comprised several volumes arranged around a central courtyard, typical of quinta layouts in northern Portugal. These structures were utilitarian, built from locally quarried granite with lime mortar, their fenestration minimal and oriented toward function rather than prospect. The brief called for converting this assemblage into a boutique hotel capable of accommodating guests while maintaining the spatial character of the original compound.
Massing and Material Strategy
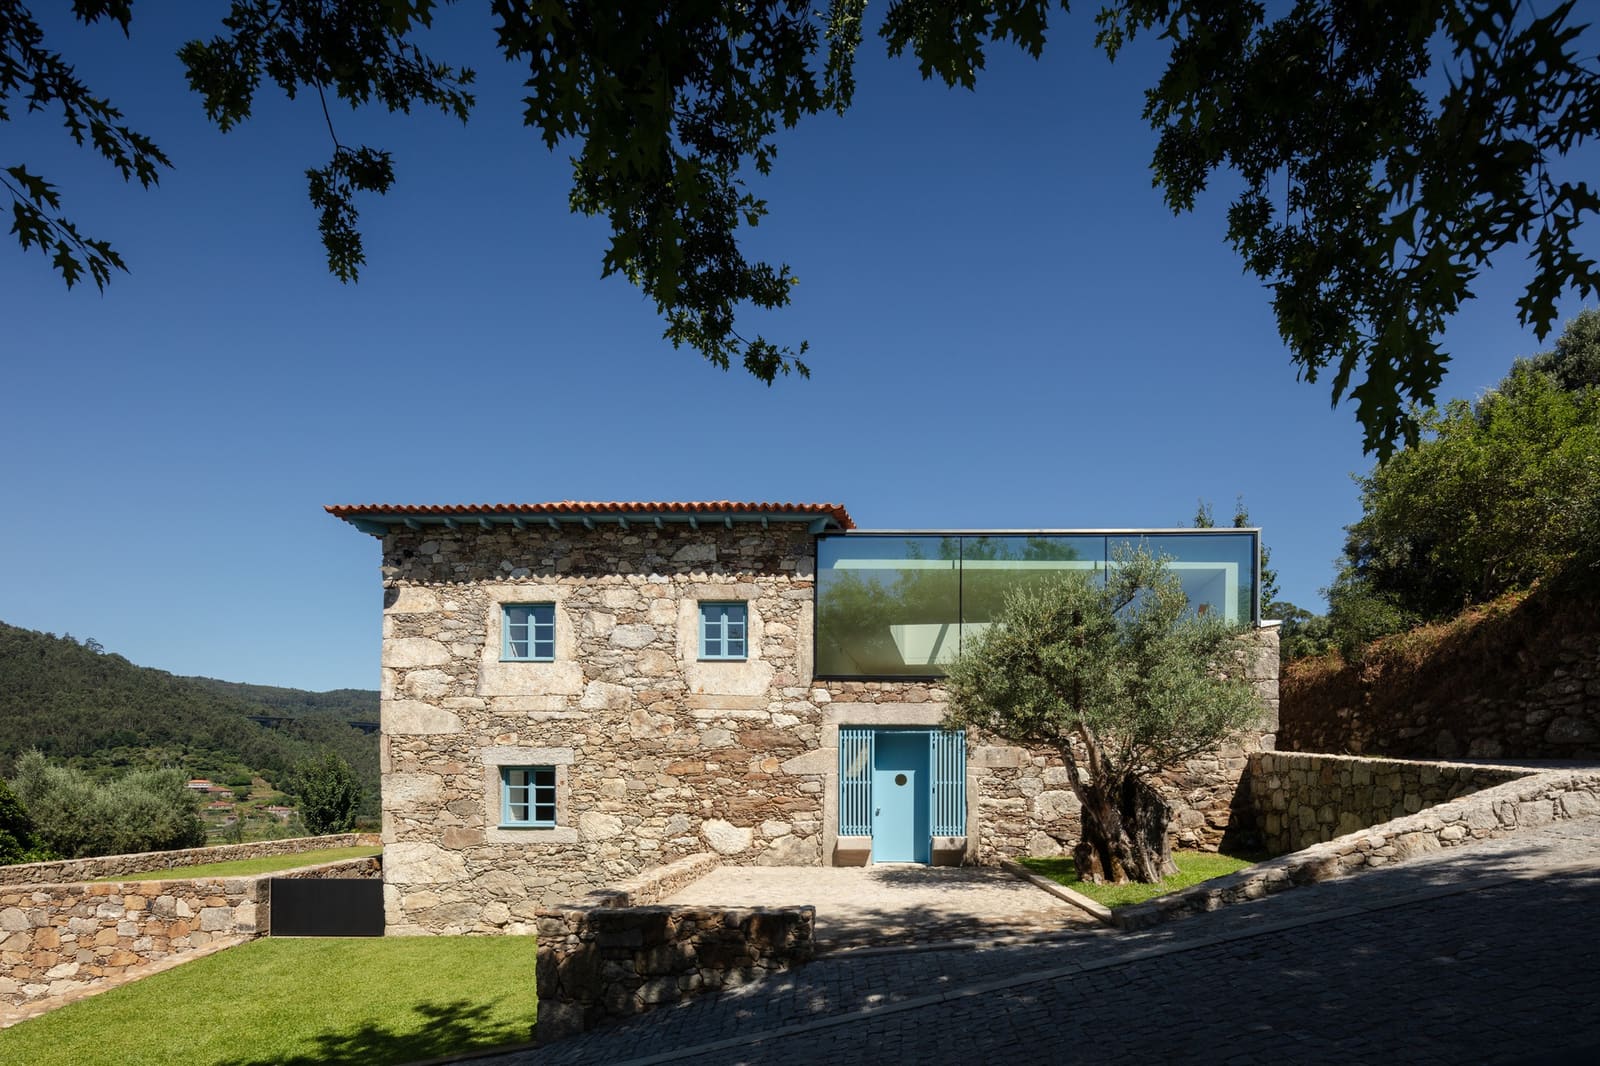
Tiago do Vale Arquitectos approached the massing by distinguishing between what could remain, what required reinforcement, and where new insertions were necessary. The primary move was to retain the perimeter walls and roof profiles of the existing structures, treating them as a datum against which contemporary interventions could be measured. This decision preserved the silhouette of the complex when viewed from the surrounding landscape, ensuring that the hotel reads as part of the mountain's historical fabric rather than an intrusion.
Materially, the studio opted for a restrained palette. Existing granite walls were cleaned and repointed, their rough-hewn texture left exposed both inside and out. New construction elements, including steel frames and glass panels, were introduced with deliberate contrast. The juxtaposition is not jarring but clarifying, making legible the timeline of the building's evolution. Guardian Glass was specified for large openings that puncture the stone masses, bringing daylight deep into previously dim interiors without compromising thermal performance.
Flooring throughout the public spaces employs local stone from ALP Stone and Granifinas, maintaining a tonal continuity with the walls while introducing a smoother finish underfoot. In guest rooms, timber from MAS Pavimentos e Madeiras provides warmth and acoustic softness, a counterpoint to the mineral austerity of the common areas.
Spatial Reconfiguration and Circulation
The original courtyard became the organizational spine of the hotel. Rather than filling it in or covering it entirely, the design team preserved it as an open-air transition zone, a threshold between arrival and inhabitation. This move echoes the spatial logic of traditional quintas, where courtyards served as both workspace and social nexus. Here, it functions as a decompression chamber, slowing the pace of entry and framing views toward the surrounding topography.
Circulation routes were threaded through the existing volumes with minimal demolition. Narrow corridors and low ceilings, once dictated by load-bearing masonry, were selectively widened or raised where structural capacity allowed. In other areas, the original proportions were retained, creating a varied spatial experience that resists the homogeneity of purpose-built hotels. Some passages require a slight duck of the head; others open onto double-height voids where roof trusses have been exposed and refinished.
Guest rooms occupy the upper levels of the perimeter buildings, each oriented to capture specific landscape views. The fenestration strategy here departs from the original punched openings, introducing floor-to-ceiling glazing in select locations. These moments of transparency are carefully calibrated to avoid overwhelming the stone masses, appearing as discrete interventions rather than wholesale replacements.
Precedents and Parallels
The Cerdeiras project invites comparison with other recent adaptive reuse efforts in rural Portugal. Álvaro Siza's transformation of agricultural structures in the Douro Valley, though smaller in scale, similarly employed a language of minimal intervention and material honesty. Both projects resist the temptation to sanitize or romanticize rural architecture, instead foregrounding its roughness and pragmatism.
Further afield, Peter Zumtor's work at the Therme Vals offers a parallel in its treatment of stone as both structure and finish, though Zumtor's project benefits from a greenfield site and a singular material source. The Cerdeiras complex, by contrast, had to negotiate the irregularities and inconsistencies inherent in centuries-old construction. The design's success lies in its willingness to accept these imperfections as generative constraints rather than obstacles.
Technical Detailing and Environmental Performance
The technical challenges of the project centered on meeting contemporary building codes without compromising the integrity of the historic fabric. Structural reinforcement was achieved through discreet steel elements embedded within the existing walls, a strategy that avoided external bracing or buttressing. CIPC and Sprenplan provided specialized engineering for seismic and thermal upgrades, ensuring that the hotel could meet hospitality standards while minimizing visible alteration.
Thermal performance was enhanced through a combination of insulation upgrades and mechanical systems. Mitsubishi heat pumps were integrated into the design, concealed within new service cores that occupy previously unused corners of the complex. Roofing from BMI Cobert and Onduline replaced deteriorated clay tiles, improving weatherproofing while maintaining the original pitch and profile.
Water management, critical in a mountain setting prone to seasonal runoff, was addressed through discreet drainage systems and permeable paving in the courtyard. Sanitary fixtures from Oli, Sanindusa, and Sanitana were selected for their water efficiency, a practical consideration given the remote location and reliance on local water sources.
Interior Atmosphere and Detailing
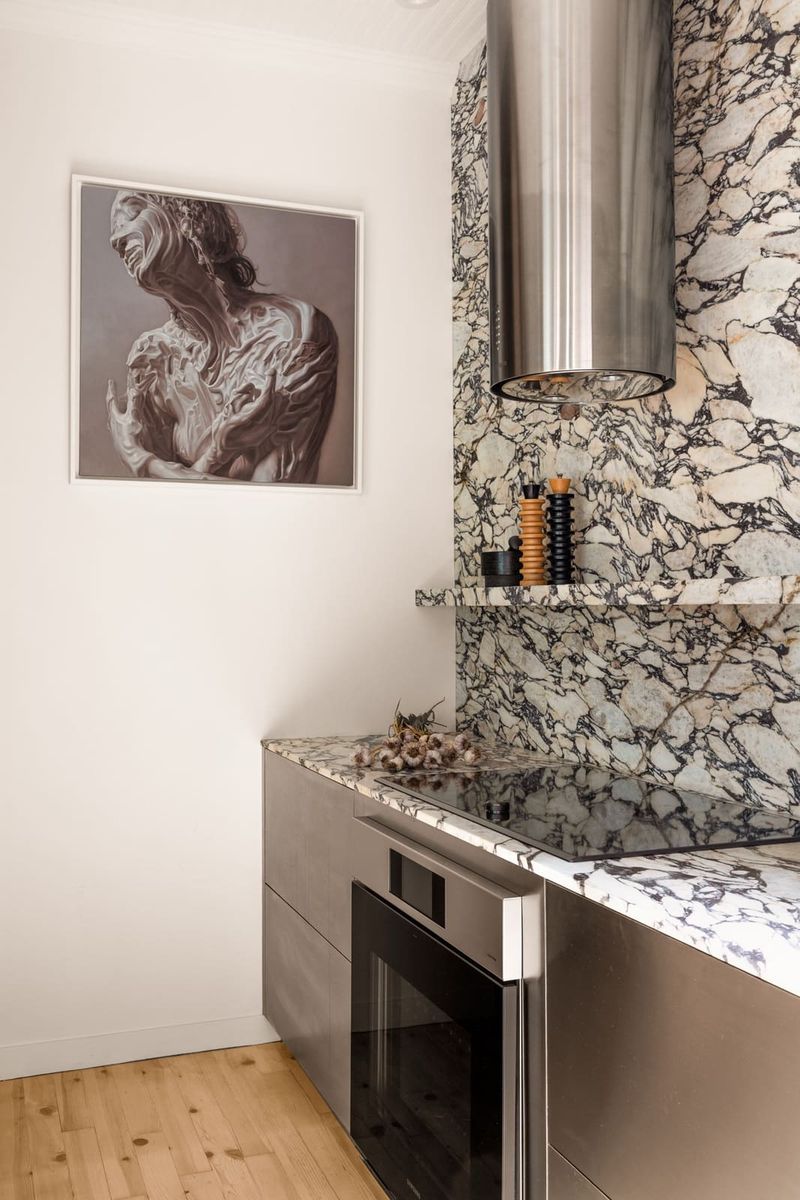
Inside, the design team pursued a strategy of material restraint. Walls retain their exposed stone wherever possible, with plaster applied only where moisture control or thermal bridging required it. Carpentry from Carpintaria Parente and joinery from Portilame introduced custom cabinetry and door frames, their detailing simple and rectilinear to avoid competing with the textured irregularity of the masonry.
Lighting was treated as a sculptural element in its own right. Fixtures from Efapel and JNF were chosen for their unobtrusive profiles, often recessed into ceilings or integrated into cabinetry. The goal was to illuminate the architecture rather than the fixtures themselves, allowing the play of light across stone surfaces to define the spatial experience.
Color, when introduced, came through ceramic tiles from Aleluia Cerâmicas and Azulima, used sparingly in bathrooms and service areas. These tiles reference traditional Portuguese azulejo work but employ contemporary glazes and formats, another instance of the project's willingness to acknowledge historical precedent without replicating it.
A Model for Rural Transformation
The Cerdeiras House Hotel demonstrates that adaptive reuse need not choose between preservation and innovation. By treating the existing structures as a framework rather than a fixed artifact, Tiago do Vale Arquitectos created a hospitality environment that feels both rooted in place and open to contemporary life. The project avoids the twin pitfalls of museum-like preservation and facadism, instead proposing a third path where old and new coexist in productive tension.
For rural regions grappling with depopulation and the abandonment of agricultural infrastructure, projects like this offer a pragmatic model. They suggest that heritage buildings can be economically viable without being stripped of their character, and that tourism development need not default to generic resort typologies. The success of the Cerdeiras complex lies not in any single gesture but in the accumulation of careful decisions, each calibrated to respect what came before while making space for what comes next.
Photo: João Morgado
Save this story. A free account keeps your reading list and the 07:00 email in one place.
CREATE FREE ACCOUNT →SIGN IN