

Confronting the Structure of Violence
Can architecture undo harm? The question sits at the heart of a project now underway in Fort Worth, where a 35,000-square-foot brick building erected in the 1920s is being reimagined not as a memorial, but as a working space for cultural production. The structure once served as a gathering place for the Ku Klux Klan before the group abandoned it in 1927. Over the subsequent century, it housed a department store and later a pecan company, its original function obscured but never fully erased. Now, a coalition led by local organizations including SOL Ballet Folklórico, The Welman Project, and activist Dr. Opal Lee has acquired the property and commissioned a design that refuses erasure in favor of confrontation.
The Transform 1012 Center for Arts and Community Healing, as the project is named, represents a particular strain of adaptive reuse, one that treats the building itself as both document and protagonist. Studio Barnes, Ch_studio, GFF, and landscape practice JIMA Studio are steering the transformation, preserving portions of the original brick envelope while introducing contemporary materials and spatial strategies that invert the building's historic logic. Where the original design sought to intimidate and exclude, the new intervention prioritizes porosity, circulation, and openness.
At World Archi Design, we have tracked a growing number of projects that grapple with architecture's complicity in violence, from memorials to sites of erasure. This project diverges from that lineage by positioning itself not as commemoration, but as active reprogramming. The building will not be frozen in time; it will be inhabited, altered, and used.
Material Memory and Contemporary Layering
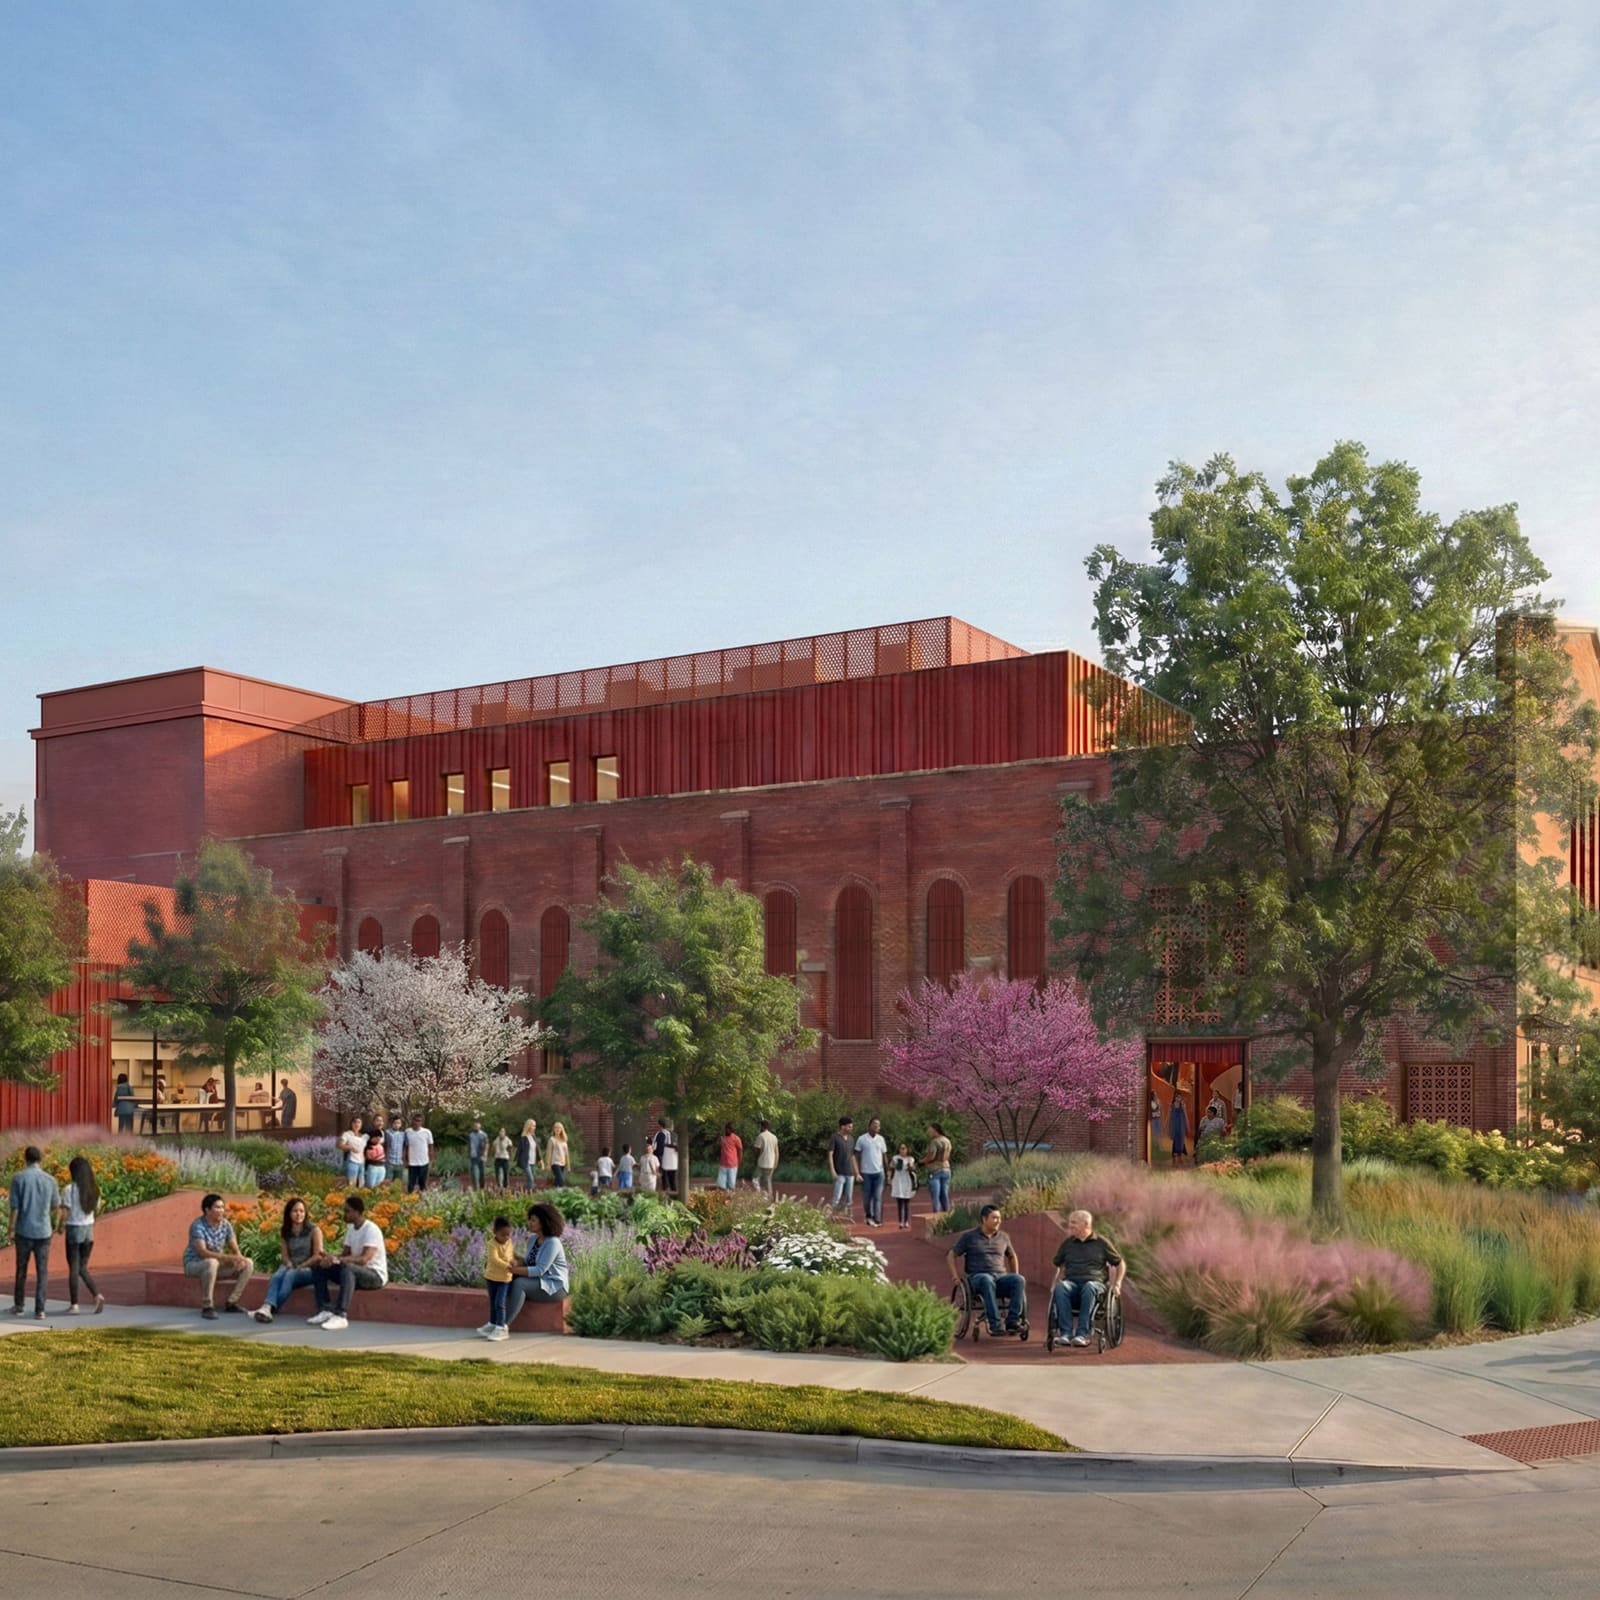
The design approach hinges on a tension between preservation and transformation. Renderings reveal the existing brick facade maintained in sections, interspersed with weathering steel panels, striated concrete, and perforated metal screens. This assembly does not attempt a seamless restoration. Instead, it reads as a deliberate collage, a tectonic strategy that foregrounds the building's multiple lives. The weathering steel, in particular, will evolve over time, its surface oxidizing in response to climate and atmosphere, a material choice that acknowledges the impossibility of stasis.
Inside, the design team has reorganized the building's three levels to accommodate a theater, makerspaces, classrooms, dance studios, a bar, a cafe, and an outdoor amphitheatre. The programming reflects the priorities of the coalition that initiated the project, centering communities that were targets of Klan violence, including Black, Catholic, Hispanic, immigrant, Jewish, and LGBTQ+ groups. A second-floor gallery will focus on the history of race relations in North Texas, with particular attention to Fred Rouse, a Black butcher lynched in Fort Worth in 1921.
The project's landscape design, developed by JIMA Studio, draws on African Diasporic, Indigenous, and Mexican Diasporic traditions, embedding cultural reference into the site's plantings, pathways, and outdoor gathering spaces. Curving pathways and plazas are intended to create new sightlines through the property, breaking down the visual and physical barriers that once defined the site. The landscape becomes a second layer of narrative, a counterpoint to the building's original program.
Reparative Reuse and Material Diversion
One dimension of the project that merits attention is its approach to construction waste. The design team has committed to reusing salvaged materials throughout the build, diverting more than 195 tons of concrete and lumber from landfills. This is not merely a sustainability gesture; it represents a broader ethic of repair that extends beyond the symbolic. The materials themselves carry history, and their reincorporation into the new structure speaks to a philosophy of transformation rather than replacement.
This strategy aligns with a broader movement within adaptive reuse practice that treats existing buildings not as blank canvases, but as archives. The decision to retain the brick facade, even in partial form, acknowledges the building's role as witness. To demolish it entirely would be to erase the evidence of its past. To preserve it without intervention would be to sanctify that past. The design navigates between these poles, using material and spatial strategies to reframe the building's meaning without denying its origins.
The use of perforated metal screens and other semi-transparent materials allows for selective visibility, a technique that echoes the work of studios like Lacaton & Vassal, who have long championed the idea of architecture as a process of addition rather than subtraction. Here, the screens modulate light and views, creating layers of enclosure and exposure that shift depending on time of day and angle of approach.
Program as Pedagogy
The building's program is not incidental to its architectural transformation; it is integral. The inclusion of performance spaces, makerspaces, and classrooms signals an intention to activate the structure through use, to fill it with voices and bodies that were once excluded. The outdoor amphitheatre, in particular, extends the building's reach into the public realm, creating opportunities for large-scale gatherings and performances that can engage the surrounding neighborhood.
This approach recalls the work of social practice architects like Estudio Teddy Cruz + Fonna Forman, who have argued that architecture's political potential lies not in its form, but in the social relations it enables. The Transform 1012 Center positions itself as a platform for cultural production, a space where memory and making coexist. The second-floor gallery dedicated to Fred Rouse and the history of racial violence in North Texas ensures that the building's educational function is explicit, that visitors will encounter its history not as footnote, but as core content.
The project is led by Transform 1012 N Main Street, a coalition that purchased the building in 2021. The involvement of local organizations from the outset distinguishes this project from top-down redevelopment efforts. The programming reflects the needs and priorities of the communities that will use the space, a participatory model that distributes authorship beyond the architects and designers.
Precedent and Context
The Transform 1012 Center joins a small but significant body of work that addresses architecture's entanglement with histories of violence. The International African American Museum in Charleston, designed by Pei Cobb Freed & Partners and Moody Nolan, similarly navigates the tension between commemoration and contemporary use, with its elevated galleries hovering above the site of a former slave market. In Florida, a Holocaust memorial uses landscape and inscription to create spaces of reflection without resorting to monumental form.
These projects share a reluctance to resolve the contradictions inherent in their sites. They do not offer closure. Instead, they create spatial conditions for ongoing negotiation, for the coexistence of memory and future use. The Fort Worth project extends this lineage, but with a crucial difference: it is not primarily a memorial. It is a working building, a place where the past is acknowledged but not allowed to dominate.
The building's location between Fort Worth's Historic Northside and downtown positions it as a potential connector, a hinge between neighborhoods with distinct identities and demographics. The design's emphasis on passageways and sightlines suggests an ambition to open the site not only programmatically, but spatially, to invite movement through rather than around.
Opening and Outlook
Construction is anticipated to begin in summer 2027, with the center expected to open in winter 2028. The timeline allows for a deliberate process, one that can accommodate the complexity of the project's ambitions. The challenge for the design team will be to ensure that the building's transformation is legible not only to those familiar with its history, but to those encountering it for the first time. The architecture must communicate both rupture and continuity, must signal that something has changed without erasing the evidence of what came before.
The project raises broader questions about the role of adaptive reuse in addressing historical injustice. Can a building be rehabilitated in the same way a person can? What does it mean to transform a structure of exclusion into a space of inclusion? The answers are not straightforward, and the design does not pretend otherwise. What it offers instead is a model for confrontation, a way of working through history rather than moving past it.
As the project advances toward construction, its success will be measured not only by its architectural resolution, but by its capacity to support the communities it is intended to serve. The building's form is secondary to its function, its aesthetics subordinate to its ethics. That hierarchy is itself a design choice, one that reflects a particular understanding of architecture's responsibilities. The Transform 1012 Center will not erase the violence embedded in its bricks, but it may yet rewrite the story those bricks tell.
Save this story. A free account keeps your reading list and the 07:00 email in one place.
CREATE FREE ACCOUNT →SIGN IN


