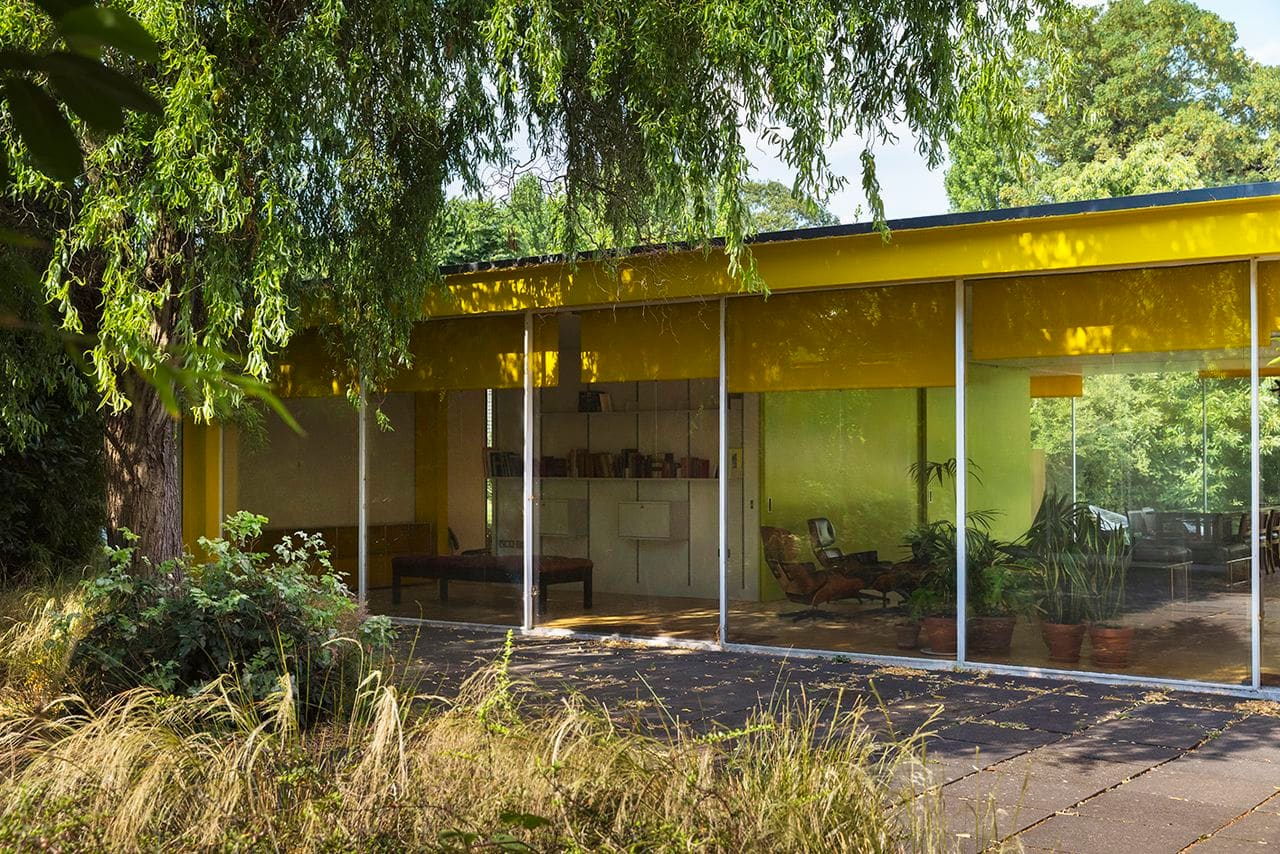
A House That Rehearsed a Career
Few architects have the opportunity to build at domestic scale first, then scale up those ideas to civic monuments. Richard Rogers was fortunate. Between 1968 and 1970, he designed 22 Parkside for his parents, Nino and Dada Rogers, on a wooded plot beside Wimbledon Common. The house became a laboratory for prefabricated systems, flexible planning, and an unapologetic celebration of structure. Years later, those principles would define the Centre Pompidou in Paris and the Lloyd's Building in London.
The Rogers family has now donated the house to the National Trust through the Richard Rogers Charitable Settlement, ensuring its preservation and opening it to students, researchers, and the public. The acquisition strengthens the Trust's collection of twentieth-century domestic work, which already includes Ernö Goldfinger's 2 Willow Road in Hampstead and Patrick Gwynne's The Homewood in Surrey.
Pavilions Around a Courtyard
The design organises two single-storey pavilions around a central courtyard, each flooded with natural light. Prefabricated components and a modular steel frame allowed Rogers to explore flexibility in plan and construction. The courtyard acts as both circulation spine and social hinge, blurring the threshold between interior and exterior in a manner that recalls Italian domestic tradition. Rogers spent part of his childhood in Italy, and that upbringing left traces in the spatial generosity and the way the house opens to its surroundings.
Glass walls and exposed steel articulate the functionalist ethos of Hi-Tech architecture. Services, structure, and enclosure are expressed rather than concealed. The house reads as a kit of parts, assembled with precision but open to reconfiguration. That approach anticipated the celebrated "inside-out" logic of the Centre Pompidou, completed in 1977 with Renzo Piano. Piano has noted that 22 Parkside served as a miniature prototype for the strategies they deployed in Paris.
Teaching Through Transparency
Ben Rogers, son of Richard and Su Rogers, explained the family's decision to transfer ownership rather than retain the property privately. The aim was to protect the house and share it with future generations. Ruthie Rogers, Richard's wife, emphasised that public access to culture was central to his philosophy. She noted that the prospect of opening a once-private prototype to the public brought him considerable joy.
The National Trust plans to introduce access in stages while developing a programme of guided visits, partnerships, and digital resources. The house will function as an educational asset, available to architecture students and researchers studying the evolution of British modernism and the Hi-Tech movement.
A Growing Archive of Modern Domesticity
The addition of 22 Parkside reflects a broader effort by the National Trust to document and preserve twentieth-century domestic architecture. Goldfinger's 2 Willow Road, completed in 1939, exemplifies pre-war modernism with its reinforced concrete frame and open-plan interiors. Gwynne's The Homewood, finished in 1938, demonstrates early engagement with Corbusian principles in a Surrey woodland setting. Together, these houses chart the development of modern residential design in Britain, from interwar experimentation to post-war industrialisation.
Rogers' contribution sits comfortably within this lineage. Where Goldfinger emphasised mass and materiality, Rogers prioritised lightness and assembly. Where Gwynne explored the relationship between landscape and volume, Rogers investigated the potential of prefabrication to democratise quality housing. Each house represents a distinct answer to the question of what modern domestic life might look like.
Public Opening and Anniversary Context
22 Parkside opens to the public on 12 September as part of Open House London, an annual festival that grants access to architecturally significant buildings across the capital. A week later, the Lloyd's Building will also open its doors, marking its fortieth anniversary. The timing allows visitors to trace a direct line from domestic prototype to institutional landmark, observing how ideas tested at Parkside scaled up to one of London's most recognisable skyline elements.
The National Trust has indicated that long-term access will be phased, allowing time to care for the building and refine its programming. The house remains in excellent condition, a testament to the durability of its prefabricated systems and the family's stewardship over more than five decades.
Legacy in Steel and Glass
At World Archi Design, we have long argued that the most instructive buildings are often those that solve small problems with large ambitions. 22 Parkside is a modest house by footprint, but its influence is outsized. It demonstrated that prefabrication need not compromise spatial quality, that transparency could enhance rather than diminish privacy, and that a domestic commission could serve as a proving ground for ideas with civic implications.
The decision to place the house in public trust acknowledges that certain buildings transcend private ownership. They become documents, teaching tools, and arguments made in steel and glass. As the National Trust expands its stewardship of modern architecture, 22 Parkside will serve as a case study in how personal projects can shape public discourse, and how a house built for two can eventually belong to many.
Save this story. A free account keeps your reading list and the 07:00 email in one place.
CREATE FREE ACCOUNT →SIGN IN