

The Empty-Nest Paradox
There's a curious irony to the way many of us inhabit our homes. We spend decades filling them with children, noise, and the chaotic energy of family life, only to find ourselves rattling around in suddenly cavernous rooms once the kids leave. For a couple in Goiânia, Brazil, this familiar narrative prompted not melancholy but action. Their solution: commission STUDIO ANDRE LENZA to design a residence that would shed excess while gaining something far more valuable - proximity to the next generation.
The Jabuticabeiras House, completed in 2026, occupies 361 square meters on a 650-square-meter site in the city's eastern district. The clients' brief was refreshingly clear. Their previous home had become operationally inefficient, burdened by rooms that sat unused and maintenance demands that no longer aligned with their daily rhythms. Rather than cling to square footage as a marker of success, they chose to recalibrate.
Strategic Site Selection
The lot itself was no accident. The couple deliberately selected a parcel within the same neighborhood their children and grandchildren call home. This decision reframes downsizing not as retreat but as tactical repositioning - a way to collapse the physical distance that often separates generations in contemporary family life. At World Archi Design, we've observed this pattern emerging across multiple continents: aging homeowners trading suburban sprawl for urban or near-urban plots that keep extended family within walking distance.
The site's 650-square-meter footprint offered enough breathing room to avoid the claustrophobia that can plague overly compact lots, while still enforcing discipline. STUDIO ANDRE LENZA, led by Andre Lenza with a design team including Wilney Filho, Ingrid Moreira, and Gabriela Lys, responded with a plan that maximizes outdoor connectivity. Landscape architect Fernanda Simão collaborated to ensure the grounds functioned as an extension of interior living, a critical move when indoor space is deliberately constrained.
Massing and Material Restraint
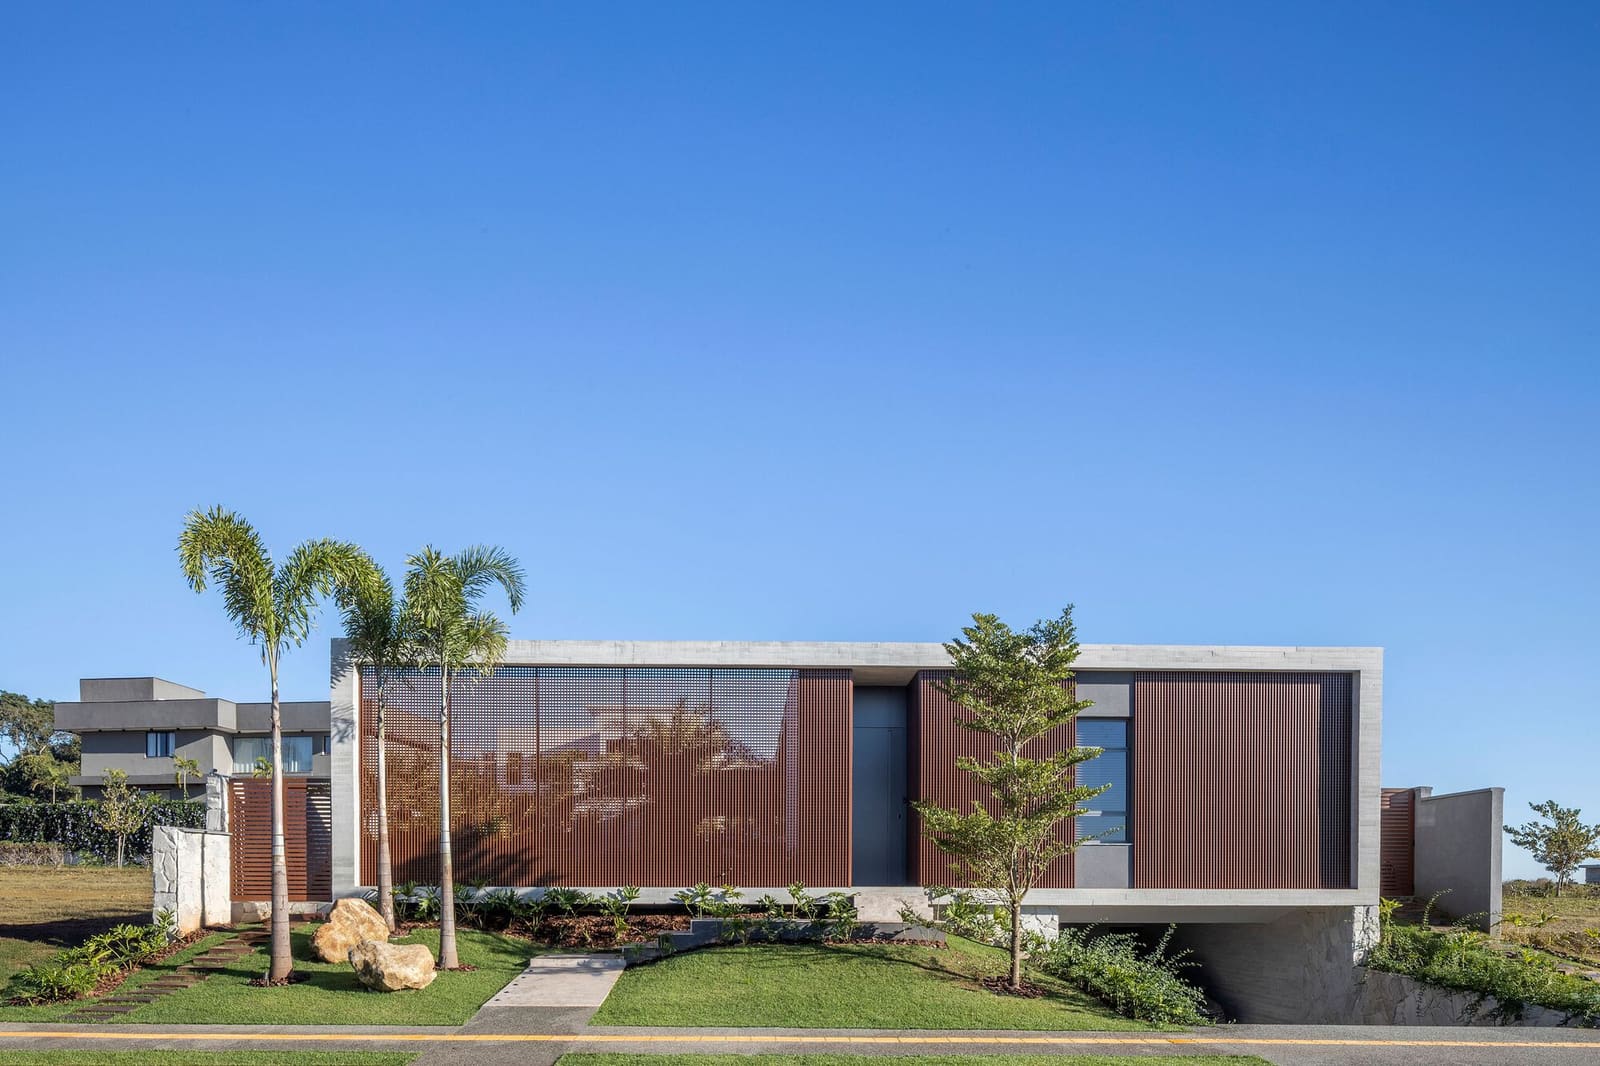
The residence reads as a single-story volume punctuated by strategic vertical elements - a compositional strategy that keeps the structure grounded and approachable rather than imposing. This horizontal emphasis suits both the clients' life stage and the neighborhood's domestic scale. The architectural parti appears to prioritize transparency and porosity over monumentality, a choice that aligns with the couple's desire for ease of movement and reduced physical barriers.
Material selection leans toward durability and low maintenance, practical considerations for clients entering a phase of life where upkeep should recede into the background. Manufacturers including Kohler, Paulete, and Tidelli supplied fixtures and furnishings, suggesting a palette that balances contemporary comfort with longevity. The exterior envelope likely employs stucco or concrete, common in Brazilian residential work for their thermal mass and minimal weathering.
Spatial Efficiency Without Sacrifice
What distinguishes the Jabuticabeiras House from mere downsizing is its refusal to equate reduction with deprivation. At 361 square meters, the residence is hardly cramped by global standards, yet it represents a significant contraction from the clients' former home. The success of the project hinges on how STUDIO ANDRE LENZA redistributed that square footage - presumably prioritizing communal zones where grandchildren might gather, while paring back private quarters to essentials.
This approach echoes the spatial logic of Scandinavian summer houses and Japanese machiya, typologies that have long demonstrated how compact footprints can amplify rather than diminish quality of life. The key lies in eliminating redundancy: multiple living rooms collapse into one generous, well-proportioned space; guest suites become a single flexible room; hallways shrink or disappear entirely as circulation integrates with living areas.
The Social Architecture of Proximity
Beyond its formal qualities, the Jabuticabeiras House functions as a piece of social infrastructure. By situating themselves within their children's neighborhood, the clients have effectively created a multi-generational campus without forcing cohabitation. This model - separate households in close proximity - offers autonomy for both generations while keeping family rituals like shared meals or spontaneous visits frictionless.
We've written before about the resurgence of compound-style living, particularly in cultures where extended family ties remain robust. Brazil's tradition of close-knit family networks makes this arrangement especially coherent. The house becomes a node in a larger domestic network, its design optimized not for isolated nuclear-family life but for frequent, informal interaction with nearby kin.
Precedents in Downsizing
The project invites comparison with other recent works that explore life-stage-appropriate architecture. In Japan, practices like Tato Architects and Suppose Design Office have produced compact elderly residences that emphasize single-floor living and minimal thresholds. In Europe, firms such as Dietrich Untertrifaller have designed senior housing that integrates communal courtyards and shared gardens, recognizing that social connection is as vital as shelter.
STUDIO ANDRE LENZA's contribution to this discourse is its explicit linkage of downsizing with family geography. The Jabuticabeiras House doesn't position itself as a retreat or a care facility but as an active participant in ongoing family life. This distinction matters. It reframes aging not as withdrawal but as strategic adaptation, a shift that has profound implications for how we think about residential design across the lifespan.
Lessons in Spatial Intelligence
The broader lesson here extends beyond the specifics of one Brazilian couple's housing choice. As global demographics shift - fertility rates decline, lifespans extend, and traditional multi-generational households fragment - the demand for right-sized, strategically located residences will grow. Architects will need to develop typologies that accommodate these realities without resorting to institutional models or sacrificing design quality.
The Jabuticabeiras House suggests one possible template: modest in scale, generous in outdoor space, and deliberately sited to maintain social networks. It's an architecture that understands square footage as a tool, not a trophy, and that measures success not in gross area but in how effectively a home supports the life its occupants actually live. For clients navigating the transition from full house to empty nest, that distinction makes all the difference.
Save this story. A free account keeps your reading list and the 07:00 email in one place.
CREATE FREE ACCOUNT →SIGN IN


