A Question of Threshold
What separates a house from its landscape? In the dense urban fabric of São Paulo, where vertical towers compete for skyline dominance and horizontal sprawl stretches endlessly, that question takes on particular urgency. Marilia Pellegrini, who established her independent practice in 2016, has spent the better part of a decade exploring how residential architecture might dissolve rather than reinforce that boundary. Her approach resists the typical São Paulo typology of fortified compounds and instead seeks what she describes as a bespoke, craft-oriented methodology, one where architecture, interiors, and landscape design converge into a unified gesture.
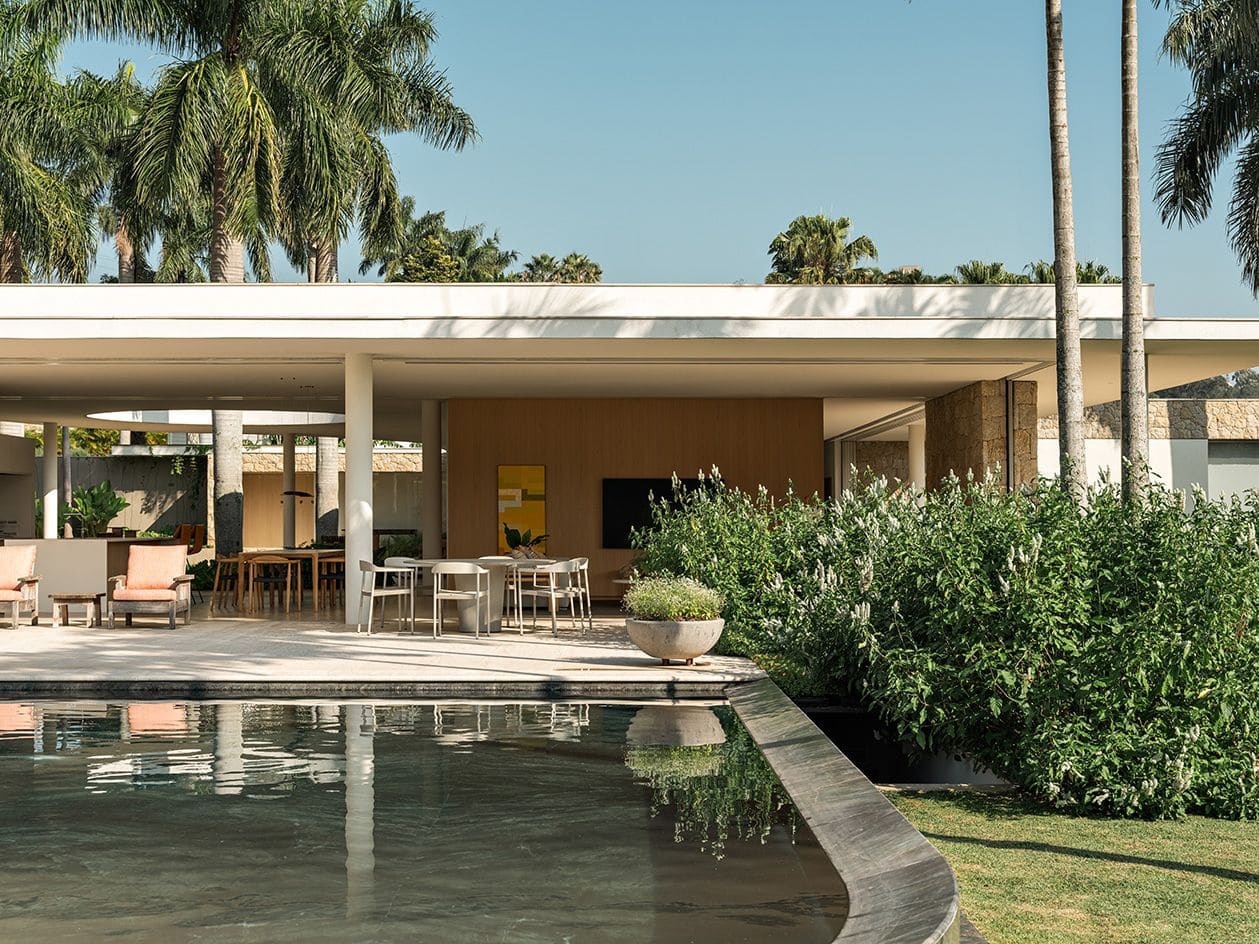
Casa das Palmeiras, a single-floor residence located in the suburban Alphaville district, embodies this philosophy with unusual clarity. The project takes its name from the palm trees that frame the property, but the nomenclature hints at something deeper: a dwelling conceived not as an object set within a garden, but as an inhabitable extension of the garden itself.
Sinking Into the Site
Pellegrini's decision to set the volume partially below grade immediately distinguishes the house from its neighbours. Where many suburban homes in São Paulo assert themselves above the terrain, Casa das Palmeiras recedes, its horizontal profile hugging the earth. This move accomplishes several things at once. It reduces the building's visual mass from the street, offering a relatively opaque facade that grants privacy without resorting to walls or gates. It also allows the roof plane to read as continuous with the surrounding landscape, a tactic that reinforces the sense of the house as embedded rather than imposed.
The strategy recalls precedents in Brazilian modernism, particularly the work of architects who sought to integrate buildings with topography rather than dominate it. Yet Pellegrini's execution avoids the heroic gestures of mid-century masters. There are no dramatic cantilevers or sculptural concrete forms. Instead, the architecture operates through subtraction and restraint, achieving presence through absence.
Material Continuity and Surface Discipline
Inside, the palette is deliberately narrow: beige limestone, pale timber, and soft stone surfaces that blur distinctions between floor, wall, and threshold. This material restraint is not minimalism for its own sake but a calculated effort to maintain visual continuity as spaces flow from interior to exterior. When every surface reads within a similar tonal range, the eye moves uninterrupted across thresholds, and the psychological boundary between inside and outside weakens.
The choice of limestone is particularly telling. A sedimentary stone with inherent texture and warmth, it avoids the clinical quality of polished marble or the rusticity of rough-hewn granite. It occupies a middle register, neither overly refined nor overtly raw, and its neutral hue allows it to recede into the background, letting spatial relationships and natural light take precedence.
Pellegrini's training under figures like Gustavo Penna, Rene Gonzalez, and Arthur Casas is evident in this compositional discipline. From Penna, she absorbed an attention to the poetic dimension of line and gesture. From Gonzalez, a disciple of Richard Meier, she learned that every element must relate to every other, that composition is a matter of interdependence rather than addition. And from Casas, she gained an understanding of balance: how colour, texture, and material must harmonize with form, and how curves and straight lines can coexist without tension.
Program and Spatial Organization
The house comprises four bedroom suites, a guest bathroom, a gym, and an expansive open-plan zone dedicated to living, cooking, and entertaining. This programmatic distribution is conventional enough, but the spatial articulation is not. Rather than segregating functions into discrete rooms, Pellegrini allows the living zone to expand and contract according to need. Full-height glazing along the garden-facing elevation can retract entirely, transforming the interior into a covered veranda. Outdoor terraces are furnished and detailed with the same care as interior rooms, making them functionally indistinguishable from enclosed spaces.
Landscape designer Renata Tilli collaborated closely with Pellegrini to ensure that the garden operates as an extension of the architectural parti. Plantings are layered to create varied depths and visual screens, while paving materials echo those used inside. The palm trees, which lend the house its name, serve as vertical counterpoints to the building's horizontal emphasis, their slender trunks and feathery crowns animating the otherwise restrained composition.
Precedent and Context
Casa das Palmeiras invites comparison with other Brazilian projects that have sought to integrate dwelling and landscape. One thinks of Lina Bo Bardi's Casa de Vidro, where transparency and lightness dissolve the boundary between interior and forest. Or Paulo Mendes da Rocha's own residence, where a raised concrete slab hovers above the ground plane, allowing landscape to flow beneath. Pellegrini's approach differs from both. Where Bo Bardi embraced transparency and Mendes da Rocha elevation, Pellegrini opts for immersion. Her house does not hover above the landscape or frame it from a distance; it burrows into it, becoming inseparable from the terrain.
This strategy also responds to the specific character of Alphaville, a planned suburban development known for gated communities and a certain homogeneity of form. By sinking the house into the site and prioritizing garden over facade, Pellegrini offers a quiet critique of the prevailing suburban model, one that privileges security and display over intimacy and connection to place.
The Role of Nature in Compositional Thinking
Pellegrini has stated that nature remains the one constant influence across all her work. This is not the romanticized nature of picturesque imagery, but nature as a set of principles: light, air, growth, seasonal change. In Casa das Palmeiras, these principles are embedded in the architecture's DNA. Rooms are oriented to capture morning light and afternoon breezes. Overhangs are calibrated to provide shade without blocking views. Plantings are selected not only for their aesthetic qualities but for their capacity to evolve over time, ensuring that the house will age alongside its garden.
This understanding of nature as process rather than backdrop distinguishes Pellegrini's work from projects that treat landscape as decoration. At Casa das Palmeiras, the garden is not something to be viewed from within the house; it is the spatial and experiential matrix within which the house exists.
Craft and the Custom Approach
Pellegrini's insistence on a bespoke, craft-led methodology manifests in the project's detailing. Joinery is precise but not fussy. Hardware is minimized to maintain clean lines. Transitions between materials are carefully considered to avoid visual clutter. This attention to craft does not announce itself; it simply ensures that nothing distracts from the spatial experience.
Her analogy of each project as a hand-embroidered piece is apt. Embroidery requires patience, precision, and an understanding that the whole emerges from the accumulation of small, deliberate gestures. Similarly, Casa das Palmeiras achieves its effect not through any single dramatic move but through the cumulative impact of countless decisions about proportion, material, light, and threshold.
A Sanctuary Within the Metropolis
São Paulo is a city of contrasts: wealth and poverty, verticality and sprawl, noise and silence. Within this context, Casa das Palmeiras offers a rare commodity: retreat. But it is not retreat through fortification. The house does not turn its back on the city; it simply redefines what urban dwelling might mean. By prioritizing landscape over built form, by embedding rather than imposing, by dissolving thresholds rather than reinforcing them, Pellegrini demonstrates that sanctuary need not come at the expense of openness.
At a moment when residential architecture often oscillates between spectacle and anonymity, Casa das Palmeiras occupies a middle ground. It is neither ostentatious nor invisible. It is, instead, quietly assured, confident that architecture's primary task is not to impress but to inhabit well. For Pellegrini, that means creating spaces where beauty and function coexist, where craft and composition align, and where the boundary between house and garden becomes, finally, irrelevant.
Save this story. A free account keeps your reading list and the 07:00 email in one place.
CREATE FREE ACCOUNT →SIGN IN